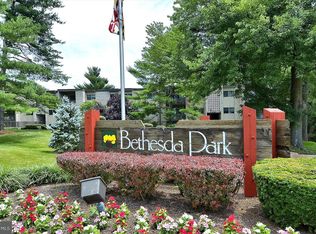
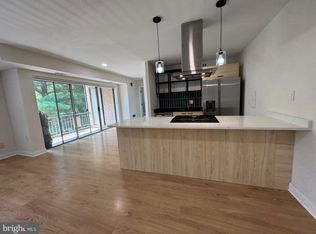
This unique and recently updated condo located in the Bethesda Park Condo features 2 bedroom, 1 bath. Contemporary Flair with newly installed floors and carpet. Open concept - Living, Dining and kitchen. Fully equipped kitchen with stainless steel appliances; gas range, built in microwave, large double door refrigerator and a dishwasher. Along with a pantry in the kitchen there is a walk-in storage closet in hallway and a coat closet in foyer. This lower level unit has an additional entrance door from the patio along with a sliding glass door. A private storage room is located off patio. A community with quite a bit of amenities, swimming pool, tennis court and Tot lot/playground. Bethesda Park is a 7-10 minutes drive to the newly constructed Pike and Rose and North Bethesda Metro -Red line. Public transportation is also a few footsteps away. ALL UTILITIES ARE INCLUDED IN THE CONDO FEE !
Sold for $220,000
$220,000
12204 Braxfield Ct #3-229, Rockville, MD 20852
2beds
1,036sqft
Condominium
Built in 1970
-- sqft lot
$215,000 Zestimate®
$212/sqft
$2,152 Estimated rent
Home value
$215,000
$202,000 - $230,000
$2,152/mo
Zestimate® history
Owner options
List your home for rent
$2,152/mo
Rent Zestimate®
Find your next renter with Zillow Rental Manager. Plus, with online applications, you can quickly screen prospective tenants – for free.
$2,152/mo
Rent Zestimate®
Refinance and save
$1,373/mo
Est. payment
Refinancing to a lower rate could help reduce your monthly payments and save thousands over the life of the loan.
$1,373/mo
Est. payment
Explore your selling options
Work with a Zillow partner agent
Leverage their expertise and Zillow's premium Showcase listings to get your home seen by more buyers.
Get startedList with your own agent
Get your home in front of millions of buyers by listing it on Zillow.
Learn how to do itSell it yourself
Take full control of how buyers see your home on Zillow by listing For Sale by Owner (FSBO).
List your homeWhat's special
Swimming poolTennis courtContemporary flairNewly installed floorsLarge double door refrigeratorSliding glass doorCoat closet
Zillow last checked:
Listing updated:
Listed by:
Mercedes Hughes 240-478-1204,
Weichert, REALTORS
Bought with:
Celia Blanco, 99537
Weichert, REALTORS
Source: Bright MLS,MLS#: MDMC2116184
Facts & features
Interior
Bedrooms & bathrooms
- Bedrooms: 2
- Bathrooms: 1
- Full bathrooms: 1
- Main level bathrooms: 1
- Main level bedrooms: 2
Rooms
- Room types: Living Room, Bedroom 2, Kitchen, Bedroom 1, Bathroom 1
Bedroom 1
- Features: Flooring - Carpet
- Level: Main
Bedroom 2
- Features: Flooring - Carpet
- Level: Main
Bathroom 1
- Features: Flooring - Ceramic Tile, Bathroom - Tub Shower
- Level: Main
Kitchen
- Features: Countertop(s) - Solid Surface, Dining Area, Flooring - Luxury Vinyl Plank, Kitchen - Gas Cooking, Pantry, Window Treatments
- Level: Main
Living room
- Features: Flooring - Luxury Vinyl Plank, Living/Dining Room Combo
- Level: Main
Heating
- Forced Air, Natural Gas
Cooling
- Central Air, Electric
Appliances
- Included: Microwave, Disposal, Dishwasher, Oven/Range - Gas, Refrigerator, Stainless Steel Appliance(s), Electric Water Heater
- Laundry: Lower Level
Features
- Combination Kitchen/Dining, Open Floorplan, Pantry, Bathroom - Tub Shower, Walk-In Closet(s), Dry Wall
- Flooring: Luxury Vinyl, Carpet, Ceramic Tile
- Doors: Sliding Glass
- Windows: Sliding, Window Treatments
- Has basement: No
- Has fireplace: No
- Common walls with other units/homes: 1 Common Wall
Interior area
- Total structure area: 1,036
- Total interior livable area: 1,036 sqft
- Finished area above ground: 1,036
- Finished area below ground: 0
Property
Parking
- Parking features: Off Street, Parking Lot
Accessibility
- Accessibility features: Accessible Entrance
Features
- Levels: Four
- Stories: 4
- Patio & porch: Patio
- Exterior features: Lighting, Play Area, Play Equipment, Storage, Sport Court, Tennis Court(s), Flood Lights
- Pool features: Community
- Has view: Yes
- View description: Other
Lot
- Features: Backs - Open Common Area, Backs to Trees, Landscaped, Suburban
Details
- Additional structures: Above Grade, Below Grade
- Parcel number: 160402027250
- Zoning: R20
- Zoning description: Mul-Fam, Med. Dens Residential
- Special conditions: Standard
Construction
Type & style
- Home type: Condo
- Property subtype: Condominium
- Attached to another structure: Yes
Materials
- Brick
- Roof: Unknown
Condition
- Very Good
- New construction: No
- Year built: 1970
Utilities & green energy
- Sewer: Public Sewer
- Water: Public
- Utilities for property: Sewer Available, Natural Gas Available, Electricity Available, Water Available, Other Internet Service
Community & HOA
Community
- Features: Pool
- Security: Carbon Monoxide Detector(s), Smoke Detector(s)
- Condo and coop fee: $738 monthly
- Subdivision: Bethesda Park
HOA
- Has HOA: No
- Amenities included: Picnic Area, Pool, Tennis Court(s), Tot Lots/Playground
- Services included: Air Conditioning, All Ground Fee, Common Area Maintenance, Custodial Services Maintenance, Electricity, Maintenance Structure, Gas, Heat, Insurance, Laundry, Maintenance Grounds, Management, Pool(s), Sewer, Snow Removal, Trash, Water
- HOA name: Bethesda Park Condominium
Location
- Region: Rockville
Financial & listing details
- Price per square foot: $212/sqft
- Tax assessed value: $185,000
- Annual tax amount: $2,199
- Date on market: 12/29/2023
- Listing agreement: Exclusive Right To Sell
- Listing terms: Conventional,Cash,FHA,VA Loan
- Inclusions: All Appliances
- Exclusions: Ring Video On Patio
- Ownership: Condominium
Price history
| Date | Event | Price |
|---|---|---|
| 3/1/2024 | Sold | $220,000-3.1%$212/sqft |
Source:  Bright MLS #MDMC2116184 Report a problem Bright MLS #MDMC2116184 Report a problem | ||
| 2/27/2024 | Pending sale | $227,000$219/sqft |
Source: Bright MLS #MDMC2116184 Report a problem | ||
| 1/26/2024 | Contingent | $227,000$219/sqft |
Source: Bright MLS #MDMC2116184 Report a problem | ||
| 12/29/2023 | Listed for sale | $227,000$219/sqft |
Source: Bright MLS #MDMC2116184 Report a problem | ||
Public tax history
Tax history is unavailable.
Neighborhood: 20852
Nearby homes
- $225,0003 bd1 ba1.1k sqft12204 Braxfield Ct #233, Rockville, MD 20852Sold
- $2,0002 bd1 ba1k sqft12204 Braxfield Ct #235, Rockville, MD 20852For Rent

- $219,8002 bd1 ba840 sqft12204 Braxfield Ct #242, Rockville, MD 20852Sold
- $210,0002 bd1 ba1k sqft12204 Braxfield Ct APT 13, Rockville, MD 20852Sold

- $275,0003 bd2 ba1.2k sqft12204 Braxfield Ct APT 6, North Bethesda, MD 20852Sold
- $279,0003 bd1 ba1.1k sqft12202 Braxfield Ct #215, Rockville, MD 20852Sold
- $297,0003 bd2 ba1.2k sqft12202 Braxfield Ct APT 5, Rockville, MD 20852Sold
- $199,0002 bd1 ba1k sqft12202 Braxfield Ct #16/228, Rockville, MD 20852For Sale
Nearby schools
GreatSchools rating
- 9/10Garrett Park Elementary SchoolGrades: K-5Distance: 1.8 mi
- 8/10Tilden Middle SchoolGrades: 6-8Distance: 1.7 mi
- 8/10Walter Johnson High SchoolGrades: 9-12Distance: 2.5 mi
Schools provided by the listing agent
- Elementary: Garrett Park
- Middle: Tilden
- High: Walter Johnson
- District: Montgomery County Public Schools
Source: Bright MLS. This data may not be complete. We recommend contacting the local school district to confirm school assignments for this home.
Get a cash offer in 3 minutes
Find out how much your home could sell for in as little as 3 minutes with a no-obligation cash offer.
Estimated market value
$215,000
Get a cash offer in 3 minutes
Find out how much your home could sell for in as little as 3 minutes with a no-obligation cash offer.
Estimated market value
$215,000
- Maryland
- Montgomery County
- Rockville
- 20852
- 12204 Braxfield Ct Unit 3-229
