Newly renovated 1 bedroom 1 full bath condo!!! This unit has been freshly painted with new flooring, new bath, and new kitchen. Large master bedroom with plenty of closet space, an oversized kitchen with eat-in area, in unit washer/dryer, plenty of parking, community has jogging walking trail, tennis courts, outdoor pool. Located right between Rockville & Bethesda just a few mins drive to either 495 and 270 and a short walk to the Grosvenor Metro redline stop. Tons of unassigned visitor parking, a great investment property! Park in space R109 or any space without a number for showings.
For sale
Price cut: $15K (7/12)
$249,900
5700 Brewer House Cir #T3-11, Rockville, MD 20852
1beds
682sqft
Condominium
Built in 1986
-- sqft lot
$249,200 Zestimate®
$366/sqft
$558/mo HOA
What's special
New bathFreshly paintedNew flooringPlenty of parkingNew kitchenOutdoor poolTennis courts
- 128 days
- 187
- 10
Zillow last checked:
Listing updated:
Listed by:
Joe Preston 301-613-5084,
RE/MAX Town Center 3015402232
Source: Bright MLS,MLS#: MDMC2228950
Facts & features
Interior
Bedrooms & bathrooms
- Bedrooms: 1
- Bathrooms: 1
- Full bathrooms: 1
- Main level bathrooms: 1
- Main level bedrooms: 1
Basement
- Area: 0
Heating
- Forced Air, Electric
Cooling
- Central Air, Electric
Appliances
- Included: Dryer, Oven/Range - Electric, Refrigerator, Washer, Water Heater, Electric Water Heater
- Laundry: Dryer In Unit, Washer In Unit, In Unit
Features
- Breakfast Area, Combination Kitchen/Dining, Floor Plan - Traditional, Recessed Lighting, Dry Wall
- Has basement: No
- Has fireplace: No
- Common walls with other units/homes: 2+ Common Walls
Interior area
- Total structure area: 682
- Total interior livable area: 682 sqft
- Finished area above ground: 682
- Finished area below ground: 0
Property
Parking
- Total spaces: 1
- Parking features: Assigned, Lighted, Parking Space Conveys, Paved, Private, Parking Lot
- Details: Assigned Parking, Assigned Space #: 109
Accessibility
- Accessibility features: None
Features
- Levels: One
- Stories: 1
- Exterior features: Lighting, Sidewalks, Sport Court, Street Lights, Tennis Court(s)
- Pool features: Community
Details
- Additional structures: Above Grade, Below Grade
- Parcel number: 160402950426
- Zoning: PD9
- Special conditions: Standard
Construction
Type & style
- Home type: Condo
- Architectural style: Contemporary
- Property subtype: Condominium
- Attached to another structure: Yes
Materials
- Brick
- Foundation: Slab
- Roof: Asphalt
Condition
- Excellent
- New construction: No
- Year built: 1986
Utilities & green energy
- Sewer: Public Sewer
- Water: Public
- Utilities for property: Cable Connected, Electricity Available, Fiber Optic, Cable
Community & HOA
Community
- Features: Pool
- Condo and coop fee: $558 monthly
- Subdivision: Tuckerman Station Codm
HOA
- Has HOA: No
- Amenities included: Common Grounds, Jogging Path, Pool, Tennis Court(s), Tot Lots/Playground
- Services included: Water, Snow Removal, Trash, Pool(s), Maintenance Grounds
- HOA name: Tuckerman Station
Location
- Region: Rockville
Financial & listing details
- Price per square foot: $366/sqft
- Tax assessed value: $225,000
- Annual tax amount: $2,680
- Date on market: 4/26/2026
- Listing agreement: Exclusive Right To Sell
- Listing terms: Cash,Conventional,FHA,VA Loan
- Ownership: Condominium
Estimated market value
$249,200
$237,000 - $262,000
$1,938/mo
Price history
| Date | Event | Price |
|---|---|---|
| 7/12/2026 | Price change | $249,900-5.7%$366/sqft |
Source:  Bright MLS #MDMC2228950 Report a problem Bright MLS #MDMC2228950 Report a problem | ||
| 5/27/2026 | Listed for sale | $264,900-3.6%$388/sqft |
Source: Bright MLS #MDMC2228950 Report a problem | ||
| 5/24/2026 | Contingent | $274,900$403/sqft |
Source: Bright MLS #MDMC2228950 Report a problem | ||
| 4/26/2026 | Listed for sale | $274,900+403.1%$403/sqft |
Source: Bright MLS #MDMC2228950 Report a problem | ||
| 7/30/1992 | Sold | $54,639$80/sqft |
Source: Agent Provided Report a problem | ||
Public tax history
| Year | Property taxes | Tax assessment |
|---|---|---|
| 2025 | $2,680 +3.5% | $225,000 |
| 2024 | $2,590 -4.3% | $225,000 -4.3% |
| 2023 | $2,708 +8.3% | $235,000 +3.7% |
| 2022 | $2,501 +3.9% | $226,667 +3.8% |
| 2021 | $2,407 +3.9% | $218,333 +4% |
| 2020 | $2,317 +0% | $210,000 |
| 2019 | $2,316 -0.2% | $210,000 |
| 2018 | $2,320 -4.2% | $210,000 |
| 2017 | $2,422 +0.8% | $210,000 +1.6% |
| 2016 | $2,403 | $206,667 +1.6% |
| 2015 | $2,403 | $203,333 +1.7% |
| 2014 | $2,403 | $200,000 |
| 2013 | -- | $200,000 |
| 2012 | -- | $200,000 -9.1% |
| 2011 | -- | $220,000 |
| 2010 | -- | $220,000 |
| 2009 | -- | $220,000 -8.3% |
| 2008 | -- | $240,000 +14.3% |
| 2007 | -- | $210,000 +16.7% |
| 2006 | -- | $180,000 +20% |
| 2005 | -- | $150,000 +24.3% |
| 2004 | -- | $120,666 |
| 2003 | -- | $120,666 +94.6% |
| 2002 | -- | $62,000 |
| 2001 | -- | $62,000 |
Find assessor info on the county website
Monthly payment
Est. payment
Payment breakdown
Explore the cost of this home by adjusting the details. Changes won't be saved.Climate risks
Neighborhood: 20852
Nearby schools
Schools provided by the listing agent
- District: Montgomery County Public Schools
Source: Bright MLS. This data may not be complete. We recommend contacting the local school district to confirm school assignments for this home.
- $549,0002 bd2 ba1.3k sqft5704 Brewer House Cir APT 101, Rockville, MD 20852Sold

- $215,0001 bd1 ba681 sqft5702 Brewer House Cir UNIT T-2-12, Rockville, MD 20852For Sale
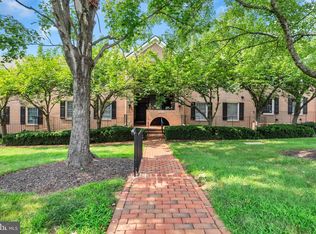
- $757,9003 bd3 ba2k sqft5731 Brewer House Cir, bethesda, MD 20852Off Market
- $222,9001 bd1 ba672 sqft10714 Kings Riding Way UNIT T4-21, Rockville, MD 20852Off Market

Similar homes
- $260,0001 bd1 ba642 sqftCity Com Of Bethesda Codm, Bethesda, MD 20814For Sale
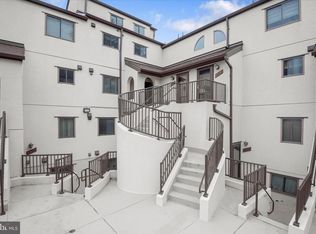
 MLS ID #MDMC2232272, Billy Martin, Northrop Realty. Bright MLS
 - $219,9001 bd1 ba780 sqftParkside Codm, Bethesda, MD 20814For Sale
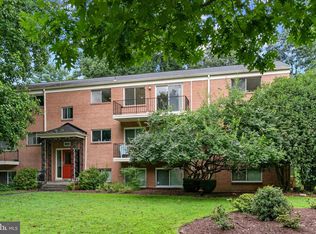 MLS ID #MDMC2212106, Don Stanley, RE/MAX Realty Services. Bright MLS
 - $174,9001 bd1 ba794 sqft12311 Braxfield Ct APT 8, Rockville, MD 20852For Sale
 MLS ID #MDMC2248926, Derek Colen, Redfin Corp. Bright MLS
 - $225,0001 bd1 ba785 sqftWoodlake Towers Condo, Falls Church, VA 22044For Sale
 MLS ID #VAFX2327202, Rob Cox, Realty ONE Group Capital. Bright MLS
 - $285,0002 bd1 ba999 sqft872 College Pkwy APT 301, Rockville, MD 20850For SaleMLS ID #MDMC2245374, Millie Zhuo, CENTURY 21 New Millennium. Bright MLS
- $210,0001 bd1 ba943 sqftNorth Creek Place Codm, Rockville, MD 20853For SaleMLS ID #MDMC2222090, Tricia Battle, Battle Property Group, LLC. Bright MLS
- $189,0001 bd1 ba652 sqft3211 University Blvd W APT 11, Kensington, MD 20895For SaleMLS ID #MDMC2252618, Gary Ditto, Long & Foster Real Estate, Inc.. Bright MLS
- $245,0001 bd1 ba530 sqftPointe At Park Center, Alexandria, VA 22302For SaleMLS ID #VAAX2064994, Rick Davis, Long & Foster Real Estate, Inc.. Bright MLS
- $239,0003 bd2 ba1k sqft17810 Buehler Rd APT 3-C-4, Olney, MD 20832For SaleMLS ID #MDMC2250646, Janette Coffee, Redfin Corp. Bright MLS
- $289,0002 bd2 ba999 sqftPlymouth Gardens, Rockville, MD 20850For SaleMLS ID #MDMC2241842, Nawal Tahri-Joutey, RE/MAX Realty Group. Bright MLS
- $265,0002 bd1 ba788 sqft7451 Little River Tpke APT 202, Annandale, VA 22003For SaleMLS ID #VAFX2336844, Andy Kim, NBI Realty LLC. Bright MLS
- $249,0001 bd1 ba724 sqft11100 Beaver Trail Ct #Ll, Reston, VA 20191For SaleMLS ID #VAFX2324910, David Goldberg, Goldberg Group Real Estate. Bright MLS
- $240,0002 bd2 ba1k sqftFlower Hill Codm, Gaithersburg, MD 20879For SaleMLS ID #MDMC2233588, Lisa Greaves, Redfin Corp. Bright MLS
- $141,0001 bd1 ba870 sqft4 Monroe St APT 709, Rockville, MD 20850For SaleMLS ID #MDMC2247860, Olivia Fenton, Samson Properties. Bright MLS
- $219,0002 bd2 ba1k sqft3974 Bel Pre Rd APT 6, Silver Spring, MD 20906For SaleMLS ID #MDMC2211554, Kamran Azhdam, Long & Foster Real Estate, Inc.. Bright MLS
- $210,0001 bd1 ba702 sqft1603 Carriage House Ter #1603-D, Silver Spring, MD 20904For SaleMLS ID #MDMC2240480, Kusum Mainigi, Diamond Realty & Property Mgmnt. Bright MLS
- $285,0001 bd1 ba539 sqft2102 N Scott St APT 109, Arlington, VA 22209For SaleMLS ID #VAAR2078068, Lucy Brewer, Keller Williams Realty. Bright MLS
- $280,0002 bd1 ba784 sqft5757 Rexford Ct Unit M, Springfield, VA 22152For SaleMLS ID #VAFX2336742, Jess Miller, Samson Properties. Bright MLS
- $262,0001 bd1 ba530 sqftPointe At Park C, Alexandria, VA 22302For SaleMLS ID #VAAX2064200, Nicole Lewis, KW Metro Center. Bright MLS
