Welcome to this light-filled, thoughtfully updated, two-bedroom, two-bath condo in prestigious Tuckerman Station, offering modern comfort, wooded views, and effortless access to Bethesda’s best amenities. Designed for modern living, this home blends natural light, refined finishes, and functional spaces throughout. The marble-tiled entry opens to a spacious living room with recessed and track lighting, flowing seamlessly into a warm, inviting den featuring a wood-burning fireplace with an alcohol-burning insert and a travertine marble surround. A full wall of new windows frames serene wooded views, creating a calm retreat at the heart of the home. An elegant archway leads to the expanded, renovated kitchen, complete with stainless steel appliances, granite countertops, custom cabinetry, filtered instant hot water, and a convenient laundry room with an LG dryer and new LG washer. The private secondary bedroom features a large walk-in closet with an Elfa shelving system and an attached renovated full bath appointed with Robern medicine cabinets with defogging technology, premium fixtures, and a filtered-water shower. The light-filled primary bedroom offers three oversized windows, a built-in entertainment system, and generous closets with an Elfa organization system. Its renovated en-suite bath includes Robern cabinets with defogging technology and a glass-enclosed shower with a water filter, offering a spa-like retreat. Residents of Tuckerman Station enjoy exclusive access to the community pool and tennis courts, along with unbeatable proximity to Pike & Rose, the Strathmore Music Center, Wildwood Shopping Center, and Downtown Bethesda. An ADT alarm system, Ring doorbell, assigned parking, and ample guest parking add ease to everyday living. Modern comfort, thoughtful updates, and a prime location make this an exceptional place to call home.
Sold for $549,000
Zestimate®
$549,000
5704 Brewer House Cir APT 101, Rockville, MD 20852
2beds
1,392sqft
Condominium
Built in 1986
-- sqft lot
$549,000 Zestimate®
$394/sqft
$2,882 Estimated rent
Home value
$549,000
$505,000 - $598,000
$2,882/mo
Zestimate® history
Owner options
List your home for rent
$2,882/mo
Rent Zestimate®
Find your next renter with Zillow Rental Manager. Plus, with online applications, you can quickly screen prospective tenants – for free.
$2,882/mo
Rent Zestimate®
Refinance and save
$3,406/mo
Est. payment
Refinancing to a lower rate could help reduce your monthly payments and save thousands over the life of the loan.
$3,406/mo
Est. payment
Explore your selling options
Work with a Zillow partner agent
Leverage their expertise and Zillow's premium Showcase listings to get your home seen by more buyers.
Get startedList with your own agent
Get your home in front of millions of buyers by listing it on Zillow.
Learn how to do itSell it yourself
Take full control of how buyers see your home on Zillow by listing For Sale by Owner (FSBO).
List your homeWhat's special
Expanded renovated kitchenFiltered instant hot waterThoughtfully updatedRenovated en-suite bathWooded viewsSerene wooded viewsFiltered-water shower
Zillow last checked:
Listing updated:
Listed by:
Nurit Coombe 301-346-5252,
The Agency DC,
Listing Team: Team Nurit, Co-Listing Agent: Itamar Simhony 301-728-1248,
The Agency DC
Bought with:
Regina Branco
828 Real Estate
Source: Bright MLS,MLS#: MDMC2206538
Facts & features
Interior
Bedrooms & bathrooms
- Bedrooms: 2
- Bathrooms: 2
- Full bathrooms: 2
- Main level bathrooms: 2
- Main level bedrooms: 2
Basement
- Area: 0
Heating
- Heat Pump, Electric
Cooling
- Central Air, Electric
Appliances
- Included: Dishwasher, Disposal, Dryer, ENERGY STAR Qualified Washer, ENERGY STAR Qualified Refrigerator, Ice Maker, Microwave, Self Cleaning Oven, Range Hood, Electric Water Heater
- Laundry: Has Laundry, Main Level, Washer In Unit, Dryer In Unit, In Unit
Features
- Combination Kitchen/Dining, Upgraded Countertops, Primary Bath(s), Floor Plan - Traditional
- Flooring: Wood
- Has basement: No
- Number of fireplaces: 1
- Fireplace features: Wood Burning
Interior area
- Total structure area: 1,392
- Total interior livable area: 1,392 sqft
- Finished area above ground: 1,392
- Finished area below ground: 0
Property
Parking
- Total spaces: 1
- Parking features: Unassigned, Parking Lot
Accessibility
- Accessibility features: None
Features
- Levels: One
- Stories: 1
- Pool features: Community
- Has view: Yes
- View description: Trees/Woods
Details
- Additional structures: Above Grade, Below Grade
- Parcel number: 160402782062
- Zoning: PD9
- Special conditions: Standard
Construction
Type & style
- Home type: Condo
- Architectural style: Colonial
- Property subtype: Condominium
- Attached to another structure: Yes
Materials
- Brick
Condition
- New construction: No
- Year built: 1986
Utilities & green energy
- Sewer: Public Sewer
- Water: Public, Filter
Community & HOA
Community
- Security: Security System, Exterior Cameras
- Condo and coop fee: $538 monthly
- Subdivision: Tuckerman Station Codm
HOA
- Has HOA: No
- Amenities included: Common Grounds, Pool, Tennis Court(s), Clubhouse
- Services included: Maintenance Grounds, Management, Insurance, Pool(s), Reserve Funds, Trash, Water
- HOA name: COMSOURCE
Location
- Region: Rockville
Financial & listing details
- Price per square foot: $394/sqft
- Tax assessed value: $461,667
- Annual tax amount: $5,237
- Date on market: 12/29/2025
- Listing agreement: Exclusive Agency
- Ownership: Condominium
Price history
| Date | Event | Price |
|---|---|---|
| 1/20/2026 | Sold | $549,000$394/sqft |
Source:  Bright MLS #MDMC2206538 Report a problem Bright MLS #MDMC2206538 Report a problem | ||
| 1/16/2026 | Pending sale | $549,000$394/sqft |
Source: Bright MLS #MDMC2206538 Report a problem | ||
| 1/8/2026 | Contingent | $549,000$394/sqft |
Source: Bright MLS #MDMC2206538 Report a problem | ||
| 12/29/2025 | Listed for sale | $549,000$394/sqft |
Source: Bright MLS #MDMC2206538 Report a problem | ||
Public tax history
Tax history is unavailable.
Neighborhood: 20852
Nearby homes
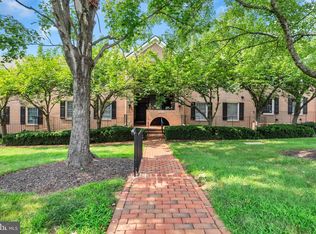
- $215,0001 bd1 ba681 sqft5702 Brewer House Cir UNIT T-2-12, Rockville, MD 20852For Sale
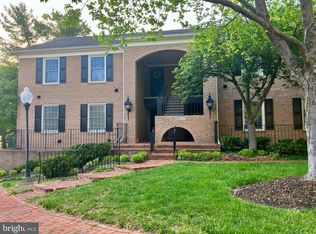
- $249,9001 bd1 ba682 sqft5700 Brewer House Cir #T3-11, Rockville, MD 20852For Sale
- $768,3003 bd3 ba2k sqft5731 Brewer House Cir, bethesda, MD 20852Off Market
- $224,9001 bd1 ba672 sqft10714 Kings Riding Way UNIT T4-21, Rockville, MD 20852Off Market

- $558,5002 bd2 ba1.3k sqft5707 Brewer House Cir APT 201, Rockville, MD 20852Sold
- $425,3002 bd2 ba1.1k sqft10717 Kings Riding Way APT T1, Rockville, MD 20852Off Market
- $488,5003 bd2 ba1.1k sqft10717 Kings Riding Way APT T2, Rockville, MD 20852Off Market
- $446,4002 bd2 ba1.1k sqft10717 Kings Riding Way APT 101, Rockville, MD 20852Off Market
Nearby schools
GreatSchools rating
- 10/10Kensington Parkwood Elementary SchoolGrades: K-5Distance: 1.2 mi
- 10/10North Bethesda Middle SchoolGrades: 6-8Distance: 1.9 mi
- 8/10Walter Johnson High SchoolGrades: 9-12Distance: 1 mi
Schools provided by the listing agent
- Elementary: Kensington Parkwood
- Middle: North Bethesda
- High: Walter Johnson
- District: Montgomery County Public Schools
Source: Bright MLS. This data may not be complete. We recommend contacting the local school district to confirm school assignments for this home.
Get a cash offer in 3 minutes
Find out how much your home could sell for in as little as 3 minutes with a no-obligation cash offer.
Estimated market value
$549,000
Get a cash offer in 3 minutes
Find out how much your home could sell for in as little as 3 minutes with a no-obligation cash offer.
Estimated market value
$549,000
- Maryland
- Montgomery County
- Rockville
- 20852
- 5704 Brewer House Cir Apartment 101
Nearby cities
Nearby neighborhoods
Nearby zip codes
Other Rockville Topics
