PRICE IMPROVEMENT!! ASK ME ABOUT SPECIAL FINANCING OPPORTUNITIES YOU MAY QUALIFY FOR- Welcome home to this bright and inviting top-floor 1 bedroom, 1 bath condo that's truly move-in ready! Lots of fresh paint and wall-to-wall carpeting throughout, this home offers a spacious and comfortable layout featuring a large Living Room, a separate Dining Room, and an abundance of natural light streaming through the updated windows. The fully renovated Kitchen is sure to impress with upgraded countertops and cabinetry, a built-in microwave, a gas range and a full size refrigerator too - perfect for everyday living and entertaining alike. The Living Room opens to a private balcony through a sliding glass door, offering peaceful views of a beautiful tree-filled courtyard. The oversized Primary Bedroom features a ceiling fan and a generous walk-in closet, providing plenty of storage space. The fully renovated Full bathroom features all new tile throughout, a stylish new vanity with a granite countertop, updated lighting fixtures, new toilet and decorative wall shelving. Plus a full-size washer and dryer are conveniently located in the unit , making laundry day a breeze. Additional major updates include a replacement gas furnace installed in October 2025 and replacement windows throughout the condo. This turnkey home offers the perfect combination of comfort, convenience, and location. Enjoy being within walking distance of Rock Creek Village Shopping Center, where you'll find Safeway, Starbucks, CVS, restaurants, and more. Outdoor enthusiasts will love the close proximity to Rock Creek Park and its miles of scenic walking and biking trails. Simply unpack and start enjoying everything this wonderful condo has to offer!
For sale
Price cut: $10K (7/7)
$195,000
14410 Parkvale Rd APT 6, Rockville, MD 20853
1beds
835sqft
Condominium
Built in 1964
-- sqft lot
$192,300 Zestimate®
$234/sqft
$532/mo HOA
What's special
Fully renovated kitchenGenerous walk-in closetSpacious and comfortable layoutUpdated lighting fixturesFull size refrigeratorDecorative wall shelvingSeparate dining room
- 71 days |
- 212 |
- 8 |
Zillow last checked:
Listing updated:
Listed by:
Mary Young 301-509-4964,
RE/MAX Realty Group 301-258-7757
Source: Bright MLS,MLS#: MDMC2240132
Facts & features
Interior
Bedrooms & bathrooms
- Bedrooms: 1
- Bathrooms: 1
- Full bathrooms: 1
- Main level bathrooms: 1
- Main level bedrooms: 1
Rooms
- Room types: Living Room, Dining Room, Primary Bedroom, Kitchen, Foyer, Laundry, Bathroom 1
Primary bedroom
- Level: Main
Bathroom 1
- Level: Main
Dining room
- Level: Main
Foyer
- Level: Main
Kitchen
- Level: Main
Laundry
- Level: Main
Living room
- Level: Main
Heating
- Forced Air, Natural Gas
Cooling
- Central Air, Ceiling Fan(s), Programmable Thermostat, Electric
Appliances
- Included: Microwave, Dishwasher, Disposal, Exhaust Fan, Oven/Range - Gas, Refrigerator, Washer/Dryer Stacked, Gas Water Heater
- Laundry: Laundry Room, In Unit
Features
- Bathroom - Tub Shower, Ceiling Fan(s), Open Floorplan, Formal/Separate Dining Room, Walk-In Closet(s)
- Flooring: Carpet
- Windows: Double Pane Windows, Energy Efficient, Window Treatments
- Has basement: No
- Has fireplace: No
Interior area
- Total structure area: 835
- Total interior livable area: 835 sqft
- Finished area above ground: 835
- Finished area below ground: 0
Video & virtual tour
Property
Parking
- Total spaces: 1
- Parking features: Assigned, Off Street, Parking Lot
- Details: Assigned Parking, Assigned Space #: 66
Accessibility
- Accessibility features: None
Features
- Levels: Three
- Stories: 3
- Exterior features: Lighting, Sidewalks, Street Lights
- Pool features: Community
- Has view: Yes
- View description: Courtyard, Scenic Vista
Details
- Additional structures: Above Grade, Below Grade
- Parcel number: 161302448457
- Zoning: RES CONDO
- Special conditions: Standard
Construction
Type & style
- Home type: Condo
- Architectural style: Contemporary
- Property subtype: Condominium
- Attached to another structure: Yes
Materials
- Brick
Condition
- Excellent
- New construction: No
- Year built: 1964
Utilities & green energy
- Sewer: Public Sewer
- Water: Public
Community & HOA
Community
- Condo and coop fee: $532 monthly
- Subdivision: North Creek Villas
HOA
- Has HOA: No
- Amenities included: Pool
- Services included: Common Area Maintenance, Maintenance Structure, Insurance, Maintenance Grounds, Management, Reserve Funds, Sewer, Snow Removal, Water, Trash, Gas, Pool(s)
Location
- Region: Rockville
Financial & listing details
- Price per square foot: $234/sqft
- Tax assessed value: $168,333
- Annual tax amount: $1,953
- Date on market: 6/11/2026
- Listing agreement: Exclusive Right To Sell
- Listing terms: Cash,Conventional,FHA
- Ownership: Condominium
Estimated market value
$192,300
$183,000 - $202,000
$1,592/mo
Price history
| Date | Event | Price |
|---|---|---|
| 7/7/2026 | Price change | $195,000-4.9%$234/sqft |
Source:  Bright MLS #MDMC2240132 Report a problem Bright MLS #MDMC2240132 Report a problem | ||
| 6/12/2026 | Listed for sale | $205,000$246/sqft |
Source: Bright MLS #MDMC2240132 Report a problem | ||
Public tax history
Tax history is unavailable.
Monthly payment
Est. payment
Payment breakdown
Explore the cost of this home by adjusting the details. Changes won't be saved.Climate risks
Neighborhood: Aspen Hill
Nearby schools
GreatSchools rating
- 6/10Flower Valley Elementary SchoolGrades: K-5Distance: 1.4 mi
- 7/10Earle B. Wood Middle SchoolGrades: 6-8Distance: 0.3 mi
- 5/10Rockville High SchoolGrades: 9-12Distance: 0.5 mi
Schools provided by the listing agent
- District: Montgomery County Public Schools
Source: Bright MLS. This data may not be complete. We recommend contacting the local school district to confirm school assignments for this home.

- $195,0001 bd1 ba830 sqft14410 Parkvale Rd APT 2, Rockville, MD 20853Sold
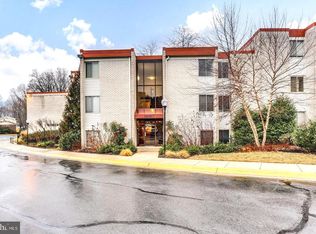
- $234,5002 bd1 ba1k sqft14410 Parkvale Rd APT 5, Rockville, MD 20853Sold
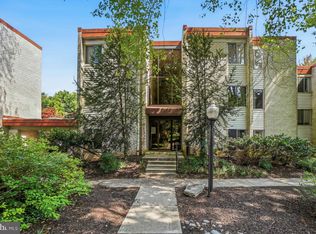
- $250,0002 bd1 ba960 sqft14424 Parkvale Rd #14424, Rockville, MD 20853For Sale
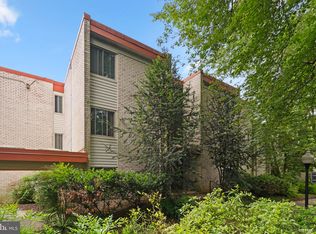
- $236,0002 bd1 ba1k sqft14424 Parkvale Rd APT 3, Rockville, MD 20853Sold
- $161,0001 bd1 ba832 sqft14424 Parkvale Rd APT 2, Rockville, MD 20853Sold
- $245,0002 bd1 ba1k sqft14412 Parkvale Rd APT 1, Rockville, MD 20853Sold
- $240,8002 bd1 ba1k sqft14432 Parkvale Rd APT 4, Rockville, MD 20853Off Market
- $255,0002 bd1 ba1k sqft14432 Parkvale Rd APT 6, Rockville, MD 20853Sold
A local agent can set up tours, give advice and negotiate with sellers.
Similar homes
- $210,0001 bd1 ba943 sqftNorth Creek Place Codm, Rockville, MD 20853For Sale
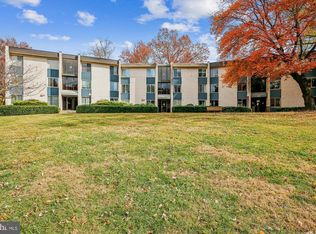
 MLS ID #MDMC2222090, Tricia Battle, Battle Property Group, LLC. Bright MLS
 - $195,0002 bd1 ba1k sqftBethesda Park, Rockville, MD 20852For Sale
 MLS ID #MDMC2228494, Paul Hillstrom, Hillstrom Real Estate. Bright MLS
 - $199,4992 bd2 ba1.2k sqft4 Monroe St APT 810, Rockville, MD 20850For Sale
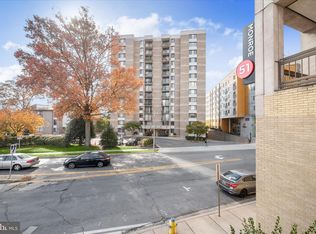 MLS ID #MDMC2206370, Jim Bim, Winning Edge. Bright MLS
 - $179,0002 bd2 ba1k sqft2005 Coleridge Dr #13-101, Silver Spring, MD 20902For Sale
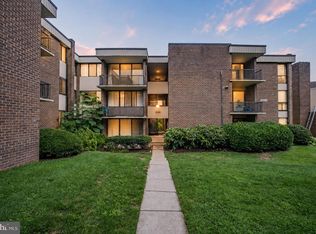 MLS ID #MDMC2250160, Ms. Jane Shi, Samson Properties. Bright MLS
 - $214,0001 bd1 ba736 sqft10320 Rockville Pike APT 201, Rockville, MD 20852For SaleMLS ID #MDMC2248762, Farnaz Batmanghlich, Long & Foster Real Estate, Inc.. Bright MLS
- $141,0001 bd1 ba870 sqft4 Monroe St APT 709, Rockville, MD 20850For SaleMLS ID #MDMC2247860, Olivia Fenton, Samson Properties. Bright MLS
- $209,0002 bd2 ba1k sqft2305 Greenery Ln #3-T-2, Silver Spring, MD 20906For SaleMLS ID #MDMC2232158, Kris Paolini, Redfin Corp. Bright MLS
- $194,9001 bd1 ba624 sqft7505 Democracy Blvd APT A430, Bethesda, MD 20817For SaleMLS ID #MDMC2236598, Amanda Lasko, TTR Sotheby's International Realty. Bright MLS
- $200,0001 bd1 ba859 sqftThe Riviera,riviera Of Chevy Chase, Chevy Chase, MD 20814For SaleMLS ID #MDMC2227022, Hope Cullen, Coldwell Banker Realty. Bright MLS
- $205,0001 bd1 ba796 sqftFlower Hill Codm, Gaithersburg, MD 20879For SaleMLS ID #MDMC2243946, Fay Sirimas, Pearson Smith Realty, LLC. Bright MLS
- $155,0002 bd1 ba827 sqft3940 Bel Pre Rd APT 6, Silver Spring, MD 20906For SaleMLS ID #MDMC2230214, Carlos Espinoza, Jason Mitchell Group. Bright MLS
- $163,900-- bd1 ba494 sqft10201 Grosvenor Pl APT 1007, Rockville, MD 20852For SaleMLS ID #MDMC2242942, Becky Plesset, Long & Foster Real Estate, Inc.. Bright MLS
- $199,9902 bd1 ba811 sqftRiver Place Co-op, Arlington, VA 22209For SaleMLS ID #VAAR2068134, Blake Davenport, TTR Sotheby's International Realty. Bright MLS
- $218,0002 bd2 ba903 sqftBreckenridge, Gaithersburg, MD 20879For SaleMLS ID #MDMC2251030, Lorin Mones, RLAH @properties. Bright MLS
- $224,9001 bd1 ba780 sqftParkside Codm, Bethesda, MD 20814For SaleMLS ID #MDMC2212106, Don Stanley, RE/MAX Realty Services. Bright MLS
- $180,0002 bd2 ba1k sqftAmericana Finmark,americana Finnmark, Silver Spring, MD 20902For SaleMLS ID #MDMC2229320, Catherine Soffronoff, Samson Properties. Bright MLS
- $159,0001 bd1 ba850 sqftGreens At Leisure World 2 Codm, Silver Spring, MD 20906For SaleMLS ID #MDMC2237356, Rowena De Leon, Coldwell Banker Realty. Bright MLS
- $165,0001 bd1 ba862 sqft15107 Interlachen Dr #2-303, Silver Spring, MD 20906For SaleMLS ID #MDMC2229974, Natalie Moffett Smith, Coldwell Banker Realty. Bright MLS
- $239,0003 bd2 ba1k sqft17810 Buehler Rd APT 3-C-4, Olney, MD 20832For SaleMLS ID #MDMC2250646, Janette Coffee, Redfin Corp. Bright MLS
- $230,0002 bd2 ba1.1k sqft412 Girard St APT 204, Gaithersburg, MD 20877For SaleMLS ID #MDMC2248466, Sally French, RE/MAX Realty Group. Bright MLS
