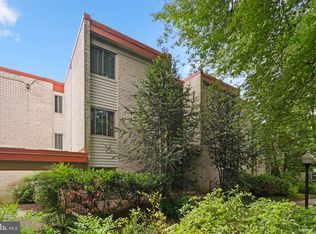
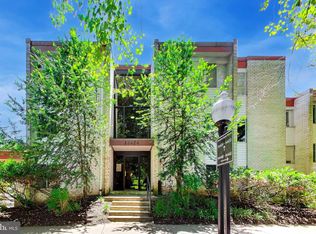
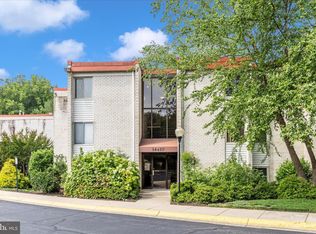
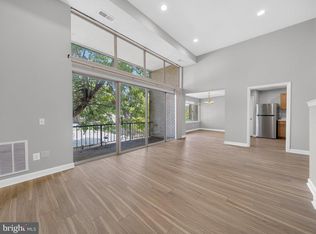
Welcome to one of the 10 ft ceiling, top floor units at North Creek Villas. This 2-Bedroom unit is specially priced to give the new owner a chance to decorate to their taste. You still get two large - 15x12 and 13x12 - Bedrooms, each with a walk-in closet; front loading washer/dryer; balcony overlooking a grassy field and woods; and tall windows up to the 10' ceiling in the living and dining rooms, bringing exceptional light to your home. The living and dining room floors and polished warm wood, and an easy clean linoleum kitchen floor. This is actually a very economical place to live - compared to other condominium communities in this price range, the condo fee is reasonable, and includes your water and gas for heating and cooking. The bedrooms and bathroom are then isolated by a split level design, up a few steps for privacy. There is ample closets in addition to the bedroom walk-in closets. And being you are top floor, there is no one above you. North Creek Villas Condominium rates as one of the quietest, most comfortable, and safe condo communities in the Rockville area. People feel friendly here, and we love our pets. Positioned as it is, tucked into Creek Park - the hiker/biker trail is less than 1/4 miles from the community, and then 2.5 miles to Lake Needwood. All units have an open concept living/dining/kitchen. You get one assigned parking space, and there are several unassigned spaces for you guests or your second vehicle, on a FCFS basis. There is an active Board of Directors who are available for guidance and a top-notch property manager who is very approachable, and responsive if there are questions. North Creek Villas Condominium is a great place to start your home ownership journey, or a place to downsize to when you are done with all the responsibilities of a larger home with lawn and repairs and shrubbery maintenance. Welcome and enjoy.
For sale
$238,500
14424 Parkvale Rd APT 5, Rockville, MD 20853
2beds
1,013sqft
Condominium
Built in 1964
-- sqft lot
$235,300 Zestimate®
$235/sqft
$585/mo HOA
What's special
- 17 days
- 149
- 7
Likely to sell faster than
Zillow last checked:
Listing updated:
Listed by:
Roger Weaver 301-332-0829,
Long & Foster Real Estate, Inc. 301-424-0900
Source: Bright MLS,MLS#: MDMC2259922
Facts & features
Interior
Bedrooms & bathrooms
- Bedrooms: 2
- Bathrooms: 1
- Full bathrooms: 1
Rooms
- Room types: Living Room, Dining Room, Bedroom 2, Kitchen, Bedroom 1
Bedroom 1
- Features: Flooring - Carpet, Walk-In Closet(s)
- Level: Upper
- Area: 180 Square Feet
- Dimensions: 12 X 15
Bedroom 2
- Features: Flooring - Carpet, Walk-In Closet(s)
- Level: Upper
- Area: 156 Square Feet
- Dimensions: 12 X 13
Dining room
- Features: Flooring - Wood, Lighting - Pendants, Window Treatments
- Level: Main
- Area: 110 Square Feet
- Dimensions: 10 X 11
Kitchen
- Features: Flooring - Vinyl, Pantry
- Level: Main
- Area: 110 Square Feet
- Dimensions: 10 X 11
Living room
- Features: Flooring - Wood
- Level: Main
- Area: 221 Square Feet
- Dimensions: 13 X 17
Heating
- Forced Air, Natural Gas
Cooling
- Central Air, Electric
Appliances
- Included: Dishwasher, Dryer, Cooktop, Range Hood, Washer, Gas Water Heater
- Laundry: Dryer In Unit, Washer In Unit, In Unit
Features
- Has basement: No
- Has fireplace: No
Interior area
- Total structure area: 1,013
- Total interior livable area: 1,013 sqft
- Finished area above ground: 1,013
Property
Parking
- Parking features: Assigned, Limited Common Elements, Asphalt, Off Street, Parking Lot
- Has uncovered spaces: Yes
- Details: Assigned Parking, Assigned Space #: 86
Accessibility
- Accessibility features: None
Features
- Levels: Two
- Stories: 2
- Exterior features: Flood Lights, Sidewalks, Street Lights, Balcony
- Pool features: Community
Details
- Additional structures: Above Grade
- Parcel number: 161302448743
- Zoning: CR
- Special conditions: Standard
Construction
Type & style
- Home type: Condo
- Architectural style: Contemporary
- Property subtype: Condominium
- Attached to another structure: Yes
Materials
- Block
Condition
- Very Good
- New construction: No
- Year built: 1964
Utilities & green energy
- Electric: 120/240V
- Sewer: Public Sewer
- Water: Public
- Utilities for property: Fiber Optic, Cable
Community & HOA
Community
- Features: Pool
- Security: Carbon Monoxide Detector(s), Smoke Detector(s)
- Condo and coop fee: $585 monthly
- Subdivision: North Creek Villas
HOA
- Has HOA: No
- Amenities included: Cable TV, Common Grounds, Community Center, Pool, Reserved/Assigned Parking
- Services included: Common Area Maintenance, Fiber Optics Available, Gas, Management, Parking Fee, Pool(s), Reserve Funds, Sewer, Snow Removal, Taxes, Trash, Water
- HOA name: North Creek Villas
Location
- Region: Rockville
Financial & listing details
- Price per square foot: $235/sqft
- Tax assessed value: $210,000
- Annual tax amount: $2,521
- Date on market: 10/13/2026
- Listing agreement: Exclusive Right To Sell
- Listing terms: Cash,Conventional,FHA,VA Loan
- Ownership: Condominium
Estimated market value
$235,300
$224,000 - $247,000
$2,103/mo
Price history
| Date | Event | Price |
|---|---|---|
| 10/28/2026 | Listed for sale | $238,500$235/sqft |
Source:  Bright MLS #MDMC2259922 Report a problem | ||
| 10/15/2026 | Listing removed | $238,500$235/sqft |
Source:  Long & Foster Broker Feed #MDMC2259922 Report a problem | ||
| 10/13/2026 | Listed for sale | $238,500+13%$235/sqft |
Source: Bright MLS #MDMC2259922 Report a problem | ||
| 11/1/2017 | Listing removed | $1,625$2/sqft |
Source: Long & Foster Real Estate, Inc. #MC10082063 Report a problem | ||
| 10/15/2017 | Listed for rent | $1,625+4.8%$2/sqft |
Source: Long & Foster Real Estate, Inc. #MC10082063 Report a problem | ||
| 10/14/2011 | Listing removed | $1,550$2/sqft |
Source: Llewellyn Realtors #MC7705377 Report a problem | ||
| 10/9/2011 | Listed for rent | $1,550$2/sqft |
Source: Llewellyn Realtors #MC7705377 Report a problem | ||
| 9/17/2008 | Sold | $211,000-19.8%$208/sqft |
Source: Public Record Report a problem | ||
| 11/15/2005 | Sold | $263,000+30.8%$260/sqft |
Source: Public Record Report a problem | ||
| 11/4/2004 | Sold | $201,000+22.6%$198/sqft |
Source: Public Record Report a problem | ||
| 12/31/2003 | Sold | $164,000$162/sqft |
Source: Public Record Report a problem | ||
Public tax history
| Year | Property taxes | Tax assessment |
|---|---|---|
| 2026 | $2,521 +2.8% | $210,000 +2.4% |
| 2025 | $2,452 +6.5% | $205,000 +2.5% |
| 2024 | $2,302 +1.6% | $200,000 +1.7% |
| 2023 | $2,266 +6.2% | $196,667 +1.7% |
| 2022 | $2,133 +1.8% | $193,333 +1.8% |
| 2021 | $2,095 +1.7% | $190,000 +1.8% |
| 2020 | $2,059 +3.8% | $186,667 +3.7% |
| 2019 | $1,985 -0.2% | $180,000 |
| 2018 | $1,988 -0.1% | $180,000 +4.9% |
| 2017 | $1,991 +77.3% | $171,667 +5.1% |
| 2016 | $1,123 | $163,333 +5.4% |
| 2015 | $1,123 | $155,000 |
| 2014 | $1,123 | $155,000 |
| 2013 | -- | $155,000 -6.1% |
| 2012 | -- | $165,000 |
| 2011 | -- | $165,000 |
| 2010 | -- | $165,000 -34% |
| 2009 | -- | $250,000 +15.9% |
| 2008 | -- | $215,666 +18.9% |
| 2007 | -- | $181,333 +23.4% |
| 2006 | -- | $147,000 +21.2% |
| 2005 | -- | $121,332 +26.8% |
| 2004 | -- | $95,666 +36.7% |
| 2003 | -- | $70,000 |
| 2002 | -- | $70,000 |
| 2001 | -- | $70,000 |
Find assessor info on the county website
Monthly payment
Est. payment
Payment breakdown
Explore the cost of this home by adjusting the details. Changes won't be saved.Climate risks
Neighborhood: Aspen Hill
Nearby schools
Schools provided by the listing agent
- Elementary: Flower Valley
- Middle: Earle B. Wood
- High: Rockville
- District: Montgomery County Public Schools
Source: Bright MLS. This data may not be complete. We recommend contacting the local school district to confirm school assignments for this home.
Similar homes
- $249,0002 bd1 ba1k sqftNorth Creek Vill, Rockville, MD 20853For Sale

 MLS ID #MDMC2261032, Roger Weaver, Long & Foster Real Estate, Inc.. Bright MLS
- $225,0002 bd1 ba1k sqftNorth Creek Place Codm, Rockville, MD 20853For Sale
 MLS ID #MDMC2258692, Mohssen Kabirbaik, Heymann Realty, LLC. Bright MLS
- $239,8752 bd1 ba1k sqftNorth Creek Place Codm, Rockville, MD 20853For Sale
 MLS ID #MDMC2253274, Wicca J Davidson, Long & Foster Real Estate, Inc.. Bright MLS
- $250,0002 bd1 ba1k sqft2517 Baltimore Rd APT 5, Rockville, MD 20853For Sale
 MLS ID #MDMC2258520, ISABELLE HUANG, Prestige Realty LLC. Bright MLS
- $215,0002 bd1 ba1k sqftNorth Creek Place Codm, Rockville, MD 20853For SaleMLS ID #MDMC2257014, Vivian Mammen, Samson Properties. Bright MLS
- $244,9002 bd1 ba1k sqft2515 Baltimore Rd APT 6, Rockville, MD 20853For SaleMLS ID #MDMC2244732, Peter Boscas, Red Cedar Real Estate, LLC. Bright MLS
- $229,0002 bd2 ba1.2k sqft118 Monroe St APT 807, Rockville, MD 20850For SaleMLS ID #MDMC2261592, Kamran Azhdam, Long & Foster Real Estate, Inc.. Bright MLS
- $185,0001 bd1 ba939 sqftNorth Creek Place Codm, Rockville, MD 20853For SaleMLS ID #MDMC2260886, Marc Luger, Keller Williams Capital Properties. Bright MLS
- $230,0002 bd2 ba1.2k sqft4 Monroe St APT 210, Rockville, MD 20850For SaleMLS ID #MDMC2255576, Linda Zhang, Evergreen Properties. Bright MLS
- $175,0001 bd1 ba832 sqft14432 Parkvale Rd APT 3, Rockville, MD 20853For SaleMLS ID #MDMC2256862, Nancy Karabaic, Berkshire Hathaway HomeServices PenFed Realty. Bright MLS
- $250,0003 bd2 ba1.2k sqft12203 Braxfield Ct #18, Rockville, MD 20852For SaleMLS ID #MDMC2259158, Bryant Ferreira, HomeSmart. Bright MLS
- $225,0002 bd1 ba1k sqftBethesda Park, Rockville, MD 20852For SaleMLS ID #MDMC2258040, Katrin Lemoine, Long & Foster Real Estate, Inc.. Bright MLS
- $235,0002 bd2 ba990 sqftLeisure Worl, Silver Spring, MD 20906For SaleMLS ID #MDMC2261506, Daniel Linares, EXP Realty, LLC. Bright MLS
- $235,0002 bd1 ba1k sqft12307 Braxfield Ct APT 13, Rockville, MD 20852For SaleMLS ID #MDMC2245734, Christian Cortes, The Agency DC. Bright MLS
- $205,0002 bd1 ba1k sqft12405 Braxfield Ct #504, Rockville, MD 20852For SaleMLS ID #MDMC2260414, Shawn Cartwright, Long & Foster Real Estate, Inc.. Bright MLS
- $179,9002 bd1 ba840 sqftBethesda Park, Rockville, MD 20852For SaleMLS ID #MDMC2261858, MYUNG Kang, Gangnam Realty & Management. Bright MLS
- $250,0002 bd1 ba783 sqft180 Talbott St APT 104, Rockville, MD 20852For SaleMLS ID #MDMC2249058, Kanwar Sodhi, Keller Williams Realty. Bright MLS
- $210,0002 bd2 ba1.1k sqft114 Monroe St #10, Rockville, MD 20850For SaleMLS ID #MDMC2256728, Elaine Koch, TTR Sotheby's International Realty. Bright MLS
- $215,0002 bd1 ba1k sqft12205 Academy Way #199-15, Rockville, MD 20852For SaleMLS ID #MDMC2255440, Andy Werner, RE/MAX Realty Services. Bright MLS
- $208,0002 bd1 ba840 sqftBethesda Park, Rockville, MD 20852For SaleMLS ID #MDMC2258752, Jasmin Zadegan, Long & Foster Real Estate, Inc.. Bright MLS
