Updated and move-in ready, this top-floor 2-bedroom, 1-bath condo offers 1,083 sq. ft. of comfortable living space in North Creek Place. The vaulted ceiling, recessed lighting, and large east-facing sliding glass doors create a bright, spacious living and dining area filled with morning sunlight. The split-level design thoughtfully separates the main living and entertaining spaces from the more private bedroom and bathroom areas, creating a comfortable sense of space and privacy. Luxury vinyl plank flooring adds a modern look while offering easy everyday maintenance, and the renovated kitchen features stainless steel appliances. The living area also opens to a private balcony. Enjoy an outdoor pool, picnic areas, walking paths, and assigned parking. The monthly condo fee includes heat, gas, water, sewer, trash, common-area maintenance, insurance, and more. Convenient Rockville location near parks, schools, shopping, and commuter routes.
For sale
$250,000
2517 Baltimore Rd APT 5, Rockville, MD 20853
2beds
1,083sqft
Condominium
Built in 1967
-- sqft lot
$247,500 Zestimate®
$231/sqft
$597/mo HOA
What's special
Vaulted ceilingRecessed lightingOutdoor poolWalking pathsPicnic areas
- 89 days
- 580
- 59
Zillow last checked:
Listing updated:
Listed by:
ISABELLE HUANG 202-751-9455,
Prestige Realty LLC 301-330-8688
Source: Bright MLS,MLS#: MDMC2243008
Facts & features
Interior
Bedrooms & bathrooms
- Bedrooms: 2
- Bathrooms: 1
- Full bathrooms: 1
- Main level bathrooms: 1
- Main level bedrooms: 2
Rooms
- Room types: Living Room, Dining Room, Primary Bedroom, Kitchen, Bedroom 1, Primary Bathroom
Primary bedroom
- Features: Flooring - Luxury Vinyl Plank
- Level: Main
Bedroom 1
- Features: Flooring - Luxury Vinyl Plank
- Level: Main
Primary bathroom
- Features: Flooring - Ceramic Tile
- Level: Main
Dining room
- Features: Flooring - Luxury Vinyl Plank
- Level: Main
Kitchen
- Features: Flooring - Luxury Vinyl Plank
- Level: Main
Living room
- Features: Flooring - Luxury Vinyl Plank
- Level: Main
Heating
- Forced Air, Natural Gas
Cooling
- Central Air, Electric
Appliances
- Included: Built-In Range, Dishwasher, Disposal, Exhaust Fan, Oven/Range - Gas, Range Hood, Refrigerator, Stainless Steel Appliance(s), Gas Water Heater
- Laundry: Common Area
Features
- Bathroom - Tub Shower, Built-in Features, Dining Area, Flat, Open Floorplan, Kitchen - Gourmet, Pantry, Primary Bath(s), Recessed Lighting, Walk-In Closet(s)
- Flooring: Luxury Vinyl, Wood
- Windows: Atrium, Screens, Sliding, Window Treatments
- Has basement: No
- Has fireplace: No
Interior area
- Total structure area: 1,083
- Total interior livable area: 1,083 sqft
- Finished area above ground: 1,083
- Finished area below ground: 0
Video & virtual tour
Property
Parking
- Total spaces: 1
- Parking features: Assigned, Parking Lot
- Details: Assigned Parking, Assigned Space #: 125
Accessibility
- Accessibility features: None
Features
- Levels: One
- Stories: 1
- Exterior features: Barbecue, Lighting, Play Area, Sidewalks, Street Lights, Balcony
- Pool features: Community
- Has view: Yes
- View description: Courtyard, Garden, Trees/Woods, Street
Details
- Additional structures: Above Grade, Below Grade
- Parcel number: 161302452632
- Zoning: R-20
- Special conditions: Standard
Construction
Type & style
- Home type: Condo
- Architectural style: Colonial
- Property subtype: Condominium
- Attached to another structure: Yes
Materials
- Brick, Concrete
Condition
- Excellent
- New construction: No
- Year built: 1967
Utilities & green energy
- Sewer: Public Sewer
- Water: Public
Community & HOA
Community
- Condo and coop fee: $597 monthly
- Subdivision: North Creek Place Codm
HOA
- Has HOA: No
- Amenities included: Common Grounds, Fencing, Pool, Picnic Area, Jogging Path, Laundry, Reserved/Assigned Parking, Tot Lots/Playground
- Services included: Common Area Maintenance, Gas, Heat, Insurance, Laundry, Maintenance Grounds, Pool(s), Reserve Funds, Sewer, Snow Removal, Trash, Water
Location
- Region: Rockville
Financial & listing details
- Price per square foot: $231/sqft
- Annual tax amount: $2,438
- Date on market: 6/28/2026
- Listing agreement: Exclusive Right To Sell
- Listing terms: Cash,Conventional
- Ownership: Condominium
Estimated market value
$247,500
$235,000 - $260,000
$2,153/mo
Price history
| Date | Event | Price |
|---|---|---|
| 6/28/2026 | Listed for sale | $250,000-3.8%$231/sqft |
Source:  Bright MLS #MDMC2243008 Report a problem Bright MLS #MDMC2243008 Report a problem | ||
| 5/17/2026 | Listing removed | $2,100$2/sqft |
Source: Zillow Rentals Report a problem | ||
| 5/11/2026 | Listed for rent | $2,100$2/sqft |
Source: Zillow Rentals Report a problem | ||
| 12/29/2025 | Listing removed | $2,100$2/sqft |
Source: Zillow Rentals Report a problem | ||
| 12/11/2025 | Listed for rent | $2,100$2/sqft |
Source: Zillow Rentals Report a problem | ||
| 12/11/2025 | Listing removed | $2,100$2/sqft |
Source: Zillow Rentals Report a problem | ||
| 12/1/2025 | Listing removed | $259,900$240/sqft |
Source: Bright MLS #MDMC2198188 Report a problem | ||
| 11/26/2025 | Price change | $2,100-4.5%$2/sqft |
Source: Zillow Rentals Report a problem | ||
| 10/20/2025 | Listed for rent | $2,200$2/sqft |
Source: Zillow Rentals Report a problem | ||
| 10/6/2025 | Listed for sale | $259,900$240/sqft |
Source: Bright MLS #MDMC2198188 Report a problem | ||
| 9/26/2025 | Listing removed | $259,900$240/sqft |
Source: Bright MLS #MDMC2198188 Report a problem | ||
| 9/25/2025 | Contingent | $259,900$240/sqft |
Source: Bright MLS #MDMC2198188 Report a problem | ||
| 9/5/2025 | Listed for sale | $259,900+8.3%$240/sqft |
Source: Bright MLS #MDMC2198188 Report a problem | ||
| 6/5/2006 | Sold | $239,900+71.4%$222/sqft |
Source: Public Record Report a problem | ||
| 2/20/2003 | Sold | $140,000+115.4%$129/sqft |
Source: Public Record Report a problem | ||
| 11/4/1996 | Sold | $65,000$60/sqft |
Source: Public Record Report a problem | ||
Public tax history
| Year | Property taxes | Tax assessment |
|---|---|---|
| 2025 | $2,439 +8.6% | $203,333 +4.3% |
| 2024 | $2,245 +0.8% | $195,000 +0.9% |
| 2023 | $2,228 +5.3% | $193,333 +0.9% |
| 2022 | $2,115 +1% | $191,667 +0.9% |
| 2021 | $2,095 +3.6% | $190,000 +3.6% |
| 2020 | $2,023 +7.9% | $183,333 +7.8% |
| 2019 | $1,875 -0.2% | $170,000 |
| 2018 | $1,878 -2.9% | $170,000 +2% |
| 2017 | $1,935 +80.6% | $166,667 +2% |
| 2016 | $1,071 | $163,333 +2.1% |
| 2015 | $1,071 | $160,000 |
| 2014 | $1,071 | $160,000 |
| 2013 | -- | $160,000 |
| 2012 | -- | $160,000 |
| 2011 | -- | $160,000 |
| 2010 | -- | $160,000 -30.4% |
| 2009 | -- | $230,000 +14% |
| 2008 | -- | $201,666 +16.3% |
| 2007 | -- | $173,333 +19.5% |
| 2006 | -- | $145,000 +20.2% |
| 2005 | -- | $120,666 +25.3% |
| 2004 | -- | $96,333 +33.8% |
| 2003 | -- | $72,000 |
| 2002 | -- | $72,000 |
| 2001 | -- | $72,000 |
Find assessor info on the county website
Monthly payment
Est. payment
Payment breakdown
Explore the cost of this home by adjusting the details. Changes won't be saved.Climate risks
Neighborhood: Aspen Hill
Nearby schools
Schools provided by the listing agent
- District: Montgomery County Public Schools
Source: Bright MLS. This data may not be complete. We recommend contacting the local school district to confirm school assignments for this home.
- $200,0001 bd1 ba943 sqft2517 Baltimore Rd APT 1, Rockville, MD 20853For Sale
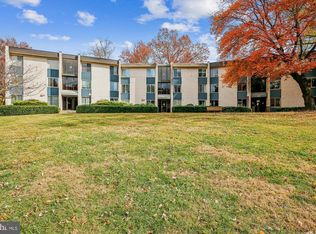
- $181,0001 bd1 ba941 sqft2517 Baltimore Rd APT 2, Rockville, MD 20853Off Market

- $225,500-- bd-- ba1k sqft2517 Baltimore Rd APT 3, Rockville, MD 20853Off Market
- $222,700-- bd-- ba1k sqft2517 Baltimore Rd APT 4, Rockville, MD 20853Off Market
Similar homes
- $285,0002 bd1 ba999 sqft872 College Pkwy APT 301, Rockville, MD 20850For Sale

 MLS ID #MDMC2245374, Millie Zhuo, CENTURY 21 New Millennium. Bright MLS
 - $245,0002 bd2 ba1k sqft15300 Pine Orchard Dr #85-2H, Silver Spring, MD 20906For Sale
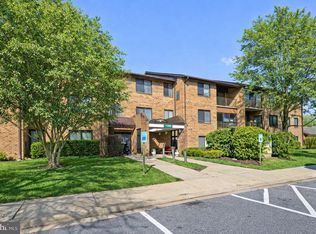 MLS ID #MDMC2218026, Rochelle Ruffin, Compass. Bright MLS
 - $219,9003 bd2 ba1.2k sqft3934 Bel Pre Rd APT 3, Silver Spring, MD 20906For Sale
 MLS ID #MDMC2250076, Mark McNeill, Long & Foster Real Estate, Inc.. Bright MLS
 - $236,0003 bd2 ba1k sqft3802 Bel Pre Rd APT 5, Silver Spring, MD 20906For Sale
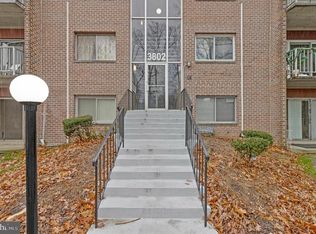 MLS ID #MDMC2210478, Ceron Pugh, RE/MAX Allegiance. Bright MLS
 - $273,0002 bd1 ba970 sqftParkside Codm, Bethesda, MD 20814For SaleMLS ID #MDMC2245106, Shea FitzGerald, RLAH @properties. Bright MLS
- $249,9001 bd1 ba682 sqftTuckerman Station Codm, Rockville, MD 20852For SaleMLS ID #MDMC2228950, Joe Preston, RE/MAX Town Center. Bright MLS
- $228,8501 bd1 ba680 sqftTuckerman Station Codm, Rockville, MD 20852For SaleMLS ID #MDMC2254984, John Stacey, Compass. Bright MLS
- $219,0002 bd2 ba1k sqft3974 Bel Pre Rd APT 6, Silver Spring, MD 20906For SaleMLS ID #MDMC2211554, Kamran Azhdam, Long & Foster Real Estate, Inc.. Bright MLS
- $265,0003 bd2 ba1.3k sqft15210 Elkridge Way Unit 91-2E, Silver Spring, MD 20906For SaleMLS ID #MDMC2229408, Adam Virkus, RE/MAX Realty Centre, Inc.. Bright MLS
- $230,0002 bd2 ba1.1k sqft412 Girard St APT 204, Gaithersburg, MD 20877For SaleMLS ID #MDMC2248466, Sally French, RE/MAX Realty Group. Bright MLS
- $249,9002 bd2 ba980 sqftSummer Ridge Codm, Gaithersburg, MD 20879For SaleMLS ID #MDMC2229098, Klaus Breitsameter, RE/MAX Realty Group. Bright MLS
- $237,9903 bd2 ba996 sqft3224 Spartan Rd E #3-6, Olney, MD 20832For SaleMLS ID #MDMC2248704, Su Pagtakhan, Redfin Corp. Bright MLS
- $255,0002 bd2 ba1.2k sqftWindbrooke Codm, Gaithersburg, MD 20879For SaleMLS ID #MDMC2248450, Mr. Jonathan S Lahey, EXP Realty, LLC. Bright MLS
- $249,9002 bd2 ba974 sqft19633 Gunners Branch Rd #F, Germantown, MD 20876For SaleMLS ID #MDMC2239868, Lisa Greaves, Redfin Corp. Bright MLS
- $270,0002 bd2 ba1.2k sqft10008 Stedwick Rd APT 303, Montgomery Village, MD 20886For SaleMLS ID #MDMC2247852, Javi Guzman, The Agency DC. Bright MLS
- $229,9501 bd1 ba786 sqftParkside Codm, Bethesda, MD 20814For SaleMLS ID #MDMC2248584, David Nazarian, Nazarian Realty. Bright MLS
- $245,0002 bd1 ba1k sqftThe Carlton, Arlington, VA 22204For SaleMLS ID #VAAR2079136, Robin Rice, Compass. Bright MLS
- $245,0002 bd2 ba1.2k sqft13207 Dairymaid Dr APT 304, Germantown, MD 20874For SaleMLS ID #MDMC2236684, Steve Misler, REMAX Platinum Realty. Bright MLS
- $300,0002 bd1 ba1k sqftParkside Codm, Bethesda, MD 20814For SaleMLS ID #MDMC2219850, Joshua Baumgardner, TTR Sotheby's International Realty. Bright MLS
- $230,0002 bd2 ba1k sqftFlower Hill Codm, Gaithersburg, MD 20879For SaleMLS ID #MDMC2233588, Lisa Greaves, Redfin Corp. Bright MLS
