Spacious and updated 3-bedroom condo in the desirable Diamond Farm community. This beautifully maintained unit is one of the largest in the community, offering over 1,400 square feet of bright, open living space. Move-in ready, it features fresh paint throughout and brand-new appliances for modern comfort and convenience. Oversized windows with extended sills fill the home with natural light, creating an inviting and airy atmosphere—perfect for additional seating or décor. The spacious primary suite offers a private retreat, while two generously sized secondary bedrooms, each with double closets, share a full hall bath. The condo fee includes all utilities, providing exceptional value and ease of living. This condominium features a brick exterior and is located in a well-maintained community with many amenities. The property is part of a neighborhood with over 100 units and offers ample parking, including one assigned . Conveniently located near shopping, dining, and everyday amenities, with quick access to major highways for commuting. This top-floor unit has no neighbors above, offering added privacy and no overhead noise.
For sale
$235,000
768 Quince Orchard Blvd APT 202, Gaithersburg, MD 20878
3beds
1,417sqft
:
Get pre-qualified$2,763/mo
Condominium
Built in 1967
-- sqft lot
$229,300 Zestimate®
$166/sqft
$1,261/mo HOA
What's special
Brick exteriorFull hall bathFresh paint throughout
- 68 days |
- 301 |
- 6 |
Zillow last checked:
Listing updated:
Listed by:
Ali Varkiani 202-817-1700,
Metropolitan Fine Properties, Inc. 3012999400
Source: Bright MLS,MLS#: MDMC2233652
Facts & features
Interior
Bedrooms & bathrooms
- Bedrooms: 3
- Bathrooms: 2
- Full bathrooms: 2
- Main level bathrooms: 2
- Main level bedrooms: 3
Rooms
- Room types: Living Room, Dining Room, Kitchen, Utility Room
Dining room
- Level: Main
Kitchen
- Level: Main
Living room
- Level: Main
Utility room
- Level: Main
Heating
- Forced Air, Electric
Cooling
- Other, Electric
Appliances
- Included: Electric Water Heater
Features
- Has basement: No
- Has fireplace: No
Interior area
- Total structure area: 1,417
- Total interior livable area: 1,417 sqft
- Finished area above ground: 1,417
- Finished area below ground: 0
Property
Parking
- Parking features: Other
Accessibility
- Accessibility features: None
Features
- Levels: One
- Stories: 1
- Pool features: Community
Details
- Additional structures: Above Grade, Below Grade
- Parcel number: 160902342908
- Zoning: R20
- Special conditions: Standard
Construction
Type & style
- Home type: Condo
- Architectural style: Other
- Property subtype: Condominium
Materials
- Brick
Condition
- New construction: No
- Year built: 1967
Utilities & green energy
- Sewer: Public Sewer
- Water: Public
Community & HOA
Community
- Condo and coop fee: $1,261 monthly
- Subdivision: Diamond Farm Codm
HOA
- Has HOA: No
- Amenities included: Common Grounds, Community Center, Gated, Other, Storage, Tot Lots/Playground, Pool, Clubhouse
- Services included: Air Conditioning, Cable TV, Electricity, Heat, Maintenance Grounds, Management, Pool(s), Trash, Water
Location
- Region: Gaithersburg
- Municipality: City of Gaithersburg
Financial & listing details
- Price per square foot: $166/sqft
- Tax assessed value: $200,000
- Annual tax amount: $2,374
- Date on market: 5/20/2026
- Listing agreement: Exclusive Right To Sell
- Ownership: Condominium
Estimated market value
$229,300
$218,000 - $241,000
$2,744/mo
Price history
| Date | Event | Price |
|---|---|---|
| 5/20/2026 | Listed for sale | $235,000$166/sqft |
Source:  Bright MLS #MDMC2233652 Report a problem Bright MLS #MDMC2233652 Report a problem | ||
Public tax history
Tax history is unavailable.
Monthly payment
Est. payment
Payment breakdown
Explore the cost of this home by adjusting the details. Changes won't be saved.Climate risks
Neighborhood: 20878
Nearby schools
GreatSchools rating
- 6/10Brown Station Elementary SchoolGrades: PK-5Distance: 0.2 mi
- 6/10Lakelands Park Middle SchoolGrades: 6-8Distance: 1.8 mi
- 8/10Quince Orchard High SchoolGrades: 9-12Distance: 2.2 mi
Schools provided by the listing agent
- District: Montgomery County Public Schools
Source: Bright MLS. This data may not be complete. We recommend contacting the local school district to confirm school assignments for this home.
- $174,9902 bd1 ba1k sqft728 Quince Orchard Blvd #P1, Gaithersburg, MD 20878For Sale

- $2,3002 bd2 ba1.1k sqft728 Quince Orchard Blvd APT 201, Gaithersburg, MD 20878For Rent
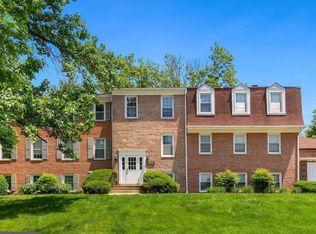
- $185,800-- bd1 ba1.1k sqft728 Quince Orchard Blvd #P-2, Gaithersburg, MD 20878Off Market
- $186,500-- bd1 ba1.1k sqft728 Quince Orchard Blvd #20, Gaithersburg, MD 20878Off Market
- $188,8002 bd2 ba1.1k sqft728 Quince Orchard Blvd APT 202, Gaithersburg, MD 20878Off Market
- $2,2002 bd1 ba1k sqft728 Quince Orchard Blvd APT T1, Gaithersburg, MD 20878For Rent
- $181,7002 bd2 ba1.1k sqft728 Quince Orchard Blvd APT 102, Gaithersburg, MD 20878Off Market
- $--2 bd2 ba1.1k sqft728 Quince Orchard Blvd APT T2, Gaithersburg, MD 20878Off Market
A local agent can set up tours, give advice and negotiate with sellers.
Similar homes
- $225,0003 bd2 ba1.4k sqftDiamond Farm Codm, Gaithersburg, MD 20878For Sale

 MLS ID #MDMC2246050, Samantha He, DMV Landmark Realty, LLC. Bright MLS
 - $222,5003 bd2 ba1.3k sqftDiamond Farm Codm, Gaithersburg, MD 20878For Sale
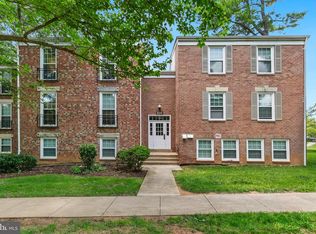 MLS ID #MDMC2237776, Don Beecher, Redfin Corp. Bright MLS
 - $207,0003 bd2 ba1.4k sqftDiamond Farm Codm, Gaithersburg, MD 20878For Sale
 MLS ID #MDMC2242520, Nick Rowan Quamruzzaman, Trademark Realty, Inc. Bright MLS
 - $199,0002 bd1 ba1k sqftDiamond Farm Codm, Gaithersburg, MD 20878For Sale
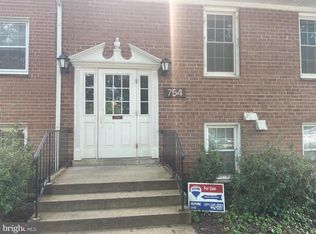 MLS ID #MDMC2247358, Marty Resnick, REMAX Platinum Realty. Bright MLS
 - $174,9902 bd1 ba1k sqftDiamond Farm Codm, Gaithersburg, MD 20878For SaleMLS ID #MDMC2246804, Mitchell August, Samson Properties. Bright MLS
- $196,9002 bd2 ba1.1k sqftDiamond Farm Codm, Gaithersburg, MD 20878For SaleMLS ID #MDMC2238630, John A Coplen II, Long & Foster Real Estate, Inc.. Bright MLS
- $250,0003 bd2 ba1.4k sqft9910 Walker House Rd APT 4, Gaithersburg, MD 20886For SaleMLS ID #MDMC2247790, Joyce Gardner, Weichert, REALTORS. Bright MLS
- $210,0003 bd2 ba1.2k sqft132 Duvall Ln #205-10, Gaithersburg, MD 20877For SaleMLS ID #MDMC2242266, Christian Videla, Redfin Corp. Bright MLS
- $175,0002 bd1 ba1k sqftDiamond Farm Codm, Gaithersburg, MD 20878For SaleMLS ID #MDMC2246076, Jacqueline Band-Olinger, Greystone Realty, LLC.. Bright MLS
- $259,0002 bd2 ba1.1k sqft415 Christopher Ave #11, Gaithersburg, MD 20879For SaleMLS ID #MDMC2233748, Kamran Azhdam, Long & Foster Real Estate, Inc.. Bright MLS
- $190,0003 bd2 ba1.2k sqft130 Duvall Ln #197301, Gaithersburg, MD 20877For SaleMLS ID #MDMC2240238, Johnny Diaz, Realty Advantage of Maryland LLC. Bright MLS
- $275,0002 bd1 ba1k sqft9701 Fields Rd APT 407, Gaithersburg, MD 20878For SaleMLS ID #MDMC2237170, Andy Werner, RE/MAX Realty Services. Bright MLS
- $235,0002 bd2 ba1.2k sqftHeritage Green C, Germantown, MD 20874For SaleMLS ID #MDMC2238686, Kaitlyn Christoff, Taylor Properties. Bright MLS
- $255,0003 bd2 ba1.4k sqft9906 Walker House Rd APT 6, Montgomery Village, MD 20886For SaleMLS ID #MDMC2243684, Mahban Zargar, Jason Mitchell Group. Bright MLS
- $160,0002 bd1 ba1k sqftDiamond Farm Codm, Gaithersburg, MD 20878For SaleMLS ID #MDMC2229116, Carmen Murphy, Samson Properties. Bright MLS
- $229,5002 bd2 ba1.1k sqft416 Girard St #T2, Gaithersburg, MD 20877For SaleMLS ID #MDMC2215378, Anthony Friedman, Northrop Realty. Bright MLS
- $218,0001 bd1 ba879 sqft9701 Fields Rd APT 1808, Gaithersburg, MD 20878For SaleMLS ID #MDMC2230620, Larry Lessin, Save 6, Incorporated. Bright MLS
- $219,9002 bd2 ba1k sqftBreckenridge Codm, Gaithersburg, MD 20879For SaleMLS ID #MDMC2243744, Jeremy McDonough, Mr. Lister Realty. Bright MLS
- $242,0002 bd2 ba980 sqftSummer Ridge Codm, Gaithersburg, MD 20879For SaleMLS ID #MDMC2240486, Mei Hung Zhou, DMV Landmark Realty, LLC. Bright MLS
- $224,9002 bd2 ba1.1k sqft18804 Walkers Choice Rd APT 2, Montgomery Village, MD 20886For SaleMLS ID #MDMC2241004, Mathew Segal, CENTURY 21 New Millennium. Bright MLS
