Beautiful, well-maintained, secure MPDU 55+ condominium in an elevator bldg. Sunny and bright - 2 bedrooms/2 baths. Entrance foyer leads to large living and dining room. Kitchen with plenty of cabinets and a pantry. One owner Must be 55+. First-time buyer & income restrictions have been lifted (buyer may not own a second home). MPDU Certificate not required.
For sale
Price cut: $19.1K (5/30)
$250,000
14241 Kings Crossing Blvd Unit 210, Boyds, MD 20841
2beds
1,099sqft
Condominium
Built in 2007
-- sqft lot
$-- Zestimate®
$227/sqft
$520/mo HOA
What's special
Entrance foyerSunny and bright
- 155 days |
- 252 |
- 6 |
Zillow last checked:
Listing updated:
Listed by:
Sharon Ledbetter 240-498-3424,
Weichert, REALTORS 3015239050
Source: Bright MLS,MLS#: MDMC2213886
Facts & features
Interior
Bedrooms & bathrooms
- Bedrooms: 2
- Bathrooms: 2
- Full bathrooms: 2
- Main level bathrooms: 2
- Main level bedrooms: 2
Rooms
- Room types: Living Room, Dining Room, Primary Bedroom, Bedroom 2, Kitchen, Foyer, Laundry, Bathroom 2, Primary Bathroom
Primary bedroom
- Features: Ceiling Fan(s), Attached Bathroom, Flooring - Laminated, Lighting - Ceiling, Walk-In Closet(s), Window Treatments
- Level: Main
Bedroom 2
- Features: Flooring - Laminated, Lighting - Ceiling, Window Treatments
- Level: Main
Primary bathroom
- Features: Flooring - Vinyl, Bathroom - Tub Shower
- Level: Main
Bathroom 2
- Features: Flooring - Luxury Vinyl Tile, Bathroom - Stall Shower
- Level: Main
Dining room
- Features: Flooring - Laminated, Lighting - Ceiling
- Level: Main
Foyer
- Features: Flooring - Laminated, Lighting - Ceiling
- Level: Main
Kitchen
- Features: Flooring - Laminated, Kitchen - Electric Cooking, Lighting - Ceiling, Track Lighting, Pantry
- Level: Main
Laundry
- Level: Main
Living room
- Features: Flooring - Laminated, Ceiling Fan(s), Window Treatments
- Level: Main
Heating
- Heat Pump, Electric
Cooling
- Central Air, Heat Pump, Electric
Appliances
- Included: Dishwasher, Disposal, Dryer, Exhaust Fan, Oven/Range - Electric, Refrigerator, Cooktop, Washer, Water Heater, Microwave, Washer/Dryer Stacked, Electric Water Heater
- Laundry: Dryer In Unit, Washer In Unit, Laundry Room, In Unit
Features
- Combination Dining/Living, Primary Bath(s), Floor Plan - Traditional, Bathroom - Stall Shower, Bathroom - Tub Shower, Ceiling Fan(s), Elevator, Pantry, Walk-In Closet(s)
- Flooring: Vinyl, Laminate
- Windows: Screens, Window Treatments
- Has basement: No
- Has fireplace: No
Interior area
- Total structure area: 1,099
- Total interior livable area: 1,099 sqft
- Finished area above ground: 1,099
- Finished area below ground: 0
Video & virtual tour
Property
Parking
- Parking features: Unassigned, Public, Parking Lot
Accessibility
- Accessibility features: Accessible Elevator Installed, Accessible Entrance
Features
- Levels: One
- Stories: 1
- Exterior features: Sidewalks
- Pool features: Community
- Has view: Yes
- View description: Trees/Woods
Lot
- Features: Suburban
Details
- Additional structures: Above Grade, Below Grade
- Parcel number: 160603589996
- Zoning: PD2
- Special conditions: Standard
Construction
Type & style
- Home type: Condo
- Architectural style: Traditional
- Property subtype: Condominium
- Attached to another structure: Yes
Materials
- Combination, Brick
Condition
- Excellent
- New construction: No
- Year built: 2007
Utilities & green energy
- Sewer: Public Sewer
- Water: Public
- Utilities for property: Cable Available, Cable
Community & HOA
Community
- Features: Pool
- Security: Smoke Detector(s), Main Entrance Lock
- Condo and coop fee: $454 monthly
- Senior community: Yes
- Subdivision: Kings Crossing
HOA
- Has HOA: Yes
- Amenities included: Common Grounds, Community Center, Elevator(s), Fitness Center, Pool
- Services included: Common Area Maintenance, Maintenance Structure, Management, Insurance, Snow Removal, Trash, Lawn Care Front, Maintenance Grounds, Pool(s)
- HOA fee: $66 monthly
Location
- Region: Boyds
Financial & listing details
- Price per square foot: $227/sqft
- Tax assessed value: $235,000
- Annual tax amount: $3,096
- Date on market: 3/12/2026
- Listing agreement: Exclusive Right To Sell
- Listing terms: Cash,Conventional,FHA
- Ownership: Condominium
Estimated market value
Not available
Estimated sales range
Not available
Not available
Price history
| Date | Event | Price |
|---|---|---|
| 5/30/2026 | Price change | $250,000-7.1%$227/sqft |
Source:  Bright MLS #MDMC2213886 Report a problem Bright MLS #MDMC2213886 Report a problem | ||
| 3/13/2026 | Listed for sale | $269,134+50%$245/sqft |
Source: Bright MLS #MDMC2213886 Report a problem | ||
| 10/10/2008 | Sold | $179,397+12.1%$163/sqft |
Source: Public Record Report a problem | ||
| 6/13/2007 | Sold | $160,075$146/sqft |
Source: Public Record Report a problem | ||
Public tax history
| Year | Property taxes | Tax assessment |
|---|---|---|
| 2025 | $3,096 +13.5% | $235,000 +10.2% |
| 2024 | $2,729 +10.8% | $213,333 +11.3% |
| 2023 | $2,463 +15.8% | $191,667 +12.7% |
| 2022 | $2,128 +1.4% | $170,000 +2% |
| 2021 | $2,098 +2.1% | $166,667 +2% |
| 2020 | $2,053 +2.2% | $163,333 +2.1% |
| 2019 | $2,009 -0.4% | $160,000 |
| 2018 | $2,017 -4.7% | $160,000 |
| 2017 | $2,117 +60.1% | $160,000 |
| 2016 | $1,323 | $160,000 |
| 2015 | $1,323 | $160,000 |
| 2014 | $1,323 | $160,000 -3% |
| 2013 | -- | $165,000 +1% |
| 2012 | -- | $163,333 |
| 2011 | -- | $163,333 +2.1% |
| 2010 | -- | $160,000 |
| 2009 | -- | $160,000 |
| 2008 | -- | $160,000 |
Find assessor info on the county website
Monthly payment
Est. payment
Payment breakdown
Explore the cost of this home by adjusting the details. Changes won't be saved.Climate risks
Neighborhood: 20841
Nearby schools
GreatSchools rating
- 6/10Spark M. Matsunaga Elementary SchoolGrades: K-5Distance: 0.9 mi
- 9/10Kingsview Middle SchoolGrades: 6-8Distance: 0.9 mi
- 7/10Northwest High SchoolGrades: 9-12Distance: 1.5 mi
Schools provided by the listing agent
- District: Montgomery County Public Schools
Source: Bright MLS. This data may not be complete. We recommend contacting the local school district to confirm school assignments for this home.
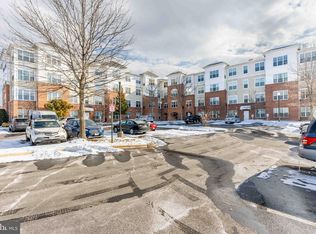
- $224,0002 bd2 ba1k sqft14241 Kings Crossing Blvd UNIT 104, Boyds, MD 20841Sold
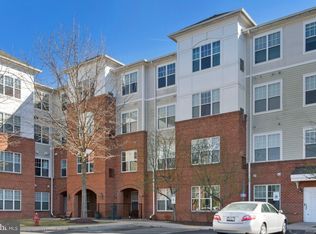
- $230,0002 bd2 ba1k sqft14241 Kings Crossing Blvd UNIT 211, Boyds, MD 20841Sold
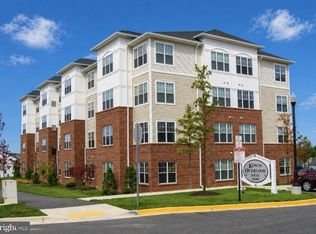
- $244,9002 bd2 ba1k sqft14241 Kings Crossing Blvd UNIT 311, Boyds, MD 20841For Sale
- $289,0002 bd2 ba1.1k sqft14241 Kings Crossing Blvd UNIT 108, Boyds, MD 20841For Sale

- $208,4322 bd2 ba1.1k sqft14241 Kings Crossing Blvd UNIT 206, Boyds, MD 20841Sold
- $271,4442 bd2 ba1.2k sqft14241 Kings Crossing Blvd UNIT 408, Boyds, MD 20841Sold
- $212,4002 bd2 ba1k sqft14241 Kings Crossing Blvd UNIT 312, Boyds, MD 20841Sold
- $194,0002 bd2 ba1k sqft14241 Kings Crossing Blvd UNIT 110, Boyds, MD 20841Sold
A local agent can set up tours, give advice and negotiate with sellers.
Similar homes
- $244,9002 bd2 ba1k sqftKings Overlook, Boyds, MD 20841For Sale
 MLS ID #MDMC2243700, Michael Marks, RLAH @properties. Bright MLS
 - $289,0002 bd2 ba1.1k sqft14241 Kings Crossing Blvd Unit 108, Boyds, MD 20841For SaleMLS ID #MDMC2238828, Kamran Azhdam, Long & Foster Real Estate, Inc.. Bright MLS
- $300,0002 bd2 ba1.1k sqft13101 Millhaven Pl #9E, Germantown, MD 20874For Sale
 MLS ID #MDMC2250188, Aylin Gokce, Weichert, REALTORS. Bright MLS
 - $259,9992 bd2 ba949 sqftBrookstone Codm, Darnestown, MD 20874For Sale
 MLS ID #MDMC2249980, Marylou Fisher, Century 21 Redwood Realty. Bright MLS
 - $295,9002 bd2 ba1.1k sqftAshmore @ German, Germantown, MD 20874For SaleMLS ID #MDMC2240686, Anna Vazzana, Trademark Realty, Inc. Bright MLS
- $295,9002 bd2 ba1.1k sqft19623 Galway Bay Cir APT 203, Germantown, MD 20874For SaleMLS ID #MDMC2242050, Matthew McLeod, Stewart Real Estate, LLC. Bright MLS
- $320,0002 bd2 ba1.1k sqftFountain Hills Codm, Germantown, MD 20874For SaleMLS ID #MDMC2248576, Charity Moreno, RE/MAX Town Center. Bright MLS
- $294,9002 bd2 ba1.2k sqftGrnflds Of Brndrmill Cod, Germantown, MD 20876For SaleMLS ID #MDMC2241422, Sara Phelps, Pearson Smith Realty, LLC. Bright MLS
- $242,5002 bd2 ba978 sqft2800 Clear Shot Dr APT 9-35, Silver Spring, MD 20906For SaleMLS ID #MDMC2241504, Sarah Anderson, Maryland Real Estate Network. Bright MLS
- $275,0002 bd2 ba1.3k sqftVantage Point E, Silver Spring, MD 20906For SaleMLS ID #MDMC2236908, Karyn Keating, Samson Properties. Bright MLS
- $260,0002 bd2 ba1.1k sqft3330 N Leisure World Blvd #5427, Silver Spring, MD 20906For SaleMLS ID #MDMC2246158, Donna Kerr, Donna Kerr Group. Bright MLS
- $250,0003 bd2 ba1.3k sqft15311 Beaverbrook Ct #90-3K, Silver Spring, MD 20906For SaleMLS ID #MDMC2246812, Catherine Soffronoff, Samson Properties. Bright MLS
- $249,9003 bd2 ba1.2k sqftUniversity Towers Codm, Silver Spring, MD 20902For SaleMLS ID #MDMC2250016, Gabriela Vasco, Realty Advantage of Maryland LLC. Bright MLS
- $219,0001 bd1 ba861 sqftEsprit Codm, Germantown, MD 20874For SaleMLS ID #MDMC2220688, Kathryn Snyder, Samson Properties. Bright MLS
- $255,0001 bd1 ba877 sqft501 Hungerford Dr APT 105, Rockville, MD 20850For SaleMLS ID #MDMC2242636, Ron Sitrin, Long & Foster Real Estate, Inc.. Bright MLS
- $259,0003 bd2 ba1.3k sqft15320 Pine Orchard Dr #83-1F, Silver Spring, MD 20906For SaleMLS ID #MDMC2221670, Jenna Taheri, Harper & Ryan Real Estate, Inc.. Bright MLS
- $240,0003 bd2 ba996 sqft17800 Buehler Rd #3, Olney, MD 20832For SaleMLS ID #MDMC2235946, Kathy Whalen, Compass. Bright MLS
- $299,0002 bd2 ba1.1k sqft501 Hungerford Dr APT 134, Rockville, MD 20850For SaleMLS ID #MDMC2247496, Yannick Ince, Compass. Bright MLS
- $375,0002 bd2 ba1k sqft1319 Garden Wall Ct #404, Reston, VA 20194For SaleMLS ID #VAFX2330530, Nadia Khan, EXP Realty, LLC. Bright MLS
- $299,9992 bd2 ba1.1k sqft501 Hungerford Dr APT P83, Rockville, MD 20850For SaleMLS ID #MDMC2242722, Carson Truong, Compass. Bright MLS
