Spacious 2 bedroom 2 bath With Den, in a 55+ community with MPDU restrictions. Welcoming foyer with an open floorplan highlights French doors to the Bonus Den! Breakfast Bar Kitchen with updated appliances opens to the dining and living room areas with Western sunset views towards Sugarloaf Mountain. Well sized Bedrooms at opposite ends of the unit, extra closet space throughout, and upgraded window treatments makes this condo an excellent value! HVAC, Hot Water Heater and Appliances all updated in 2020. Approximately 1278 square feet of finished living space! Lobby level has a Fireplace-Library and Eat-in Lounge as extra amenities for you and your guests. Just steps away to the adjacent Clubhouse, Pool and local Park providing outdoor living at its finest; with wide level sidewalks just out front! Desirable Top Floor in Elevator building, no steps from car to condo! Just a couple minutes drive to local Retail and Groceries, the Germantown Indoor Swim Center and Soccerplex, and Interstate 270! Buyer must be 55 and older and Maryland first time home buyer. Anyone over the age of 19 can live in the unit with the 55+ owner.
Sold for $271,444
$271,444
14241 Kings Crossing Blvd Unit 408, Boyds, MD 20841
2beds
1,278sqft
Condominium
Built in 2007
-- sqft lot
$264,500 Zestimate®
$212/sqft
$2,475 Estimated rent
Home value
$264,500
$251,000 - $280,000
$2,475/mo
Zestimate® history
Owner options
List your home for rent
$2,475/mo
Rent Zestimate®
Find your next renter with Zillow Rental Manager. Plus, with online applications, you can quickly screen prospective tenants – for free.
$2,475/mo
Rent Zestimate®
Refinance and save
$1,746/mo
Est. payment
Refinancing to a lower rate could help reduce your monthly payments and save thousands over the life of the loan.
$1,746/mo
Est. payment
Explore your selling options
Work with a Zillow partner agent
Leverage their expertise and Zillow's premium Showcase listings to get your home seen by more buyers.
Get startedList with your own agent
Get your home in front of millions of buyers by listing it on Zillow.
Learn how to do itSell it yourself
Take full control of how buyers see your home on Zillow by listing For Sale by Owner (FSBO).
List your homeWhat's special
Eat-in loungeBreakfast bar kitchenBonus denElevator buildingUpgraded window treatmentsExtra closet space throughoutWestern sunset views
Zillow last checked:
Listing updated:
Listed by:
David Lipsman 301-461-1153,
Douglas Realty
Bought with:
Janney K Marshall, 75499
RE/MAX Results
Source: Bright MLS,MLS#: MDMC2105884
Facts & features
Interior
Bedrooms & bathrooms
- Bedrooms: 2
- Bathrooms: 2
- Full bathrooms: 2
- Main level bathrooms: 2
- Main level bedrooms: 2
Rooms
- Room types: Living Room, Dining Room, Bedroom 2, Kitchen, Den, Foyer, Bedroom 1
Basement
- Area: 0
Heating
- Forced Air, Heat Pump, Electric
Cooling
- Central Air, Electric
Appliances
- Included: Dishwasher, Disposal, Dryer, Oven/Range - Electric, Refrigerator, Washer, Washer/Dryer Stacked, Electric Water Heater
- Laundry: Dryer In Unit, Washer In Unit, Has Laundry, In Unit
Features
- Entry Level Bedroom, Open Floorplan, Kitchen - Gourmet, Kitchen - Table Space, Bathroom - Tub Shower, Walk-In Closet(s), Dry Wall
- Flooring: Carpet
- Windows: Energy Efficient, Window Treatments
- Has basement: No
- Has fireplace: No
Interior area
- Total structure area: 1,278
- Total interior livable area: 1,278 sqft
- Finished area above ground: 1,278
- Finished area below ground: 0
Property
Parking
- Total spaces: 2
- Parking features: Handicap Parking, Lighted, Paved, Parking Lot
Accessibility
- Accessibility features: Accessible Elevator Installed
Features
- Levels: Four
- Stories: 4
- Exterior features: Lighting, Play Area, Sidewalks, Sport Court, Street Lights
- Pool features: Community
- Has view: Yes
- View description: Mountain(s)
Lot
- Features: No Thru Street, Poolside, Unrestricted, Suburban
Details
- Additional structures: Above Grade, Below Grade
- Parcel number: 160603590255
- Zoning: R
- Zoning description: Residential, one family, condominium, with MPDU deed restrictions.
- Special conditions: Standard
- Other equipment: Intercom
Construction
Type & style
- Home type: Condo
- Architectural style: Traditional
- Property subtype: Condominium
- Attached to another structure: Yes
Materials
- Brick, Vinyl Siding
- Roof: Architectural Shingle
Condition
- Very Good
- New construction: No
- Year built: 2007
Utilities & green energy
- Sewer: Public Sewer
- Water: Public
- Utilities for property: Cable Available, Cable, LTE Internet Service
Community & HOA
Community
- Features: Pool
- Security: Main Entrance Lock
- Condo and coop fee: $361 monthly
- Senior community: Yes
- Subdivision: Kings Overlook
HOA
- Has HOA: Yes
- Amenities included: Baseball Field, Clubhouse, Common Grounds, Community Center, Library, Meeting Room, Party Room, Pool, Retirement Community
- Services included: Common Area Maintenance, Maintenance Grounds, Management, Pool(s), Recreation Facility, Reserve Funds, Snow Removal, Trash
- HOA fee: $67 monthly
Location
- Region: Boyds
Financial & listing details
- Price per square foot: $212/sqft
- Tax assessed value: $181,667
- Annual tax amount: $2,320
- Date on market: 9/8/2023
- Listing agreement: Exclusive Right To Sell
- Listing terms: Conventional,Cash
- Inclusions: All Appliances And Fixtures. Window Shades
- Ownership: Condominium
- Road surface type: Paved
Price history
| Date | Event | Price |
|---|---|---|
| 10/27/2023 | Sold | $271,444+6%$212/sqft |
Source:  Bright MLS #MDMC2105884 Report a problem Bright MLS #MDMC2105884 Report a problem | ||
| 9/13/2023 | Contingent | $256,079$200/sqft |
Source: Bright MLS #MDMC2105884 Report a problem | ||
| 9/8/2023 | Listed for sale | $256,079$200/sqft |
Source: Bright MLS #MDMC2105884 Report a problem | ||
Public tax history
| Year | Property taxes | Tax assessment |
|---|---|---|
| 2025 | $1,765 -24.8% | $185,000 +0.9% |
| 2024 | $2,345 +0.4% | $183,333 +0.9% |
| 2023 | $2,335 +3.6% | $181,667 +0.9% |
| 2022 | $2,253 +1.3% | $180,000 +1.9% |
| 2021 | $2,223 +2% | $176,667 +1.9% |
| 2020 | $2,179 +4.1% | $173,333 +2% |
| 2019 | $2,093 -0.4% | $170,000 +2% |
| 2018 | $2,101 -2.7% | $166,667 +2% |
| 2017 | $2,160 +63.3% | $163,333 +2.1% |
| 2016 | $1,323 | $160,000 |
| 2015 | $1,323 | $160,000 |
| 2014 | $1,323 | $160,000 -3% |
| 2013 | -- | $165,000 +1% |
| 2012 | -- | $163,333 |
| 2011 | -- | $163,333 +2.1% |
| 2010 | -- | $160,000 |
| 2009 | -- | $160,000 |
| 2008 | -- | $160,000 |
Find assessor info on the county website
Neighborhood: 20841
Nearby homes
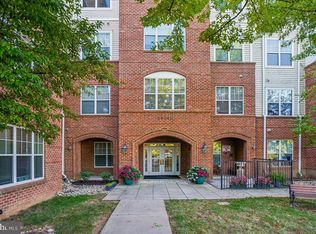
- $250,0002 bd2 ba1k sqft14241 Kings Crossing Blvd UNIT 210, Boyds, MD 20841For Sale
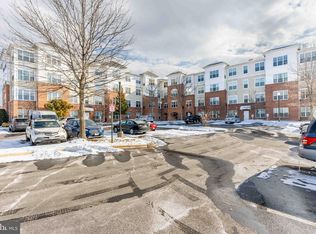
- $224,0002 bd2 ba1k sqft14241 Kings Crossing Blvd UNIT 104, Boyds, MD 20841Sold
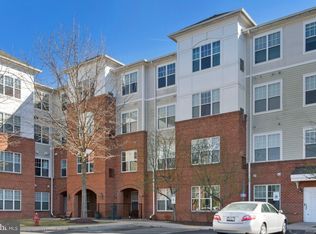
- $230,0002 bd2 ba1k sqft14241 Kings Crossing Blvd UNIT 211, Boyds, MD 20841Sold
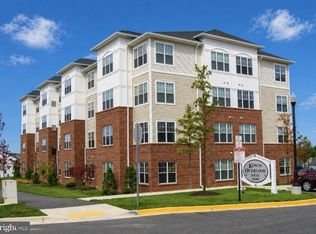
- $244,9002 bd2 ba1k sqft14241 Kings Crossing Blvd UNIT 311, Boyds, MD 20841For Sale
- $289,0002 bd2 ba1.1k sqft14241 Kings Crossing Blvd UNIT 108, Boyds, MD 20841For Sale
- $208,4322 bd2 ba1.1k sqft14241 Kings Crossing Blvd UNIT 206, Boyds, MD 20841Sold
- $212,4002 bd2 ba1k sqft14241 Kings Crossing Blvd UNIT 312, Boyds, MD 20841Sold
- $194,0002 bd2 ba1k sqft14241 Kings Crossing Blvd UNIT 110, Boyds, MD 20841Sold
Nearby schools
GreatSchools rating
- 6/10Spark M. Matsunaga Elementary SchoolGrades: K-5Distance: 1 mi
- 9/10Kingsview Middle SchoolGrades: 6-8Distance: 0.9 mi
- 7/10Northwest High SchoolGrades: 9-12Distance: 1.5 mi
Schools provided by the listing agent
- Elementary: Spark M. Matsunaga
- Middle: Kingsview
- High: Northwest
- District: Montgomery County Public Schools
Source: Bright MLS. This data may not be complete. We recommend contacting the local school district to confirm school assignments for this home.
Get a cash offer in 3 minutes
Find out how much your home could sell for in as little as 3 minutes with a no-obligation cash offer.
Estimated market value
$264,500
Get a cash offer in 3 minutes
Find out how much your home could sell for in as little as 3 minutes with a no-obligation cash offer.
Estimated market value
$264,500
- Maryland
- Montgomery County
- Boyds
- 20841
- 14241 Kings Crossing Blvd Unit 408
Nearby cities
Nearby neighborhoods
Nearby zip codes
Other Boyds Topics
