This 2-bedroom, 2-bathroom condo features an open layout with abundant natural light and wooded views from every window. The balcony offers a distinctively private feel, surrounded by lush greenery. The interior includes high ceilings, crown molding, neutral paint, and new luxury vinyl plank flooring throughout, with zero carpet in the home. Walk-in closets feature custom organizers designed to fully utilize the vertical space. The kitchen is equipped with a gas range, and for added convenience, a full-size washer and dryer are located just off the kitchen. Major updates include a recently replaced HVAC system and hot water heater, as well as brand new and energy-efficient windows throughout. A separate, dedicated storage unit is also included, along with two assigned parking spaces (#278 and #283). Community includes pool, GYM, playground and lots of walking trails. Improvements include: Windows - replaced Apr 2024, Furnace - replaced Apr 2025, Water heater - replaced Dec 2025. This property provides a low-maintenance living arrangement with no outdoor upkeep required. Conveniently located near shops, restaurants, and I-270.
For sale
$299,000
19608 Galway Bay Cir APT 303, Germantown, MD 20874
2beds
984sqft
Condominium
Built in 2006
-- sqft lot
$296,500 Zestimate®
$304/sqft
$453/mo HOA
What's special
Surrounded by lush greeneryNeutral paintHigh ceilingsLots of walking trailsCrown moldingCommunity includes pool
- 19 days |
- 238 |
- 10 |
Zillow last checked:
Listing updated:
Listed by:
Timna Blech-Hermoni 301-312-1014,
Your Way Realty LLC 2402588662
Source: Bright MLS,MLS#: MDMC2248366
Facts & features
Interior
Bedrooms & bathrooms
- Bedrooms: 2
- Bathrooms: 2
- Full bathrooms: 2
- Main level bathrooms: 2
- Main level bedrooms: 2
Rooms
- Room types: Living Room, Primary Bedroom, Kitchen, Breakfast Room, Bedroom 1, Laundry, Bathroom 1, Primary Bathroom
Primary bedroom
- Features: Ceiling Fan(s), Flooring - Engineered Wood, Walk-In Closet(s)
- Level: Main
Bedroom 1
- Features: Flooring - Engineered Wood, Ceiling Fan(s), Walk-In Closet(s)
- Level: Main
Primary bathroom
- Features: Flooring - Ceramic Tile, Soaking Tub
- Level: Main
Bathroom 1
- Features: Flooring - Tile/Brick, Bathroom - Tub Shower
- Level: Main
Breakfast room
- Features: Flooring - Engineered Wood, Lighting - Ceiling
- Level: Main
Kitchen
- Features: Flooring - Ceramic Tile, Lighting - Ceiling, Living/Dining Room Combo, Kitchen - Gas Cooking, Dining Area
- Level: Main
Laundry
- Features: Lighting - Ceiling
- Level: Main
Living room
- Features: Ceiling Fan(s), Flooring - Engineered Wood, Balcony Access
- Level: Main
Heating
- Forced Air, Electric
Cooling
- Central Air, Ceiling Fan(s), Natural Gas
Appliances
- Included: Microwave, Dishwasher, Disposal, Oven/Range - Gas, Refrigerator, Washer, Water Heater, Cooktop, Gas Water Heater
- Laundry: Washer In Unit, Dryer In Unit, Laundry Room, In Unit
Features
- Soaking Tub, Bathroom - Tub Shower, Breakfast Area, Built-in Features, Combination Dining/Living, Combination Kitchen/Dining, Dining Area, Family Room Off Kitchen, Flat, Primary Bath(s), Walk-In Closet(s), High Ceilings, Dry Wall
- Flooring: Engineered Wood, Ceramic Tile, Wood
- Windows: Energy Efficient
- Has basement: No
- Has fireplace: No
- Common walls with other units/homes: 1 Common Wall
Interior area
- Total structure area: 984
- Total interior livable area: 984 sqft
- Finished area above ground: 984
- Finished area below ground: 0
Property
Parking
- Total spaces: 2
- Parking features: Parking Space Conveys, Paved, Parking Lot
Accessibility
- Accessibility features: None
Features
- Levels: Four
- Stories: 4
- Pool features: Community
Details
- Additional structures: Above Grade, Below Grade
- Parcel number: 160203569841
- Zoning: RMX
- Special conditions: Standard
Construction
Type & style
- Home type: Condo
- Property subtype: Condominium
- Attached to another structure: Yes
Materials
- Combination, Brick, Vinyl Siding
- Roof: Asphalt,Shingle
Condition
- Very Good
- New construction: No
- Year built: 2006
Utilities & green energy
- Sewer: Public Sewer
- Water: Public
- Utilities for property: Electricity Available, Natural Gas Available, Water Available, Sewer Available
Community & HOA
Community
- Security: Fire Sprinkler System
- Condo and coop fee: $220 monthly
- Subdivision: Ashmore At Germanown Community
HOA
- Has HOA: Yes
- Amenities included: Pool, Jogging Path, Bike Trail, Clubhouse, Common Grounds, Community Center, Fitness Center, Game Room, Spa/Hot Tub, Party Room
- Services included: Common Area Maintenance, Maintenance Grounds, Management, Parking Fee, Pool(s), Recreation Facility, Trash, Snow Removal, Reserve Funds, Road Maintenance, Pest Control, Insurance, Health Club, Maintenance Structure, Custodial Services Maintenance, Lawn Care Front, Lawn Care Rear, Lawn Care Side
- HOA fee: $233 monthly
- HOA name: ABARIS REAL ESTATE MANAGEMENT, INC
- Second HOA name: Abaris Real Estate Management, Inc
Location
- Region: Germantown
Financial & listing details
- Price per square foot: $304/sqft
- Tax assessed value: $243,333
- Annual tax amount: $2,817
- Date on market: 8/6/2026
- Listing agreement: Exclusive Right To Sell
- Listing terms: Cash,Conventional,FHA,VA Loan
- Ownership: Condominium
Estimated market value
$296,500
$282,000 - $311,000
$2,035/mo
Price history
| Date | Event | Price |
|---|---|---|
| 8/6/2026 | Listed for sale | $299,000+19.6%$304/sqft |
Source:  Bright MLS #MDMC2248366 Report a problem Bright MLS #MDMC2248366 Report a problem | ||
| 3/15/2021 | Sold | $250,000+2.1%$254/sqft |
Source: Public Record Report a problem | ||
| 1/30/2021 | Pending sale | $244,900$249/sqft |
Source: Long & Foster Real Estate, Inc. #MDMC742240 Report a problem | ||
| 1/28/2021 | Listed for sale | $244,900$249/sqft |
Source: Long & Foster Real Estate, Inc. #MDMC742240 Report a problem | ||
Public tax history
| Year | Property taxes | Tax assessment |
|---|---|---|
| 2025 | $2,817 +7.9% | $240,000 +5.9% |
| 2024 | $2,609 +6.2% | $226,667 +6.3% |
| 2023 | $2,458 +11.4% | $213,333 +6.7% |
| 2022 | $2,207 +6.3% | $200,000 +6.2% |
| 2021 | $2,076 +6.5% | $188,333 +6.6% |
| 2020 | $1,949 +9.3% | $176,667 +7.1% |
| 2019 | $1,783 -0.2% | $165,000 +2.1% |
| 2018 | $1,786 -3% | $161,667 +2.1% |
| 2017 | $1,841 +16.4% | $158,333 +2.2% |
| 2016 | $1,581 | $155,000 +2.2% |
| 2015 | $1,581 | $151,667 +2.2% |
| 2014 | $1,581 | $148,333 +2.3% |
| 2013 | -- | $145,000 |
| 2012 | -- | $145,000 |
| 2011 | -- | $145,000 -37% |
| 2010 | -- | $230,000 +7.1% |
| 2009 | -- | $214,666 +7.7% |
| 2008 | -- | $199,333 +8.3% |
| 2007 | -- | $184,000 |
Find assessor info on the county website
Monthly payment
Est. payment
Payment breakdown
Explore the cost of this home by adjusting the details. Changes won't be saved.Climate risks
Neighborhood: 20874
Nearby schools
GreatSchools rating
- 5/10Clopper Mill Elementary SchoolGrades: PK-5Distance: 1.7 mi
- 5/10Roberto W. Clemente Middle SchoolGrades: 6-8Distance: 1.8 mi
- 4/10Seneca Valley High SchoolGrades: 9-12Distance: 0.8 mi
Schools provided by the listing agent
- Elementary: Clopper Mill
- Middle: Roberto W. Clemente
- High: Seneca Valley
- District: Montgomery County Public Schools
Source: Bright MLS. This data may not be complete. We recommend contacting the local school district to confirm school assignments for this home.
- $263,1002 bd2 ba984 sqft19606 Galway Bay Cir APT 404, Germantown, MD 20874Off Market

- $241,6002 bd2 ba984 sqft19606 Galway Bay Cir APT 204, Germantown, MD 20874Off Market

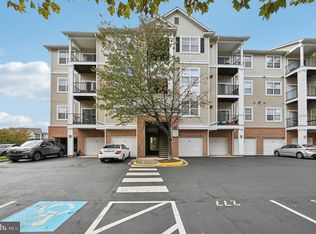
- $285,0002 bd2 ba984 sqft19606 Galway Bay Cir APT 301, Germantown, MD 20874Sold
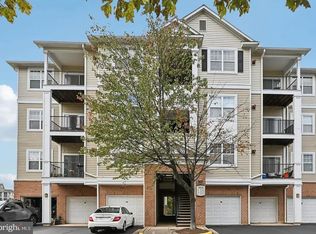
- $260,0002 bd2 ba984 sqft19606 Galway Bay Cir APT 401, Germantown, MD 20874Sold
- $1,9001 bd1 ba836 sqft13501 Derry Glen Ct APT 103, Germantown, MD 20874For Rent
- $254,3002 bd2 ba1.1k sqftKildare Hills Ter, Germantown, MD 20874Off Market
- $217,900-- bd-- ba153 sqftKildare Hills Ter, Germantown, MD 20874Off Market
- $221,500-- bd-- ba153 sqftKildare Hills Ter, Germantown, MD 20874Off Market
A local agent can set up tours, give advice and negotiate with sellers.
Similar homes
- $295,9002 bd2 ba1.1k sqft19623 Galway Bay Cir APT 203, Germantown, MD 20874For Sale
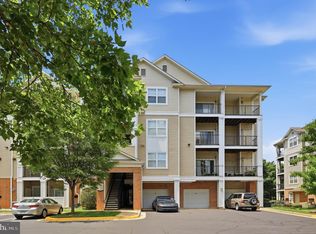
 MLS ID #MDMC2242050, Matthew McLeod, Stewart Real Estate, LLC. Bright MLS
 - $300,0002 bd2 ba1.1k sqftWaters House Codm, Germantown, MD 20874For Sale
 MLS ID #MDMC2248948, CARLTON COOPER, Keller Williams Preferred Properties. Bright MLS
 - $320,0002 bd2 ba1.1k sqftFountain Hills Codm, Germantown, MD 20874For Sale
 MLS ID #MDMC2248576, Charity Moreno, RE/MAX Town Center. Bright MLS
 - $279,9902 bd2 ba1k sqft12216 Eagles Nest Ct APT J, Germantown, MD 20874For Sale
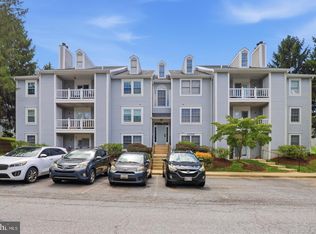 MLS ID #MDMC2251658, Glenn Deckert, Samson Properties. Bright MLS
 - $284,9992 bd2 ba1.1k sqftFarmingdale Codm, Germantown, MD 20874For SaleMLS ID #MDMC2247744, Cori Simmons, CapStar Properties. Bright MLS
- $280,0002 bd2 ba1k sqftFarmingdale Codm, Germantown, MD 20874For SaleMLS ID #MDMC2230224, Stacie Miller, Century 21 Redwood Realty. Bright MLS
- $249,0002 bd2 ba1.2k sqft13207 Dairymaid Dr APT 304, Germantown, MD 20874For SaleMLS ID #MDMC2236684, Steve Misler, REMAX Platinum Realty. Bright MLS
- $249,9002 bd2 ba974 sqft19633 Gunners Branch Rd #F, Germantown, MD 20876For SaleMLS ID #MDMC2239868, Lisa Greaves, Redfin Corp. Bright MLS
- $295,0002 bd2 ba1.1k sqftThe Fitz, Rockville, MD 20850For SaleMLS ID #MDMC2249076, Lily Vallario, EXP Realty, LLC. Bright MLS
- $299,0002 bd2 ba1.1k sqft501 Hungerford Dr APT 134, Rockville, MD 20850For SaleMLS ID #MDMC2247496, Yannick Ince, Compass. Bright MLS
- $218,0002 bd2 ba903 sqftBreckenridge, Gaithersburg, MD 20879For SaleMLS ID #MDMC2251030, Lorin Mones, RLAH @properties. Bright MLS
- $299,9992 bd2 ba1.1k sqft501 Hungerford Dr APT P83, Rockville, MD 20850For SaleMLS ID #MDMC2242722, Carson Truong, Compass. Bright MLS
- $305,0002 bd2 ba1.1k sqft501 Hungerford Dr APT 139, Rockville, MD 20850For SaleMLS ID #MDMC2226204, Johnice Comer, Compass. Bright MLS
- $289,0002 bd2 ba999 sqftPlymouth Gardens, Rockville, MD 20850For SaleMLS ID #MDMC2241842, Nawal Tahri-Joutey, RE/MAX Realty Group. Bright MLS
- $245,0002 bd2 ba1k sqftFlower Hill Codm, Gaithersburg, MD 20879For SaleMLS ID #MDMC2241736, Jason Flores, Flores Realty. Bright MLS
- $255,0003 bd2 ba1.4k sqft9906 Walker House Rd APT 6, Montgomery Village, MD 20886For SaleMLS ID #MDMC2243684, Mahban Zargar, Jason Mitchell Group. Bright MLS
- $396,0003 bd3 ba1.3k sqft806 Amber Tree Ct APT 303, Gaithersburg, MD 20878For SaleMLS ID #MDMC2251570, Jean Pagan-Bullock, Long & Foster Real Estate, Inc.. Bright MLS
- $285,0002 bd1 ba999 sqft872 College Pkwy APT 301, Rockville, MD 20850For SaleMLS ID #MDMC2245374, Millie Zhuo, CENTURY 21 New Millennium. Bright MLS
- $240,0002 bd2 ba1k sqftFlower Hill Codm, Gaithersburg, MD 20879For SaleMLS ID #MDMC2233588, Lisa Greaves, Redfin Corp. Bright MLS
- $374,9002 bd2 ba1.1k sqftTimberbrook Codm, Gaithersburg, MD 20878For SaleMLS ID #MDMC2240736, Sammy Suleiman, Keller Williams Realty. Bright MLS
