Welcome to a truly turn-key condo in The Ashmore at Germantown. This 2 bed, 2 bath, 984 sq ft home has been lovingly maintained — spotless, smoke-free, pet-free, and ready for you to move right in. The HVAC was replaced in late 2024, ensuring comfort and efficiency for years to come, and the transferable home warranty adds extra peace of mind. Inside, you’ll find an open floor plan with a practical, well-designed layout that makes great use of space. The living, dining, and kitchen areas connect seamlessly for easy day-to-day living. Both bedrooms are generously sized with walk-in closets, and the in-unit washer and dryer offer added convenience. Enjoy your own private balcony, perfect for relaxing or having morning coffee. The Ashmore community offers resort-style amenities -- a clubhouse, fitness center, pool, and scenic walking trails -- all within a beautifully maintained setting. Plus, enjoy unbeatable convenience with the Germantown MARC station and bus stop less than a mile away, connecting you easily to major commuter routes and nearby shopping and dining. If you’re looking for a pristine, move-in ready condo with modern systems and an unbeatable location, this is the one! Schedule your showing today!
Sold for $285,000
$285,000
19606 Galway Bay Cir APT 301, Germantown, MD 20874
2beds
984sqft
Condominium
Built in 2006
-- sqft lot
$273,100 Zestimate®
$290/sqft
$2,002 Estimated rent
Home value
$273,100
$259,000 - $287,000
$2,002/mo
Zestimate® history
Owner options
List your home for rent
$2,002/mo
Rent Zestimate®
Find your next renter with Zillow Rental Manager. Plus, with online applications, you can quickly screen prospective tenants – for free.
$2,002/mo
Rent Zestimate®
Refinance and save
$1,765/mo
Est. payment
Refinancing to a lower rate could help reduce your monthly payments and save thousands over the life of the loan.
$1,765/mo
Est. payment
Explore your selling options
Work with a Zillow partner agent
Leverage their expertise and Zillow's premium Showcase listings to get your home seen by more buyers.
Get startedList with your own agent
Get your home in front of millions of buyers by listing it on Zillow.
Learn how to do itSell it yourself
Take full control of how buyers see your home on Zillow by listing For Sale by Owner (FSBO).
List your homeWhat's special
Well-designed layoutPrivate balconyIn-unit washer and dryerWalk-in closetsOpen floor plan
Zillow last checked:
Listing updated:
Listed by:
Ari Samet 240-812-2147,
RE/MAX Results,
Co-Listing Agent: Elizabeth Maclaren 301-401-3021,
RE/MAX Results
Bought with:
Sarah Reynolds, 0225174916
Keller Williams Realty
Source: Bright MLS,MLS#: MDMC2202938
Facts & features
Interior
Bedrooms & bathrooms
- Bedrooms: 2
- Bathrooms: 2
- Full bathrooms: 2
- Main level bathrooms: 2
- Main level bedrooms: 2
Heating
- Heat Pump, Natural Gas
Cooling
- Central Air, Electric
Appliances
- Included: Dishwasher, Disposal, Dryer, Exhaust Fan, Ice Maker, Microwave, Oven/Range - Gas, Washer, Gas Water Heater
- Laundry: Washer In Unit, Dryer In Unit, In Unit
Features
- Combination Kitchen/Dining, Upgraded Countertops, Floor Plan - Traditional
- Windows: Window Treatments
- Has basement: No
- Has fireplace: No
- Common walls with other units/homes: 1 Common Wall
Interior area
- Total structure area: 984
- Total interior livable area: 984 sqft
- Finished area above ground: 984
Property
Parking
- Parking features: Assigned, Other
- Details: Assigned Parking, Assigned Space #: 271
Accessibility
- Accessibility features: None
Features
- Levels: One
- Stories: 1
- Exterior features: Balcony
- Pool features: Community
Details
- Additional structures: Above Grade
- Parcel number: 160203569624
- Zoning: RMX
- Special conditions: Standard
Construction
Type & style
- Home type: Condo
- Architectural style: Contemporary
- Property subtype: Condominium
- Attached to another structure: Yes
Materials
- Combination, Brick
Condition
- New construction: No
- Year built: 2006
Utilities & green energy
- Sewer: Public Sewer
- Water: Public
Community & HOA
Community
- Condo and coop fee: $441 monthly
- Subdivision: The Ashmore
HOA
- Has HOA: No
- Amenities included: Fitness Center, Pool, Recreation Facilities, Community Center
- Services included: Maintenance Structure, Lawn Care Front, Lawn Care Rear, Lawn Care Side, Maintenance Grounds, Management, Insurance, Pool(s), Recreation Facility, Reserve Funds, Snow Removal, Trash
- HOA name: Ashmore At Germantown
Location
- Region: Germantown
Financial & listing details
- Price per square foot: $290/sqft
- Tax assessed value: $184,000
- Annual tax amount: $1,907
- Date on market: 10/22/2025
- Listing agreement: Exclusive Right To Sell
- Listing terms: Cash,Conventional
- Inclusions: See Inclusions / Exclusions Disclosure
- Ownership: Condominium
Price history
| Date | Event | Price |
|---|---|---|
| 12/12/2025 | Sold | $285,000$290/sqft |
Source:  Bright MLS #MDMC2202938 Report a problem Bright MLS #MDMC2202938 Report a problem | ||
| 11/17/2025 | Pending sale | $285,000$290/sqft |
Source: Bright MLS #MDMC2202938 Report a problem | ||
| 11/1/2025 | Contingent | $285,000$290/sqft |
Source: Bright MLS #MDMC2202938 Report a problem | ||
| 10/22/2025 | Listed for sale | $285,000+26.7%$290/sqft |
Source: Bright MLS #MDMC2202938 Report a problem | ||
| 4/28/2008 | Sold | $224,900-22.5%$229/sqft |
Source: Agent Provided Report a problem | ||
| 4/17/2007 | Sold | $290,363$295/sqft |
Source: Agent Provided Report a problem | ||
Public tax history
| Year | Property taxes | Tax assessment |
|---|---|---|
| 2025 | $2,125 -18.6% | $240,000 +5.9% |
| 2024 | $2,609 +6.2% | $226,667 +6.3% |
| 2023 | $2,458 +11.4% | $213,333 +6.7% |
| 2022 | $2,207 +6.3% | $200,000 +6.2% |
| 2021 | $2,076 +6.5% | $188,333 +6.6% |
| 2020 | $1,949 +9.3% | $176,667 +7.1% |
| 2019 | $1,783 -0.2% | $165,000 +2.1% |
| 2018 | $1,786 -3% | $161,667 +2.1% |
| 2017 | $1,841 +107.1% | $158,333 +2.2% |
| 2016 | $889 | $155,000 +2.2% |
| 2015 | $889 | $151,667 +2.2% |
| 2014 | $889 | $148,333 +2.3% |
| 2013 | -- | $145,000 |
| 2012 | -- | $145,000 |
| 2011 | -- | $145,000 -37% |
| 2010 | -- | $230,000 +7.1% |
| 2009 | -- | $214,666 +7.7% |
| 2008 | -- | $199,333 +8.3% |
| 2007 | -- | $184,000 |
Find assessor info on the county website
Neighborhood: 20874
Nearby homes
- $243,3002 bd2 ba984 sqft19606 Galway Bay Cir APT 204, Germantown, MD 20874Off Market

- $265,0002 bd2 ba984 sqft19606 Galway Bay Cir APT 404, Germantown, MD 20874Sold

- $299,0002 bd2 ba984 sqft19608 Galway Bay Cir APT 303, Germantown, MD 20874For Sale
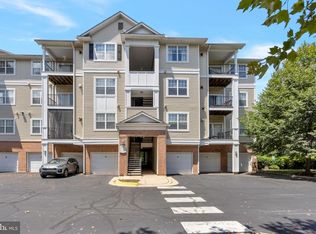
- $260,0002 bd2 ba984 sqft19606 Galway Bay Cir APT 401, Germantown, MD 20874Sold
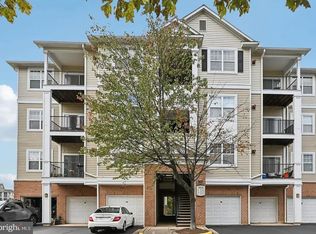
- $264,3002 bd2 ba1.1k sqftKildare Hills Ter, Germantown, MD 20874Off Market
- $200,600-- bd-- ba153 sqftKildare Hills Ter, Germantown, MD 20874Off Market
- $193,300-- bd-- ba153 sqftKildare Hills Ter, Germantown, MD 20874Off Market
- $182,800-- bd-- ba153 sqftKildare Hills Ter, Germantown, MD 20874Off Market
Nearby schools
GreatSchools rating
- 4/10Clopper Mill Elementary SchoolGrades: PK-5Distance: 1.7 mi
- 5/10Roberto W. Clemente Middle SchoolGrades: 6-8Distance: 1.8 mi
- 5/10Seneca Valley High SchoolGrades: 9-12Distance: 0.8 mi
Schools provided by the listing agent
- Elementary: Clopper Mill
- Middle: Roberto W. Clemente
- High: Seneca Valley
- District: Montgomery County Public Schools
Source: Bright MLS. This data may not be complete. We recommend contacting the local school district to confirm school assignments for this home.
Get a cash offer in 3 minutes
Find out how much your home could sell for in as little as 3 minutes with a no-obligation cash offer.
Estimated market value
$273,100
Get a cash offer in 3 minutes
Find out how much your home could sell for in as little as 3 minutes with a no-obligation cash offer.
Estimated market value
$273,100
- Maryland
- Montgomery County
- Germantown
- 20874
- 19606 Galway Bay Cir Apartment 301
Nearby cities
Nearby zip codes
Other Germantown Topics
