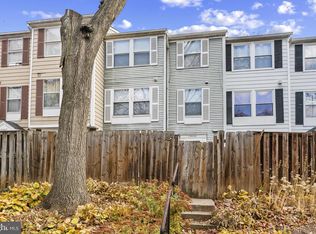
Pleasant townhome tucked away in a quiet section of Waters Landing. The main floor features a spacious kitchen and a living/dining room combo with direct access to a private deck and wooded views. There is also a convenient half bath off the entry foyer. Upstairs provides two large bedrooms both with double closets, one with direct access to a shared bath and the other with vaulted ceilings. The large full bath includes a soaking tub and separate walk-in shower. The finished lower level has a wood burning fireplace, laundry, rough in for a bathroom and plenty of storage space. Updates include new flooring, new kitchen appliances and fresh paint throughout. Easy parking including an assigned spot directly in front of the home and plenty of visitor parking. Virtual staging used on some photos.
For sale
Price cut: $100 (7/18)
$374,800
20477 Summersong Ln, Germantown, MD 20874
2beds
1,502sqft
:
Get pre-qualified$2,448/mo
Townhouse
Built in 1986
1,440 Square Feet Lot
$373,000 Zestimate®
$250/sqft
$103/mo HOA
What's special
Wood burning fireplaceFinished lower levelWooded viewsFresh paint throughoutNew flooringVaulted ceilingsPlenty of visitor parking
- 61 days |
- 344 |
- 16 |
Likely to sell faster than
Zillow last checked:
Listing updated:
Listed by:
Joe Howerton 301-370-5560,
Taylor Properties 301-970-2447
Source: Bright MLS,MLS#: MDMC2232496
Facts & features
Interior
Bedrooms & bathrooms
- Bedrooms: 2
- Bathrooms: 2
- Full bathrooms: 1
- 1/2 bathrooms: 1
- Main level bathrooms: 1
Rooms
- Room types: Living Room, Dining Room, Primary Bedroom, Bedroom 2, Kitchen, Family Room, Foyer, Laundry, Utility Room, Bathroom 1, Half Bath
Primary bedroom
- Features: Attached Bathroom, Flooring - Carpet
- Level: Upper
Bedroom 2
- Features: Flooring - Carpet, Cathedral/Vaulted Ceiling
- Level: Upper
Bathroom 1
- Features: Bathroom - Walk-In Shower, Soaking Tub
- Level: Upper
Dining room
- Features: Living/Dining Room Combo
- Level: Main
Family room
- Features: Fireplace - Wood Burning, Flooring - Carpet
- Level: Lower
Foyer
- Level: Main
Half bath
- Features: Flooring - Luxury Vinyl Plank
- Level: Main
Kitchen
- Features: Flooring - Luxury Vinyl Plank
- Level: Main
Laundry
- Level: Lower
Living room
- Features: Flooring - Carpet, Living/Dining Room Combo
- Level: Main
Utility room
- Level: Lower
Heating
- Central, Electric
Cooling
- Central Air, Electric
Appliances
- Included: Dishwasher, Disposal, Energy Efficient Appliances, Exhaust Fan, Oven/Range - Electric, Range Hood, Refrigerator, Stainless Steel Appliance(s), Cooktop, Washer, Water Heater, Dryer, Electric Water Heater
- Laundry: Has Laundry, Lower Level, Laundry Room
Features
- Ceiling Fan(s), Combination Dining/Living, Floor Plan - Traditional, Open Floorplan, Pantry, Recessed Lighting, Dry Wall
- Flooring: Carpet, Luxury Vinyl
- Windows: Screens, Vinyl Clad
- Basement: Full,Improved,Heated,Interior Entry,Partially Finished,Concrete
- Number of fireplaces: 1
- Fireplace features: Wood Burning
Interior area
- Total structure area: 1,728
- Total interior livable area: 1,502 sqft
- Finished area above ground: 1,152
- Finished area below ground: 350
Property
Parking
- Parking features: Assigned, Paved, Unassigned, Parking Lot
- Details: Assigned Parking, Assigned Space #: 137
Accessibility
- Accessibility features: 2+ Access Exits
Features
- Levels: Three
- Stories: 3
- Pool features: Community
- Has view: Yes
- View description: Trees/Woods
Lot
- Size: 1,440 Square Feet
- Features: Backs to Trees, Suburban
Details
- Additional structures: Above Grade, Below Grade
- Parcel number: 160202623852
- Zoning: TLD
- Special conditions: Standard
Construction
Type & style
- Home type: Townhouse
- Architectural style: Traditional
- Property subtype: Townhouse
Materials
- Vinyl Siding
- Foundation: Concrete Perimeter, Permanent
- Roof: Architectural Shingle
Condition
- Very Good,Good
- New construction: No
- Year built: 1986
- Major remodel year: 2026
Utilities & green energy
- Electric: 200+ Amp Service
- Sewer: Public Sewer
- Water: Public
- Utilities for property: Cable Available, Phone Available, Underground Utilities, Broadband
Community & HOA
Community
- Features: Pool
- Subdivision: Churchill Town Sector
HOA
- Has HOA: Yes
- Amenities included: Pool, Tennis Court(s), Basketball Court, Bike Trail, Common Grounds, Baseball Field
- Services included: Pool(s), Road Maintenance, Common Area Maintenance, Trash, Recreation Facility
- HOA fee: $103 monthly
- HOA name: WATERS LANDING ASSOCIATION, INC
Location
- Region: Germantown
Financial & listing details
- Price per square foot: $250/sqft
- Tax assessed value: $330,933
- Annual tax amount: $4,035
- Date on market: 5/27/2026
- Listing agreement: Exclusive Right To Sell
- Ownership: Fee Simple
Estimated market value
$373,000
$354,000 - $392,000
$2,528/mo
Price history
| Date | Event | Price |
|---|---|---|
| 7/18/2026 | Price change | $374,8000%$250/sqft |
Source:  Bright MLS #MDMC2232496 Report a problem Bright MLS #MDMC2232496 Report a problem | ||
| 5/28/2026 | Listed for sale | $374,900+207.3%$250/sqft |
Source: Bright MLS #MDMC2232496 Report a problem | ||
| 9/7/1993 | Sold | $122,000$81/sqft |
Source: Public Record Report a problem | ||
Public tax history
| Year | Property taxes | Tax assessment |
|---|---|---|
| 2025 | $4,035 +19.1% | $312,567 +6.2% |
| 2024 | $3,387 +3.9% | $294,200 +4% |
| 2023 | $3,259 +8.8% | $282,833 +4.2% |
| 2022 | $2,996 +4.5% | $271,467 +4.4% |
| 2021 | $2,868 +3% | $260,100 +3% |
| 2020 | $2,785 +6.5% | $252,433 +6.5% |
| 2019 | $2,615 -0.2% | $237,100 |
| 2018 | $2,619 -4% | $237,100 |
| 2017 | $2,727 -6.7% | $237,100 |
| 2016 | $2,924 | $237,100 -0.9% |
| 2015 | $2,924 | $239,300 +2.6% |
| 2014 | $2,924 | $233,133 +2.7% |
| 2013 | -- | $226,967 +2.8% |
| 2012 | -- | $220,800 |
| 2011 | -- | $220,800 |
| 2010 | -- | $220,800 -31.7% |
| 2009 | -- | $323,250 +15.5% |
| 2008 | -- | $279,906 +18.3% |
| 2007 | -- | $236,563 +22.4% |
| 2006 | -- | $193,220 +15.3% |
| 2005 | -- | $167,640 +18% |
| 2004 | -- | $142,060 +22% |
| 2003 | -- | $116,480 +2.8% |
| 2002 | -- | $113,270 |
| 2001 | -- | $113,270 |
Find assessor info on the county website
Monthly payment
Est. payment
Payment breakdown
Explore the cost of this home by adjusting the details. Changes won't be saved.Climate risks
Neighborhood: 20874
Nearby schools
GreatSchools rating
- 2/10Waters Landing Elementary SchoolGrades: K-5Distance: 0.5 mi
- 4/10Martin Luther King Jr. Middle SchoolGrades: 6-8Distance: 0.8 mi
- 5/10Seneca Valley High SchoolGrades: 9-12Distance: 1.3 mi
Schools provided by the listing agent
- Elementary: Waters Landing
- Middle: Martin Luther King Jr.
- High: Seneca Valley
- District: Montgomery County Public Schools
Source: Bright MLS. This data may not be complete. We recommend contacting the local school district to confirm school assignments for this home.
- $382,600-- bd1 ba1.2k sqft20479 Summersong Ln, Germantown, MD 20874Off Market
- $399,9002 bd3 ba1.2k sqft20475 Summersong Ln, Germantown, MD 20874Off Market
- $439,500-- bd2 ba1.3k sqft20481 Summersong Ln, Germantown, MD 20874Off Market
- $429,4003 bd3 ba1.3k sqft20473 Summersong Ln, Germantown, MD 20874Off Market

- $466,6003 bd4 ba1.3k sqft20485 Summersong Ln, Germantown, MD 20874Off Market
- $397,0002 bd3 ba1.7k sqft20487 Summersong Ln, Germantown, MD 20874Off Market
- $419,800-- bd3 ba1.2k sqft20489 Summersong Ln, Germantown, MD 20874Off Market
- $349,7003 bd2 ba1.1k sqft20491 Summersong Ln, Germantown, MD 20874Off Market
A local agent can set up tours, give advice and negotiate with sellers.
Similar homes
- $419,0002 bd3 ba1.8k sqftCloverleaf Center Codm, Germantown, MD 20874For Sale

 MLS ID #MDMC2246126, Sherry Brennan, Long & Foster Real Estate, Inc.. Bright MLS
 - $400,0002 bd4 ba1.7k sqftWillow Cove Twnhs Codm, Germantown, MD 20874For Sale
 MLS ID #MDMC2246262, James Bass, Real Estate Teams, LLC. Bright MLS
 - $371,2504 bd3 ba1.6k sqft13465 Demetrias Way, Germantown, MD 20874For Sale
 MLS ID #MDMC2235922, Claudine Sivilla, Cummings & Co. Realtors. Bright MLS
 - $417,5002 bd3 ba1.8k sqftCloverleaf Center Codm, Germantown, MD 20874For Sale
 MLS ID #MDMC2244062, Nader Bagheri, Weichert, REALTORS. Bright MLS
 - $385,0004 bd3 ba1.7k sqft18621 Turmeric Ct, Germantown, MD 20874For SaleMLS ID #MDMC2244588, Chad Bikle, Keller Williams Realty Centre. Bright MLS
- $458,0003 bd4 ba1.3k sqft20540 Lowfield Dr, Germantown, MD 20874For SaleMLS ID #MDMC2226594, April West, Charis Realty Group. Bright MLS
- $399,9003 bd2 ba1k sqft11807 Summer Oak Dr, Germantown, MD 20874For SaleMLS ID #MDMC2236582, Daisy Heidbrink, Keller Williams Realty Centre. Bright MLS
- $465,0003 bd4 ba1.6k sqft13326 Waterside Cir, Germantown, MD 20874For SaleMLS ID #MDMC2242496, Sang Lee, Fairfax Realty 50/66 LLC. Bright MLS
- $419,9003 bd3 ba1.9k sqft19011 Partridge Wood Dr, Germantown, MD 20874For SaleMLS ID #MDMC2244250, Mr. Dag Alemayehu, Samson Properties. Bright MLS
- $509,5003 bd4 ba1.5k sqft19157 Highstream Dr, Germantown, MD 20874For SaleMLS ID #MDMC2244916, Peter Kim, Bethesda Realty Group LLC. Bright MLS
- $469,9003 bd4 ba2.1k sqft18511 Eagles Roost Dr, Germantown, MD 20874For SaleMLS ID #MDMC2246986, Saul Kloper, Samson Properties. Bright MLS
- $474,9003 bd4 ba1.8k sqft13030 Pickering Dr, Germantown, MD 20874For SaleMLS ID #MDMC2213152, Sikander Aasim, Maharzada Realtors Inc.. Bright MLS
- $450,0003 bd4 ba1.3k sqft11735 Summer Oak Dr, Germantown, MD 20874For SaleMLS ID #MDMC2244330, Larry Prigal, RLAH @properties. Bright MLS
- $275,0002 bd1 ba912 sqft12713 Sesame Seed Ct, Germantown, MD 20874For SaleMLS ID #MDMC2245364, Victor Llewellyn, Long & Foster Real Estate, Inc.. Bright MLS
- $450,0003 bd4 ba1.2k sqft12163 Flag Harbor Dr, Germantown, MD 20874For SaleMLS ID #MDMC2241012, Doug Lunenfeld, Keller Williams Capital Properties. Bright MLS
- $440,0003 bd4 ba1.9k sqft12539 Coral Grove Pl, Germantown, MD 20874For SaleMLS ID #MDMC2239902, Stephanie Tito, Samson Properties. Bright MLS
- $349,9902 bd2 ba1.2k sqftScenery Pointe, Germantown, MD 20876For SaleMLS ID #MDMC2243804, Jenny Slater, Long & Foster Real Estate, Inc.. Bright MLS
- $375,0003 bd3 ba1.7k sqft10113 Maple Leaf Dr, Montgomery Village, MD 20886For SaleMLS ID #MDMC2238936, Manal Idrissi, Long & Foster Real Estate, Inc.. Bright MLS
- $479,9003 bd4 ba1.8k sqft19322 Liberty Heights Ln, Germantown, MD 20874For SaleMLS ID #MDMC2239530, Stephen Bennetts, EXIT Realty Center. Bright MLS
- $339,0003 bd2 ba1.3k sqftGrnflds Of Brndrmill Cod, Germantown, MD 20876For SaleMLS ID #MDMC2237912, Saji Sebastian, RE/MAX Town Center. Bright MLS
