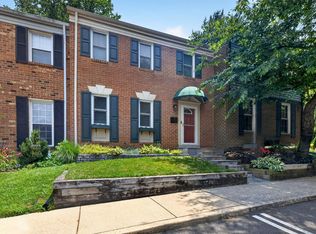
Welcome home to this beautifully updated residence featuring fresh paint and new carpeting throughout, complemented by hardwood floors in the breakfast area and family room. The spacious kitchen offers stainless steel appliances, granite countertops, and ample cabinetry, creating the perfect space for everyday living and entertaining. A two-way gas fireplace adds warmth and ambiance, shared between the inviting family room and elegant formal dining room. The home offers three generously sized bedrooms, each featuring vaulted ceilings that create an open and airy feel. Additional highlights include a one-car garage, one reserved parking space, a new refrigerator installed in July 2025, and updated ceiling fans and bathroom light fixtures in 2026. Enjoy resort-style community amenities including a swimming pool, fitness center, tennis courts, basketball court, clubhouse, lake, and scenic walking trails. Ideally located with easy access to I-270 and the ICC, this home is just minutes from shopping, dining, and entertainment at Kentlands, Rio, and Downtown Crown. A wonderful opportunity to enjoy comfort, convenience, and an exceptional community lifestyle!
For sale
$519,000
152 Mill Green Ave Unit 200, Gaithersburg, MD 20878
3beds
2,675sqft
:
Get pre-qualified$3,856/mo
Townhouse
Built in 2002
-- sqft lot
$513,300 Zestimate®
$194/sqft
$642/mo HOA
What's special
One-car garageBeautifully updated residenceFresh paintStainless steel appliancesAmple cabinetryGranite countertopsThree generously sized bedrooms
- 10 days |
- 506 |
- 31 |
Likely to sell faster than
Zillow last checked:
Listing updated:
Listed by:
Stan Der 301-523-5562,
Maven Real Estate 301-515-9659
Source: Bright MLS,MLS#: MDMC2246002
Facts & features
Interior
Bedrooms & bathrooms
- Bedrooms: 3
- Bathrooms: 3
- Full bathrooms: 2
- 1/2 bathrooms: 1
- Main level bathrooms: 1
Heating
- Forced Air, Natural Gas
Cooling
- Ceiling Fan(s), Central Air, Electric
Appliances
- Included: Dishwasher, Disposal, Dryer, Exhaust Fan, Ice Maker, Microwave, Oven/Range - Gas, Refrigerator, Washer, Gas Water Heater
- Laundry: Upper Level
Features
- Breakfast Area, Family Room Off Kitchen, Kitchen - Gourmet, Dining Area, Crown Molding, Upgraded Countertops, Primary Bath(s), Open Floorplan
- Flooring: Carpet, Ceramic Tile, Hardwood
- Doors: Atrium, Six Panel
- Windows: Double Pane Windows, Insulated Windows, Window Treatments
- Has basement: No
- Number of fireplaces: 1
- Fireplace features: Gas/Propane, Mantel(s)
Interior area
- Total structure area: 2,675
- Total interior livable area: 2,675 sqft
- Finished area above ground: 2,675
Video & virtual tour
Property
Parking
- Total spaces: 1
- Parking features: Garage Door Opener, Assigned, Attached
- Attached garage spaces: 1
- Details: Assigned Parking, Assigned Space #: 152/200
Accessibility
- Accessibility features: None
Features
- Levels: Two
- Stories: 2
- Exterior features: Balcony
- Pool features: Community
Details
- Additional structures: Above Grade
- Parcel number: 160903376282
- Zoning: MXD
- Special conditions: Standard
Construction
Type & style
- Home type: Townhouse
- Architectural style: Colonial
- Property subtype: Townhouse
Materials
- Vinyl Siding
- Foundation: Slab
Condition
- Excellent
- New construction: No
- Year built: 2002
Details
- Builder name: CRAFTSTAR
Utilities & green energy
- Sewer: Public Sewer
- Water: Public
- Utilities for property: Cable Available, Electricity Available, Natural Gas Available, Phone Available, Sewer Available, Water Available
Community & HOA
Community
- Features: Pool
- Condo and coop fee: $519 monthly
- Subdivision: Quince Orchard Park Codm
HOA
- Has HOA: Yes
- Amenities included: Basketball Court, Common Grounds, Community Center, Fitness Center, Jogging Path, Meeting Room, Party Room, Pool, Tennis Court(s), Tot Lots/Playground
- Services included: Maintenance Structure, Lawn Care Front, Insurance, Pool(s), Reserve Funds, Sewer, Snow Removal, Trash
- HOA fee: $123 monthly
Location
- Region: Gaithersburg
- Municipality: GAITHERSBURG
Financial & listing details
- Price per square foot: $194/sqft
- Tax assessed value: $445,000
- Annual tax amount: $5,924
- Date on market: 7/17/2026
- Listing agreement: Exclusive Right To Sell
- Ownership: Condominium
Estimated market value
$513,300
$488,000 - $539,000
$3,339/mo
Price history
| Date | Event | Price |
|---|---|---|
| 7/17/2026 | Listed for sale | $519,000+25.4%$194/sqft |
Source:  Bright MLS #MDMC2246002 Report a problem Bright MLS #MDMC2246002 Report a problem | ||
| 9/22/2017 | Listing removed | $2,350$1/sqft |
Source: Maven Real Estate #MC10044616 Report a problem | ||
| 8/31/2017 | Listed for rent | $2,350$1/sqft |
Source: Maven Real Estate #MC10044616 Report a problem | ||
| 5/15/2013 | Sold | $413,990$155/sqft |
Source: Public Record Report a problem | ||
| 3/15/2013 | Listed for sale | $413,990+55.5%$155/sqft |
Source: RE/MAX Realty Services #MC8030604 Report a problem | ||
| 6/20/2002 | Sold | $266,289$100/sqft |
Source: Public Record Report a problem | ||
Public tax history
| Year | Property taxes | Tax assessment |
|---|---|---|
| 2025 | $5,924 +8.8% | $431,667 +3.2% |
| 2024 | $5,444 +3.8% | $418,333 +3.3% |
| 2023 | $5,247 +5% | $405,000 +2.1% |
| 2022 | $4,996 +1.7% | $396,667 +2.1% |
| 2021 | $4,914 +2.5% | $388,333 +2.2% |
| 2020 | $4,794 -0.3% | $380,000 |
| 2019 | $4,809 -0.6% | $380,000 |
| 2018 | $4,836 -5% | $380,000 -2.6% |
| 2017 | $5,092 +24.9% | $390,000 +4.5% |
| 2016 | $4,076 | $373,333 +4.7% |
| 2015 | $4,076 | $356,667 +4.9% |
| 2014 | $4,076 | $340,000 |
| 2013 | -- | $340,000 |
| 2012 | -- | $340,000 -8.1% |
| 2011 | -- | $370,000 |
| 2010 | -- | $370,000 |
| 2009 | -- | $370,000 -22.1% |
| 2008 | -- | $475,000 +17.8% |
| 2007 | -- | $403,332 +21.6% |
| 2006 | -- | $331,666 +27.6% |
| 2005 | -- | $260,000 +4% |
| 2004 | -- | $250,000 |
| 2003 | -- | $250,000 +8.7% |
| 2002 | -- | $230,000 |
Find assessor info on the county website
Monthly payment
Est. payment
Payment breakdown
Explore the cost of this home by adjusting the details. Changes won't be saved.Climate risks
Neighborhood: Quince Orchard Park
Nearby schools
GreatSchools rating
- 8/10Diamond Elementary SchoolGrades: PK-5Distance: 1 mi
- 6/10Lakelands Park Middle SchoolGrades: 6-8Distance: 0.8 mi
- 7/10Northwest High SchoolGrades: 9-12Distance: 3.3 mi
Schools provided by the listing agent
- Elementary: Diamond
- Middle: Lakelands Park
- High: Northwest
- District: Montgomery County Public Schools
Source: Bright MLS. This data may not be complete. We recommend contacting the local school district to confirm school assignments for this home.
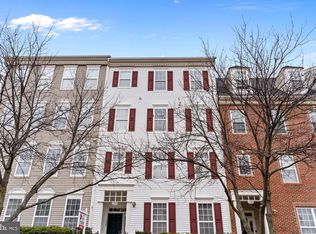
- $505,0003 bd3 ba2.6k sqft170 Mill Green Ave UNIT 200, Gaithersburg, MD 20878Sold
- $497,2003 bd3 ba1.7k sqft146 Mill Green Ave UNIT 100, Gaithersburg, MD 20878Off Market

- $522,200-- bd-- ba2.7k sqft146 Mill Green Ave UNIT 200, Gaithersburg, MD 20878Off Market
- $467,2003 bd2 ba1.7k sqft152 Mill Green Ave UNIT 100, Gaithersburg, MD 20878Off Market
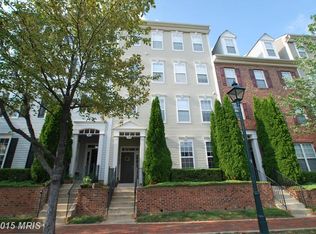
- $482,9003 bd3 ba1.7k sqft158 Mill Green Ave UNIT 100, Gaithersburg, MD 20878Off Market
- $515,400-- bd-- ba2.6k sqft158 Mill Green Ave UNIT 200, Gaithersburg, MD 20878Off Market
- $445,400-- bd-- ba1.7k sqft164 Mill Green Ave UNIT 100, Gaithersburg, MD 20878Off Market
- $492,5003 bd2 ba2.6k sqft164 Mill Green Ave UNIT 200, Gaithersburg, MD 20878Off Market
A local agent can set up tours, give advice and negotiate with sellers.
Similar homes
- $529,0003 bd3 ba2.6k sqftQuince Orchard Park Codm, Gaithersburg, MD 20878For Sale

 MLS ID #MDMC2236800, Zuyi Wang, Samson Properties. Bright MLS
 - $547,0003 bd3 ba2.8k sqft263 Community Center Ave #263, Gaithersburg, MD 20878For Sale
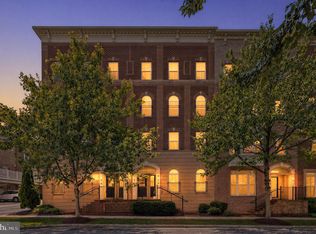 MLS ID #MDMC2246468, Nancy Miranda, RE/MAX Allegiance. Bright MLS
 - $490,0004 bd3 ba1.8k sqftShady Grove Vill, Gaithersburg, MD 20878For Sale
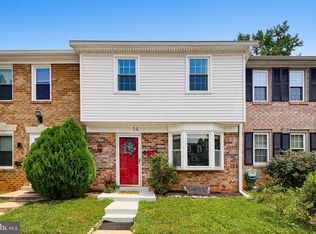 MLS ID #MDMC2247008, Jen vo, Keller Williams Capital Properties. Bright MLS
 - $469,9003 bd4 ba2.3k sqft4 Honey Brook Cir, Gaithersburg, MD 20878For Sale
 MLS ID #MDMC2238906, Scott Weismantel, Samson Properties. Bright MLS
 - $428,0003 bd3 ba1.5k sqft540 Palmtree Dr, Gaithersburg, MD 20878For SaleMLS ID #MDMC2244124, Peter Yin, Libra Realty, LLC. Bright MLS
- $560,0004 bd3 ba2.1k sqft835 Flagler Dr, Gaithersburg, MD 20878For SaleMLS ID #MDMC2244500, Sia Etminan, Compass. Bright MLS
- $549,0004 bd4 ba1.9k sqft870 Bayridge Dr, Gaithersburg, MD 20878For SaleMLS ID #MDMC2241766, Kris Paolini, Redfin Corp. Bright MLS
- $755,0003 bd4 ba2.1k sqft210 Painted Post Ln, Gaithersburg, MD 20878For SaleMLS ID #MDMC2246066, Sobeida Scherif, Argent Realty, LLC. Bright MLS
- $530,0003 bd3 ba2.8k sqft207 Community Center Ave #207, Gaithersburg, MD 20878For SaleMLS ID #MDMC2233618, Mr. Jonathan S Lahey, EXP Realty, LLC. Bright MLS
- $470,0003 bd4 ba1.8k sqft1 Big Acre Sq, Gaithersburg, MD 20878For SaleMLS ID #MDMC2240282, Karina Flores, Flores Realty. Bright MLS
- $634,9003 bd3 ba2.2k sqft647 Main St #B, Gaithersburg, MD 20878For SaleMLS ID #MDMC2238744, Meredith Fogle, The List Realty. Bright MLS
- $495,0003 bd3 ba1.6k sqft14 Blue Silo Ct, Gaithersburg, MD 20878For SaleMLS ID #MDMC2239702, Kam Khazai, Real Broker, LLC - Gaithersburg. Bright MLS
- $415,0003 bd3 ba1.7k sqftQuince Orchard Park Codm, Gaithersburg, MD 20878For SaleMLS ID #MDMC2218320, Carmel Des Roche, Weichert, REALTORS. Bright MLS
- $700,0003 bd3 ba2.4k sqft218 Painted Post Ln, Gaithersburg, MD 20878For SaleMLS ID #MDMC2233598, Bill Wang, Hometown Elite Realty LLC. Bright MLS
- $570,0004 bd4 ba1.8k sqft106 Autumn Flower Ln, Gaithersburg, MD 20878For SaleMLS ID #MDMC2241518, Jane Fairweather, Long & Foster Real Estate, Inc.. Bright MLS
- $765,0003 bd4 ba2.4k sqft206 Painted Post Ln, Gaithersburg, MD 20878For SaleMLS ID #MDMC2241048, Nathan Dart, RE/MAX Realty Group. Bright MLS
- $499,9003 bd2 ba1.6k sqft11902 Foal Ln, North Potomac, MD 20878For SaleMLS ID #MDMC2242620, Jim McConnell, McConnell Realty LLC. Bright MLS
- $695,0002 bd3 ba1.8k sqft684 Heathwalk Mews, Gaithersburg, MD 20878For SaleMLS ID #MDMC2244716, Mrs. LILI LIU, Ten Thousand Realty. Bright MLS
- $549,9993 bd3 ba2.8k sqftSummit Hall Reserve Codm, Gaithersburg, MD 20877For SaleMLS ID #MDMC2231690, Kiara Martinez Nieva, Deausen Realty. Bright MLS
- $724,9003 bd3 ba2.6k sqft121 Copley Cir #34B, Gaithersburg, MD 20878For SaleMLS ID #MDMC2246920, Margie Halem, Compass. Bright MLS
