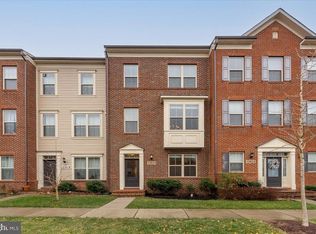
Welcome to 22621 Broadway Avenue, a beautifully maintained Winchester-built townhome offering approximately 2,342 finished square feet across three thoughtfully designed levels in the desirable Cabin Branch community. With 3 bedrooms, 2 full and 2 half baths, a flexible lower-level office/den, outdoor living space, and an attached 2-car garage, this home offers both generous space and an exceptionally functional floor plan. The entry level welcomes you with a spacious foyer featuring built-in bench and storage, along with a private den/office enclosed by French doors—an ideal work-from-home space, study, media room, or flex area. A convenient powder room and direct access to the rear-entry 2-car garage complete this level. Upstairs, the main living level opens into an impressive front-to-back layout designed for everyday living and entertaining. At the front of the home, the spacious dining area is enhanced by extensive built-in cabinetry and open shelving, providing both character and valuable storage. The dining area flows directly into the centrally located gourmet kitchen, featuring white cabinetry, granite countertops, subway-tile backsplash, stainless steel appliances, gas cooktop, wall oven and built-in microwave, recessed lighting, and an oversized island with breakfast-bar seating for four. Beyond the kitchen, the expansive living room provides a comfortable gathering space filled with natural light from multiple windows and a glass sliding door. Step directly outside onto the deck for grilling, dining, or relaxing outdoors. Rich-toned luxury vinyl plank flooring, crown molding, recessed lighting, and a second powder room further enhance the main level. The upper level offers three bedrooms and conveniently located laundry. The spacious primary suite features a tray-ceiling detail, walk-in closet, and private en suite bath with separate vanity areas, a soaking tub, and a separate walk-in shower. Two additional bedrooms and a full hall bath complete the bedroom level. Cabin Branch residents enjoy community amenities including a swimming pool, recreation facilities, playgrounds, soccer field, and jogging/walking paths. The home is conveniently located near Clarksburg Premium Outlets, I-270, Black Hill Regional Park, and Little Seneca Lake, placing shopping, dining, commuter routes, trails, boating, and outdoor recreation within easy reach. With an unusually open main level, dedicated home office, abundant built-in storage, bedroom-level laundry, spacious primary suite, deck, and 2-car garage, 22621 Broadway Avenue offers a versatile and inviting place to call home.
For sale
$599,000
22621 Broadway Ave, Clarksburg, MD 20871
3beds
2,342sqft
Townhouse
Built in 2016
1,540 Square Feet Lot
$593,200 Zestimate®
$256/sqft
$101/mo HOA
What's special
Second powder roomOutdoor living spaceFull hall bathCrown moldingConvenient powder roomAbundant built-in storage
- 7 days |
- 237 |
- 20 |
Zillow last checked:
Listing updated:
Listed by:
Matin Maghsoudzadeh 301-922-1988,
Long & Foster Real Estate, Inc. 301-299-6000
Source: Bright MLS,MLS#: MDMC2250446
Facts & features
Interior
Bedrooms & bathrooms
- Bedrooms: 3
- Bathrooms: 4
- Full bathrooms: 2
- 1/2 bathrooms: 2
- Main level bathrooms: 1
Rooms
- Room types: Dining Room, Primary Bedroom, Bedroom 2, Bedroom 3, Kitchen, Family Room, Library, Bathroom 2, Primary Bathroom
Primary bedroom
- Features: Attached Bathroom, Soaking Tub, Bathroom - Walk-In Shower, Ceiling Fan(s), Flooring - Carpet, Walk-In Closet(s), Window Treatments
- Level: Upper
Bedroom 2
- Features: Flooring - Carpet
- Level: Upper
Bedroom 3
- Features: Flooring - Carpet
- Level: Upper
Primary bathroom
- Features: Soaking Tub, Bathroom - Walk-In Shower, Double Sink, Flooring - Ceramic Tile
- Level: Upper
Bathroom 2
- Features: Bathroom - Tub Shower, Flooring - Ceramic Tile
- Level: Upper
Dining room
- Features: Flooring - Luxury Vinyl Plank
- Level: Main
Family room
- Features: Ceiling Fan(s), Flooring - Luxury Vinyl Plank, Window Treatments, Balcony Access
- Level: Main
Kitchen
- Features: Breakfast Bar, Granite Counters, Flooring - Luxury Vinyl Plank, Kitchen Island, Kitchen - Gas Cooking, Lighting - Pendants
- Level: Main
Library
- Features: Flooring - Luxury Vinyl Tile, Window Treatments
- Level: Lower
Heating
- Forced Air, Natural Gas
Cooling
- Central Air, Electric
Appliances
- Included: Stainless Steel Appliance(s), Refrigerator, Ice Maker, Cooktop, Oven, Self Cleaning Oven, Microwave, Dishwasher, Range Hood, Disposal, Exhaust Fan, Washer, Dryer, Gas Water Heater
- Laundry: Upper Level
Features
- Soaking Tub, Bathroom - Walk-In Shower, Built-in Features, Ceiling Fan(s), Dining Area, Family Room Off Kitchen, Open Floorplan, Kitchen - Gourmet, Kitchen Island, Recessed Lighting, Upgraded Countertops, Walk-In Closet(s), Tray Ceiling(s)
- Flooring: Luxury Vinyl, Ceramic Tile, Carpet
- Doors: French Doors, Sliding Glass
- Windows: Double Pane Windows, Screens, Window Treatments
- Has basement: No
- Has fireplace: No
Interior area
- Total structure area: 2,838
- Total interior livable area: 2,342 sqft
- Finished area above ground: 1,892
- Finished area below ground: 450
Property
Parking
- Total spaces: 4
- Parking features: Garage Faces Rear, Asphalt, Attached, Driveway
- Attached garage spaces: 2
- Uncovered spaces: 2
Accessibility
- Accessibility features: Doors - Lever Handle(s), >84" Garage Door
Features
- Levels: Three
- Stories: 3
- Pool features: Community
Lot
- Size: 1,540 Square Feet
Details
- Additional structures: Above Grade, Below Grade
- Parcel number: 160203755703
- Zoning: CRT0.
- Special conditions: Standard
Construction
Type & style
- Home type: Townhouse
- Architectural style: Colonial
- Property subtype: Townhouse
Materials
- Frame
- Foundation: Concrete Perimeter, Active Radon Mitigation
- Roof: Architectural Shingle
Condition
- Excellent
- New construction: No
- Year built: 2016
Utilities & green energy
- Sewer: Public Sewer
- Water: Public
- Utilities for property: Electricity Available, Natural Gas Available, Water Available, Sewer Available, Cable Available, Phone Available
Community & HOA
Community
- Security: Carbon Monoxide Detector(s), Exterior Cameras
- Subdivision: Cabin Branch
HOA
- Has HOA: Yes
- Amenities included: Pool, Soccer Field, Jogging Path, Tot Lots/Playground, Clubhouse
- Services included: Pool(s), Recreation Facility, Maintenance Grounds, Common Area Maintenance, Trash, Snow Removal
- HOA fee: $101 monthly
- HOA name: CABIN BRANCH
Location
- Region: Clarksburg
Financial & listing details
- Price per square foot: $256/sqft
- Tax assessed value: $537,467
- Annual tax amount: $6,236
- Date on market: 8/8/2026
- Listing agreement: Exclusive Right To Sell
- Ownership: Fee Simple
Estimated market value
$593,200
$564,000 - $623,000
$3,287/mo
Price history
| Date | Event | Price |
|---|---|---|
| 8/9/2026 | Listed for sale | $599,000+30.2%$256/sqft |
Source:  Bright MLS #MDMC2250446 Report a problem Bright MLS #MDMC2250446 Report a problem | ||
| 12/4/2020 | Sold | $460,000+4.6%$196/sqft |
Source: Public Record Report a problem | ||
| 10/6/2020 | Pending sale | $439,900$188/sqft |
Source: Showcase Real Estate, LLC. #MDMC722418 Report a problem | ||
| 10/5/2020 | Price change | $439,900-4.8%$188/sqft |
Source: Showcase Real Estate, LLC. #MDMC722418 Report a problem | ||
| 9/29/2020 | Pending sale | $462,000$197/sqft |
Source: Showcase Real Estate, LLC. #MDMC722418 Report a problem | ||
| 9/29/2020 | Price change | $462,000+5%$197/sqft |
Source: Showcase Real Estate, LLC. #MDMC722418 Report a problem | ||
| 9/17/2020 | Listed for sale | $439,900+4.7%$188/sqft |
Source: Showcase Real Estate, LLC. #MDMC722418 Report a problem | ||
| 11/10/2016 | Sold | $420,000$179/sqft |
Source: Public Record Report a problem | ||
Public tax history
| Year | Property taxes | Tax assessment |
|---|---|---|
| 2025 | $6,236 +16.3% | $501,633 +7.7% |
| 2024 | $5,362 +2.8% | $465,800 +2.9% |
| 2023 | $5,214 +7.6% | $452,567 +3% |
| 2022 | $4,848 +3.2% | $439,333 +3.1% |
| 2021 | $4,698 +2.5% | $426,100 +2.5% |
| 2020 | $4,585 +5.4% | $415,633 +5.3% |
| 2019 | $4,352 -0.2% | $394,700 |
| 2018 | $4,360 -3.1% | $394,700 |
| 2017 | $4,500 | $394,700 +228.9% |
| 2016 | -- | $120,000 |
Find assessor info on the county website
Monthly payment
Est. payment
Payment breakdown
Explore the cost of this home by adjusting the details. Changes won't be saved.Climate risks
Neighborhood: 20871
Nearby schools
GreatSchools rating
- 8/10Cabin Branch ElementaryGrades: PK-5Distance: 0.3 mi
- 4/10Neelsville Middle SchoolGrades: 6-8Distance: 3.3 mi
- 5/10Seneca Valley High SchoolGrades: 9-12Distance: 3.6 mi
Schools provided by the listing agent
- Elementary: Clarksburg
- Middle: Rocky Hill
- High: Clarksburg
- District: Montgomery County Public Schools
Source: Bright MLS. This data may not be complete. We recommend contacting the local school district to confirm school assignments for this home.
- $587,900-- bd3 ba1.9k sqft22623 Broadway Ave, Clarksburg, MD 20871Off Market
- $572,100-- bd3 ba1.8k sqft22619 Broadway Ave, Clarksburg, MD 20871Off Market
- $615,1004 bd4 ba2.8k sqft22625 Broadway Ave, Clarksburg, MD 20871Off Market

- $583,400-- bd3 ba1.9k sqft22617 Broadway Ave, Clarksburg, MD 20871Off Market
- $---- bd-- ba-- sqftEstuary Dr, Clarksburg, MD 20871Off Market
- $---- bd-- ba-- sqftEstuary Dr, Clarksburg, MD 20871Off Market
- $---- bd-- ba-- sqftGrebe St, Clarksburg, MD 20871Off Market
- $607,2003 bd3 ba2.3k sqft22615 Broadway Ave, Clarksburg, MD 20871Off Market
A local agent can set up tours, give advice and negotiate with sellers.
Similar homes
- $625,0003 bd4 ba2.3k sqft13820 Grebe St, Clarksburg, MD 20871For Sale
 MLS ID #MDMC2248500, Anna Ensley, Samson Properties. Bright MLS
 - $549,9003 bd4 ba1.9k sqft13201 Uffizi Ln, Clarksburg, MD 20871For Sale
 MLS ID #MDMC2246604, Mary schroth, EXP Realty, LLC. Bright MLS
 - $615,0003 bd4 ba2.3k sqft23003 Heath Aster Way, Clarksburg, MD 20871For Sale
 MLS ID #MDMC2243872, Russell Brazil, RLAH @properties. Bright MLS
 - $669,9003 bd5 ba2.4k sqft13069 Martz St, Clarksburg, MD 20871For Sale
 MLS ID #MDMC2241260, Sharon Crisafulli, Berkshire Hathaway HomeServices PenFed Realty. Bright MLS
 - $655,0003 bd4 ba2k sqft22917 Mater Way, Clarksburg, MD 20871For SaleMLS ID #MDMC2237836, Nikki Banks, Coldwell Banker Realty. Bright MLS
- $675,0003 bd4 ba3.3k sqft11911 Country Squire Way, Clarksburg, MD 20871For SaleMLS ID #MDMC2246042, Ram Sammeta, ExecuHome Realty. Bright MLS
- $564,9003 bd4 ba1.8k sqft4488 Maidengrass Ln, Monrovia, MD 21770For SaleMLS ID #MDFR2085946, Karen Thompson, Berkshire Hathaway HomeServices PenFed Realty. Bright MLS
- $615,0003 bd4 ba2.2k sqft9500 Bell Vernon Pl, Gaithersburg, MD 20886For SaleMLS ID #MDMC2248994, Denise Perkins, Kelley Real Estate Professionals. Bright MLS
- $629,9003 bd4 ba2.5k sqft10114 Bluegill St, New Market, MD 21774For SaleMLS ID #MDFR2086276, Douglas Young, Pearson Smith Realty, LLC. Bright MLS
- $579,9003 bd4 ba2.3k sqft4730 Black Eyed Susan Mews, Monrovia, MD 21770For SaleMLS ID #MDFR2085496, Kim Hotaling, RE/MAX Results. Bright MLS
- $700,0003 bd3 ba2k sqft1031 Gaither Rd, Rockville, MD 20850For SaleMLS ID #MDMC2250300, David Wagner, RLAH @properties. Bright MLS
- $499,0003 bd4 ba2k sqft21123 Camomile Ct #113, Germantown, MD 20876For SaleMLS ID #MDMC2236034, Ms. Antoinette Khatib, Metropolitan Realty LLC. Bright MLS
- $545,0003 bd4 ba2.2k sqft20600 Highland Hall Dr, Montgomery Village, MD 20886For SaleMLS ID #MDMC2248094, Vicente Pereira, Long & Foster Real Estate, Inc.. Bright MLS
- $650,0003 bd3 ba2.1k sqft22900 Benson Ter, Sterling, VA 20166For SaleMLS ID #VALO2133766, Karen Miller, Compass. Bright MLS
- $659,7003 bd4 ba2.6k sqft9064 Knott Ln, Frederick, MD 21704For SaleMLS ID #MDFR2086466, Bhavani Ghanta, Samson Properties. Bright MLS
- $620,0003 bd3 ba2.2k sqft647 Main St #B, Gaithersburg, MD 20878For SaleMLS ID #MDMC2238744, Meredith Fogle, The List Realty. Bright MLS
- $569,9003 bd4 ba3.1k sqft5312 Crape Myrtle Dr, Frederick, MD 21703For SaleMLS ID #MDFR2085554, Susan Peterson, The Glocker Group Realty Results. Bright MLS
- $544,9003 bd3 ba2.3k sqft4532 Tinder Box Cir, Ijamsville, MD 21770For SaleMLS ID #MDFR2084028, Rebecca Carrera, Samson Properties. Bright MLS
- $579,9903 bd4 ba2.6k sqft6947 Country Club Ter, New Market, MD 21774For SaleMLS ID #MDFR2082684, Chris Lee, Corcoran McEnearney. Bright MLS
- $615,0003 bd4 ba2k sqft508 Legrace Ter NE, Leesburg, VA 20176For SaleMLS ID #VALO2131882, Paul Bedewi, Keller Williams Realty. Bright MLS
