Welcome to this beautifully upgraded 3-bedroom, 3.5-bath end-unit townhouse offering the perfect blend of style, comfort, and functionality. Filled with natural light, the open-concept main level features dark hardwood floors, a spacious 10-foot kitchen island, custom cabinetry, elegant arched entryways, and a bump-out for added living space. Upstairs, the owner’s suite offers a tray ceiling, walk-in closet, and a spa-like bath with dual vanities and a soaking tub. Two additional bedrooms, a full hall bath, and an upper-level laundry room complete the space. The fully finished lower level includes a large rec room with egress, a third full bath, and ample storage-ideal for a home office, gym, media room, or additional living area. Enjoy a private backyard retreat perfect for relaxing or entertaining. Thoughtfully maintained and upgraded throughout, this exceptional end-unit home is truly move-in ready. Schedule your private tour today. Seller's preferred title company is GPN.
For sale
Price cut: $5K (9/24)
$575,000
6947 Country Club Ter, New Market, MD 21774
3beds
2,624sqft
Townhouse
Built in 2014
3,187 Square Feet Lot
$-- Zestimate®
$219/sqft
$184/mo HOA
What's special
Walk-in closetUpper-level laundry roomAmple storageOpen-concept main levelCustom cabinetryElegant arched entrywaysDark hardwood floors
- 147 days
- 295
- 13
Zillow last checked:
Listing updated:
Listed by:
Chris Lee 240-277-0447,
Corcoran McEnearney 2025525600
Source: Bright MLS,MLS#: MDFR2082684
Facts & features
Interior
Bedrooms & bathrooms
- Bedrooms: 3
- Bathrooms: 4
- Full bathrooms: 3
- 1/2 bathrooms: 1
- Main level bathrooms: 1
Basement
- Area: 1056
Heating
- Central, Forced Air, Natural Gas
Cooling
- Other, Electric
Appliances
- Included: Gas Water Heater
Features
- Basement: Finished,Garage Access,Interior Entry,Windows
- Number of fireplaces: 1
Interior area
- Total structure area: 3,248
- Total interior livable area: 2,624 sqft
- Finished area above ground: 2,192
- Finished area below ground: 432
Property
Parking
- Total spaces: 2
- Parking features: Garage Door Opener, Garage Faces Front, Asphalt, Attached
- Attached garage spaces: 2
- Has uncovered spaces: Yes
Accessibility
- Accessibility features: None
Features
- Levels: Three
- Stories: 3
- Pool features: Community
Lot
- Size: 3,187 Square Feet
Details
- Additional structures: Above Grade, Below Grade
- Parcel number: 1127589196
- Zoning: RES
- Special conditions: Standard
Construction
Type & style
- Home type: Townhouse
- Architectural style: Other
- Property subtype: Townhouse
Materials
- Stone, Vinyl Siding
- Foundation: Block
Condition
- New construction: No
- Year built: 2014
Utilities & green energy
- Sewer: Public Sewer
- Water: Public
Community & HOA
Community
- Features: Pool
- Subdivision: Woodlands Preserve At Westwinds
HOA
- Has HOA: Yes
- HOA fee: $184 monthly
Location
- Region: New Market
Financial & listing details
- Price per square foot: $219/sqft
- Tax assessed value: $546,800
- Annual tax amount: $6,001
- Date on market: 5/30/2026
- Listing agreement: Exclusive Right To Sell
- Ownership: Fee Simple
Estimated market value
Not available
Estimated sales range
Not available
Not available
Price history
| Date | Event | Price |
|---|---|---|
| 9/24/2026 | Price change | $3,500-2.8%$1/sqft |
Source: Bright MLS #MDFR2084536 Report a problem | ||
| 9/24/2026 | Price change | $575,000-0.9%$219/sqft |
Source:  Bright MLS #MDFR2082684 Report a problem Bright MLS #MDFR2082684 Report a problem | ||
| 8/5/2026 | Price change | $3,600+9.1%$1/sqft |
Source: Bright MLS #MDFR2084536 Report a problem | ||
| 6/24/2026 | Listed for rent | $3,300$1/sqft |
Source: Bright MLS #MDFR2084536 Report a problem | ||
| 6/15/2026 | Price change | $579,990-2.2%$221/sqft |
Source: Bright MLS #MDFR2082684 Report a problem | ||
| 6/6/2026 | Price change | $593,000-1.2%$226/sqft |
Source: Bright MLS #MDFR2082684 Report a problem | ||
| 5/30/2026 | Listed for sale | $600,000+1.7%$229/sqft |
Source: Bright MLS #MDFR2082684 Report a problem | ||
| 12/22/2025 | Listing removed | $590,000$225/sqft |
Source: Bright MLS #MDFR2072848 Report a problem | ||
| 11/11/2025 | Listed for sale | $590,000+11.3%$225/sqft |
Source: Bright MLS #MDFR2072848 Report a problem | ||
| 9/16/2022 | Sold | $530,000+1.9%$202/sqft |
Source: Bright MLS #MDFR2024220 Report a problem | ||
| 8/19/2022 | Pending sale | $519,997$198/sqft |
Source: Bright MLS #MDFR2024220 Report a problem | ||
| 8/18/2022 | Listed for sale | $519,997+16.9%$198/sqft |
Source: Bright MLS #MDFR2024220 Report a problem | ||
| 5/21/2019 | Listing removed | $445,000$170/sqft |
Source: Redfin Corp #MDFR246646 Report a problem | ||
| 5/17/2019 | Listed for sale | $445,000+5.5%$170/sqft |
Source: Redfin Corp #MDFR246646 Report a problem | ||
| 3/25/2015 | Sold | $421,722$161/sqft |
Source: Public Record Report a problem | ||
Public tax history
| Year | Property taxes | Tax assessment |
|---|---|---|
| 2026 | $6,770 +10.3% | $546,800 +10.4% |
| 2025 | $6,138 +13.3% | $495,100 +11.7% |
| 2024 | $5,418 +7.6% | $443,400 +3.2% |
| 2023 | $5,036 +3.3% | $429,733 -3.1% |
| 2022 | $4,876 +3.4% | $443,400 +10.2% |
| 2021 | $4,716 +0.5% | $402,400 |
| 2020 | $4,695 +0.5% | -- |
| 2019 | $4,673 +0.5% | $402,400 +1.4% |
| 2018 | $4,652 | $396,900 |
| 2017 | $4,652 | $396,900 +13.9% |
| 2016 | -- | $348,367 +7.5% |
| 2015 | -- | $324,100 +620.2% |
| 2014 | -- | $45,000 |
| 2013 | -- | $45,000 |
Find assessor info on the county website
Monthly payment
Est. payment
Payment breakdown
Explore the cost of this home by adjusting the details. Changes won't be saved.Climate risks
Neighborhood: 21774
Nearby schools
Schools provided by the listing agent
- District: Frederick County Public Schools
Source: Bright MLS. This data may not be complete. We recommend contacting the local school district to confirm school assignments for this home.
- $521,1004 bd4 ba2.1k sqft6945 Country Club Ter, New Market, MD 21774Off Market

- $608,6004 bd4 ba3.2k sqft6951 Country Club Ter, New Market, MD 21774Off Market

- $575,0004 bd4 ba2.1k sqft6943 Country Club Ter, New Market, MD 21774Sold
- $564,0003 bd3 ba2.6k sqft6941 Country Club Ter, New Market, MD 21774Off Market

Similar homes
- $675,0004 bd3 ba2.7k sqft608 Gala Way, New Market, MD 21774For Sale
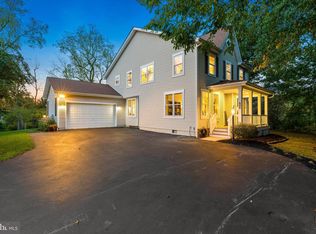
 MLS ID #MDFR2090738, Drew Hopley, Keller Williams Realty Centre. Bright MLS
 - $699,9004 bd4 ba3.7k sqftWestwinds - Lake Linganore, New Market, MD 21774For Sale
 MLS ID #MDFR2088596, Jeannette Westcott, Keller Williams Realty Centre. Bright MLS
 - $649,0005 bd4 ba3.1k sqft6728 Oakridge Rd, New Market, MD 21774For Sale
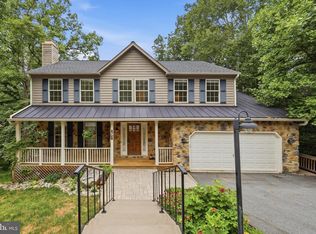 MLS ID #MDFR2086454, Stacy Allwein, Real Broker, LLC - Frederick. Bright MLS
 - $535,9004 bd4 ba2.6k sqftAudubon Terrace, New Market, MD 21774For Sale
 MLS ID #MDFR2083536, Beth Ohler, J&B Real Estate. Bright MLS
 - $509,9903 bd4 ba2.5k sqft6109 Stonecat Ct, New Market, MD 21774For SaleMLS ID #MDFR2088762, Ricardo Diaz, Real Broker, LLC - Frederick. Bright MLS
- $500,0004 bd4 ba2.2k sqft10633 Nathaniel Way, New Market, MD 21774For SaleMLS ID #MDFR2082072, Tia Richards, Keller Williams Realty. Bright MLS
- $660,0004 bd4 ba2.8k sqft6728 Meadowlawn Cir, New Market, MD 21774For SaleMLS ID #MDFR2082238, James Bass, Real Estate Teams, LLC. Bright MLS
- $623,5453 bd3 ba2.5k sqft10545 Edwardian Ln, New Market, MD 21774For SaleMLS ID #MDFR2087286, Lynn Collins, Long & Foster Real Estate, Inc.. Bright MLS
- $575,0004 bd4 ba2.2k sqft3231 Stone Barn Dr, Frederick, MD 21704For SaleMLS ID #MDFR2091020, Lisa Giuliani, Keller Williams Realty Centre. Bright MLS
- $550,0003 bd4 ba2.3k sqft4730 Black Eyed Susan Mews, Monrovia, MD 21770For SaleMLS ID #MDFR2085496, Kim Hotaling, RE/MAX Results. Bright MLS
- $550,0004 bd4 ba2.2k sqft11091 Fen View Ln, Monrovia, MD 21770For SaleMLS ID #MDFR2088064, Tony Villeda, Vista Properties Group. Bright MLS
- $595,0004 bd3 ba2.7k sqft9385 Penrose St, Frederick, MD 21704For SaleMLS ID #MDFR2090004, Haider Abbas, Compass. Bright MLS
- $525,0003 bd4 ba1.7k sqft3529 Katherine Way, Frederick, MD 21704For SaleMLS ID #MDFR2090980, Eric Verdi, IMPACT Maryland Real Estate. Bright MLS
- $619,9003 bd4 ba2.3k sqft921 Holden Rd, Frederick, MD 21701For SaleMLS ID #MDFR2090188, Laura Malec, EXP Realty, LLC. Bright MLS
- $599,0003 bd4 ba2.5k sqft490 Herringbone Way, Frederick, MD 21701For SaleMLS ID #MDFR2081360, Marge Cudzilo, Rosario Realty. Bright MLS
- $626,9993 bd4 ba2.6k sqftWormald, Frederick, MD 21701For SaleMLS ID #MDFR2088664, Stacy Allwein, Real Broker, LLC - Frederick. Bright MLS
- $629,9003 bd4 ba2.6k sqft605 Blandwood Rd, Frederick, MD 21701For SaleMLS ID #MDFR2081388, Lori Rogers, Keller Williams Realty Centre. Bright MLS
- $579,9003 bd4 ba3.5k sqft6141 Dock St, Frederick, MD 21703For SaleMLS ID #MDFR2088320, Cheryl Holder, Redfin Corp. Bright MLS
- $525,0003 bd4 ba2.7k sqft2453 Stoney Creek Rd, Frederick, MD 21701For SaleMLS ID #MDFR2089468, Sophia Richards, Long & Foster Real Estate, Inc.. Bright MLS
- $475,0003 bd4 ba2.2k sqft6384 Meandering Woods Ct, Frederick, MD 21701For SaleMLS ID #MDFR2087074, Brian King, Samson Properties. Bright MLS
