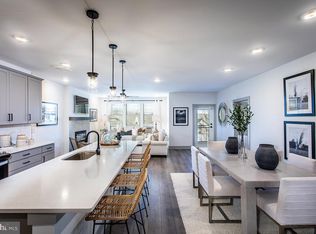
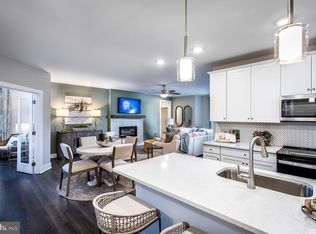
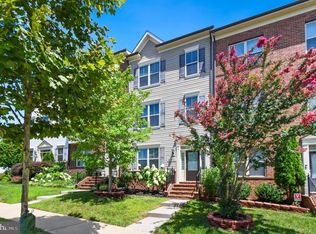
You have to see it to believe it, perhaps the most extraordinary home currently on the market in the highly sought-after Cabin Branch Village 55+ community. This beautifully upgraded home offers features not found in other similar units like a bonus 300 cubic foot first floor storage room with custom shelving just steps from an extended garage, enhanced dining room lighting, power shades on all 11 windows, an elevated washer and dryer, and a view of Black Hill Regional Park unlike any other; an exceptional resale that is truly move-in ready. If you're considering leaving behind the upkeep of a single-family home without sacrificing spacious rooms or elegant finishes, this is the perfect solution; over 2,000 square feet of thoughtfully designed, energy efficient living space, abundant storage, and a carefree, low-maintenance lifestyle. The welcoming Foyer sets the stage for the stylish interior that follows. The heart of the home is the stunning gourmet Peninsula Kitchen, designed for both everyday living and entertaining. Beautiful white shaker cabinetry is complemented by quartz countertops, a subway tile backsplash, an upgraded undermount black composite sink and faucet, and a full suite of upgraded appliances including an electric range, built-in microwave, dishwasher, and side-by-side refrigerator. The oversized peninsula provides generous prep space along with seating for casual dining beneath attractive pendant lighting, while the enormous walk-in pantry offers storage rarely found in homes of this type. The spacious Living Room is filled with natural light and features recessed lighting, a ceiling fan, and a striking electric fireplace set against a custom tiled accent wall, creating a warm and inviting gathering space. Sliding glass doors open to the private balcony. Since the noisy HVAC unit is located on the roof of the building rather than on the balcony as in most newer units, this quiet oasis is the perfect place to enjoy fresh air, morning coffee, or evening sunsets. The adjoining Dining Room features recessed lighting and a large picture window, ideal for both everyday meals and entertaining. A large Laundry Room with elevated washer and dryer offers additional convenience and storage. The luxurious Primary Suite is a true retreat, featuring upgraded carpeting, recessed lighting, a ceiling fan with light, and an exceptionally large walk-in closet. The private Primary Bath offers ceramic tile flooring, a double vanity, a spacious walk-in shower with a built-in seat, and two generous linen closets. Two additional Bedrooms are generously sized and continue the home's thoughtful design. Both feature upgraded carpeting, walk-in closets, ceiling lights, and oversized windows that fill the rooms with natural light. A double hall linen closet provides even more convenient storage. The Hall Bath is beautifully appointed with ceramic tile flooring, a single vanity, and a tub/shower combination. Unlike many new construction homes where buyers continue spending thousands after settlement, this home already includes the upgrades that matter most. Remote-controlled shades throughout the residence, extensive recessed lighting, upgraded flooring, and designer finishes are already in place, allowing you to simply move in and enjoy. This home offers the ideal combination of luxury, space, and convenience. Enjoy all the benefits of a nearly new home—without the new build headaches, upgrade premiums, or added expenses. Simply unpack and begin enjoying an exceptional maintenance-free lifestyle.
For sale
$659,000
13210 Petrel St #3307, Clarksburg, MD 20871
3beds
2,031sqft
:
Get pre-qualified$4,598/mo
Condominium
Built in 2024
-- sqft lot
$649,100 Zestimate®
$324/sqft
$565/mo HOA
What's special
Designer finishesExtended garageDouble hall linen closetExceptionally large walk-in closetAbundant storageDouble vanityEnormous walk-in pantry
- 28 days |
- 243 |
- 6 |
Zillow last checked:
Listing updated:
Listed by:
Larry Prigal 301-370-2305,
RLAH @properties (301) 652-0643,
Listing Team: The Prigal Brothers And Associates, Co-Listing Agent: Richard S Prigal 301-370-2306,
RLAH @properties
Source: Bright MLS,MLS#: MDMC2246228
Facts & features
Interior
Bedrooms & bathrooms
- Bedrooms: 3
- Bathrooms: 2
- Full bathrooms: 2
- Main level bathrooms: 2
- Main level bedrooms: 3
Basement
- Area: 0
Heating
- Heat Pump, Electric
Cooling
- Central Air, Ceiling Fan(s), Heat Pump, Electric
Appliances
- Included: Electric Water Heater
- Laundry: In Unit
Features
- Bathroom - Stall Shower, Breakfast Area, Ceiling Fan(s), Dining Area, Entry Level Bedroom, Open Floorplan, Kitchen - Gourmet, Kitchen Island, Pantry, Primary Bath(s), Recessed Lighting, Upgraded Countertops, Walk-In Closet(s), Other
- Windows: Window Treatments
- Has basement: No
- Has fireplace: No
Interior area
- Total structure area: 2,031
- Total interior livable area: 2,031 sqft
- Finished area above ground: 2,031
- Finished area below ground: 0
Property
Parking
- Total spaces: 1
- Parking features: Garage Door Opener, Storage, Inside Entrance, Oversized, Attached
- Attached garage spaces: 1
Accessibility
- Accessibility features: Accessible Doors, Accessible Hallway(s), Doors - Lever Handle(s), Accessible Elevator Installed, Accessible Entrance, No Stairs
Features
- Levels: One
- Stories: 1
- Pool features: None
Details
- Additional structures: Above Grade, Below Grade
- Parcel number: 160203888687
- Zoning: RESIDENTIAL
- Special conditions: Standard
Construction
Type & style
- Home type: Condo
- Architectural style: Colonial
- Property subtype: Condominium
- Attached to another structure: Yes
Materials
- Brick, Vinyl Siding
Condition
- New construction: No
- Year built: 2024
Utilities & green energy
- Sewer: Public Sewer
- Water: Public
Community & HOA
Community
- Security: Fire Sprinkler System
- Condo and coop fee: $425 monthly
- Senior community: Yes
- Subdivision: Cabin Branch
HOA
- Has HOA: Yes
- Amenities included: Billiard Room, Clubhouse, Community Center, Dog Park, Fitness Center, Game Room, Party Room, Retirement Community, Other
- Services included: Common Area Maintenance, Maintenance Structure, Health Club, Management, Recreation Facility, Reserve Funds, Sewer, Snow Removal, Trash, Water
- HOA fee: $140 monthly
- HOA name: CABIN BRANCH VILLAGE HOA
Location
- Region: Clarksburg
Financial & listing details
- Price per square foot: $324/sqft
- Tax assessed value: $581,667
- Annual tax amount: $6,886
- Date on market: 7/17/2026
- Listing agreement: Exclusive Right To Sell
- Ownership: Condominium
Estimated market value
$649,100
$617,000 - $682,000
$3,175/mo
Price history
| Date | Event | Price |
|---|---|---|
| 7/17/2026 | Listed for sale | $659,000+19.8%$324/sqft |
Source:  Bright MLS #MDMC2246228 Report a problem Bright MLS #MDMC2246228 Report a problem | ||
| 4/26/2024 | Sold | $549,990-4.8%$271/sqft |
Source: Bright MLS #MDMC2103630 Report a problem | ||
| 11/6/2023 | Pending sale | $577,990$285/sqft |
Source: Bright MLS #MDMC2103630 Report a problem | ||
| 11/2/2023 | Price change | $577,990+0.9%$285/sqft |
Source: Bright MLS #MDMC2103630 Report a problem | ||
| 9/15/2023 | Price change | $572,990+1.2%$282/sqft |
Source: Bright MLS #MDMC2103630 Report a problem | ||
| 8/11/2023 | Listed for sale | $565,990$279/sqft |
Source: Bright MLS #MDMC2103630 Report a problem | ||
Public tax history
| Year | Property taxes | Tax assessment |
|---|---|---|
| 2025 | $6,194 | $590,000 |
| 2024 | -- | -- |
Find assessor info on the county website
Monthly payment
Est. payment
Payment breakdown
Explore the cost of this home by adjusting the details. Changes won't be saved.Climate risks
Neighborhood: 20871
Nearby schools
GreatSchools rating
- 8/10Cabin Branch ElementaryGrades: PK-5Distance: 0.8 mi
- 4/10Neelsville Middle SchoolGrades: 6-8Distance: 2.7 mi
- 5/10Seneca Valley High SchoolGrades: 9-12Distance: 3.1 mi
Schools provided by the listing agent
- District: Montgomery County Public Schools
Source: Bright MLS. This data may not be complete. We recommend contacting the local school district to confirm school assignments for this home.
- $492,9902 bd2 ba1.5k sqft13210 Petrel St #3104, Clarksburg, MD 20871Sold

- $424,9901 bd1 ba1.2k sqft13210 Petrel St #3106, Clarksburg, MD 20871Sold

- $550,0003 bd2 ba1.8k sqft13210 Petrel St #3303, Clarksburg, MD 20871Sold
- $597,9903 bd2 ba2k sqft13210 Petrel St #3302, Clarksburg, MD 20871Sold
- $499,9902 bd3 ba1.6k sqft13528 Goldeneye Cir, Clarksburg, MD 20871Sold
- $455,0002 bd3 ba1.6k sqft13514 Goldeneye Cir #4L00RP, Clarksburg, MD 20871Sold
- $489,9902 bd2 ba1.5k sqft13220 Petrel St #4105, Clarksburg, MD 20871Sold
- $515,0002 bd2 ba1.7k sqft13210 Petrel St #3301, Clarksburg, MD 20871Sold
A local agent can set up tours, give advice and negotiate with sellers.
Similar homes
- $649,9903 bd2 ba2k sqft13240 Petrel St #5407, Clarksburg, MD 20871New Construction

 Bright MLS
 - $625,0003 bd4 ba2.3k sqft13820 Grebe St, Clarksburg, MD 20871For Sale
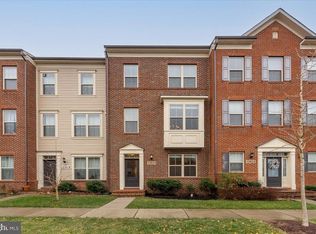 MLS ID #MDMC2248500, Anna Ensley, Samson Properties. Bright MLS
 - $624,9903 bd2 ba1.8k sqft13240 Petrel St #5306, Clarksburg, MD 20871New Construction
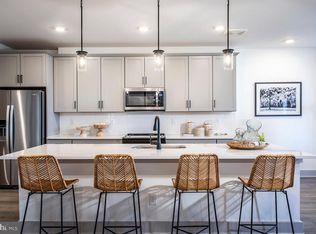 MLS ID #MDMC2237608, Nick Waldner, Keller Williams Realty Centre. Bright MLS
 - $599,0003 bd4 ba2.3k sqft22621 Broadway Ave, Clarksburg, MD 20871For Sale
 MLS ID #MDMC2250446, Matin Maghsoudzadeh, Long & Foster Real Estate, Inc.. Bright MLS
 - $499,9003 bd3 ba1.5k sqft13516 Goldeneye Cir, Clarksburg, MD 20871For SaleMLS ID #MDMC2250070, Fernando Herboso, Samson Properties. Bright MLS
- $655,0003 bd4 ba2k sqft22917 Mater Way, Clarksburg, MD 20871For SaleMLS ID #MDMC2237836, Nikki Banks, Coldwell Banker Realty. Bright MLS
- $574,9902 bd2 ba1.7k sqft13230 Petrel St #2301, Clarksburg, MD 20871New ConstructionBright MLS
- $499,9902 bd2 ba1.5k sqft13220 Petrel St #4205, Clarksburg, MD 20871New ConstructionBright MLS
- $460,0003 bd3 ba1.9k sqftGallery Park Codm, Clarksburg, MD 20871For SaleMLS ID #MDMC2245832, Allen Reynolds, Epique Realty. Bright MLS
- $636,8403 bd4 ba1.9k sqftNone Available, Boyds, MD 20841New ConstructionBright MLS
- $679,9003 bd3 ba2.2k sqft232 Parkview Ave, Gaithersburg, MD 20878For SaleMLS ID #MDMC2245494, Mrs. Cara Pearlman, Compass. Bright MLS
- $399,9901 bd1 ba1.2k sqft13240 Petrel St #5106, Clarksburg, MD 20871New ConstructionBright MLS
- $676,9603 bd4 ba1.9k sqftNone Available, Boyds, MD 20841New ConstructionBright MLS
- $650,0003 bd4 ba2.2k sqft26220 Queens Grove Ter, Damascus, MD 20872For SaleMLS ID #MDMC2247252, Nia Condrey, Purpose One Realty. Bright MLS
- $620,0003 bd3 ba2.2k sqft647 Main St #B, Gaithersburg, MD 20878For SaleMLS ID #MDMC2238744, Meredith Fogle, The List Realty. Bright MLS
- $629,9003 bd4 ba2.5k sqft10114 Bluegill St, New Market, MD 21774For SaleMLS ID #MDFR2086276, Douglas Young, Pearson Smith Realty, LLC. Bright MLS
- $709,0003 bd3 ba2.6k sqft3231 Thornapple Dr, Frederick, MD 21704For SaleMLS ID #MDFR2082442, Brooke Steinhoff, LPT Realty, LLC. Bright MLS
- $695,0003 bd4 ba2.6k sqft1179 Cambria Ter NE, Leesburg, VA 20176For SaleMLS ID #VALO2134014, Casey Menish, Pearson Smith Realty, LLC. Bright MLS
- $699,9994 bd5 ba2.3k sqft46330 Mount Kellogg Ter, Sterling, VA 20164For SaleMLS ID #VALO2133566, Julie Holtkamp, Samson Properties. Bright MLS
- $700,0003 bd4 ba2.4k sqft46834 Mountain Laurel Ter, Sterling, VA 20164For SaleMLS ID #VALO2132656, Rajiv Vashist, Pearson Smith Realty, LLC. Bright MLS
