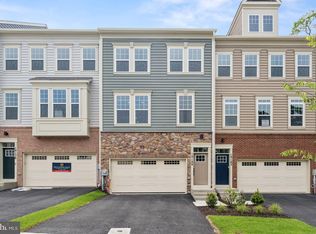
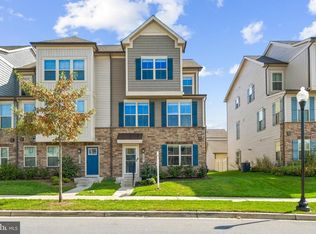
****EARN INSTANT EQUITY and MAKE AN OFFER, SHORT SALE APPROVED - PRICE IS NEGOTIABLE**** Welcome to 26220 Queens Grove Ter, a sun-drenched, move-in-ready END-UNIT townhome built in 2024 and offering approximately 2,248 finished square feet across three levels. The end-unit position delivers extra windows on the side elevation that flood the open-concept main level with natural light all day, a private view of mature greenery out front, and a tot lot just steps from the garage in the rear. Luxury vinyl plank flooring runs throughout the entire main level. The open kitchen showcases a spacious center island with breakfast bar seating, herringbone tile backsplash, stainless steel appliances, and light, airy cove-colored cabinetry that complements the abundant natural light. Oversized windows brighten every room, and sliding glass doors open to a private rear deck overlooking the community green space and play area. Upstairs are three generously sized bedrooms including a primary suite with en-suite bath and walk-in closet, plus convenient bedroom-level laundry. The finished lower-level game room with full bath offers flexible space for a home office, guest suite, media room, or second living area, and the attached garage provides driveway parking and direct interior access. Minutes to Damascus Shopping Center, Weis Markets, Main Street dining, and Damascus Recreational Park, with Clarksburg Premium Outlets and Germantown shopping a short drive away. A commuter's dream with direct access to MD-27 (Ridge Road) and MD-108 (Damascus Road), plus I-270 via Clarksburg and I-70 to the north. Damascus school cluster: John T. Baker Middle School and Damascus High School (buyer to verify current MCPS boundary assignments). Barely two years young, beautifully maintained, and ready for immediate occupancy. Schedule your private tour today.
For sale
Price cut: $20K (8/26)
$630,000
26220 Queens Grove Ter, Damascus, MD 20872
3beds
2,248sqft
Townhouse
Built in 2024
2,459 Square Feet Lot
$625,600 Zestimate®
$280/sqft
$120/mo HOA
What's special
Convenient bedroom-level laundryEnd-unit townhomeStainless steel appliancesAbundant natural lightHerringbone tile backsplashLight airy cove-colored cabinetryThree generously sized bedrooms
- 91 days
- 77
- 4
Zillow last checked:
Listing updated:
Listed by:
Nia Condrey 301-842-4435,
Purpose One Realty (301) 842-4435
Source: Bright MLS,MLS#: MDMC2247252
Facts & features
Interior
Bedrooms & bathrooms
- Bedrooms: 3
- Bathrooms: 4
- Full bathrooms: 3
- 1/2 bathrooms: 1
- Main level bathrooms: 1
Rooms
- Room types: Dining Room, Primary Bedroom, Bedroom 2, Kitchen, Family Room, Primary Bathroom, Full Bath
Primary bedroom
- Features: Flooring - Carpet
- Level: Upper
- Area: 196 Square Feet
- Dimensions: 14 X 14
Bedroom 2
- Features: Flooring - Carpet
- Level: Upper
- Area: 130 Square Feet
- Dimensions: 13 X 10
Primary bathroom
- Level: Upper
Dining room
- Features: Flooring - Luxury Vinyl Plank, Recessed Lighting
- Level: Main
- Area: 260 Square Feet
- Dimensions: 13 X 20
Family room
- Features: Flooring - Luxury Vinyl Plank, Recessed Lighting
- Level: Main
- Area: 210 Square Feet
- Dimensions: 14 X 15
Other
- Features: Flooring - Luxury Vinyl Plank
- Level: Lower
- Area: 48 Square Feet
- Dimensions: 6 X 8
Kitchen
- Features: Flooring - Luxury Vinyl Plank, Recessed Lighting, Lighting - Pendants
- Level: Main
- Area: 260 Square Feet
- Dimensions: 13 X 20
Heating
- Forced Air, Programmable Thermostat, Heat Pump, Electric
Cooling
- Ceiling Fan(s), Central Air, Programmable Thermostat, Electric
Appliances
- Included: Microwave, Disposal, Ice Maker, Dishwasher, Oven/Range - Electric, Refrigerator, Stainless Steel Appliance(s), Washer, Dryer, Electric Water Heater
Features
- Bathroom - Walk-In Shower, Breakfast Area, Ceiling Fan(s), Combination Kitchen/Dining, Combination Kitchen/Living, Dining Area, Family Room Off Kitchen, Open Floorplan, Kitchen Island, Pantry, Primary Bath(s), Upgraded Countertops, Walk-In Closet(s)
- Flooring: Luxury Vinyl, Carpet
- Basement: Finished,Garage Access
- Has fireplace: No
Interior area
- Total structure area: 2,248
- Total interior livable area: 2,248 sqft
- Finished area above ground: 1,848
- Finished area below ground: 400
Video & virtual tour
Property
Parking
- Total spaces: 2
- Parking features: Garage Faces Rear, Inside Entrance, Asphalt, Attached
- Attached garage spaces: 2
- Has uncovered spaces: Yes
Accessibility
- Accessibility features: None
Features
- Levels: Three
- Stories: 3
- Patio & porch: Deck
- Exterior features: Sidewalks, Play Area
- Pool features: None
- Has view: Yes
- View description: Garden
Lot
- Size: 2,459 Square Feet
Details
- Additional structures: Above Grade, Below Grade
- Parcel number: NO TAX RECORD
- Zoning: CRT
- Special conditions: Short Sale
Construction
Type & style
- Home type: Townhouse
- Architectural style: Craftsman
- Property subtype: Townhouse
Materials
- Vinyl Siding
- Foundation: Concrete Perimeter
- Roof: Architectural Shingle
Condition
- New construction: No
- Year built: 2024
Details
- Builder model: CLIFTON
- Builder name: DREAM FINDERS
Utilities & green energy
- Sewer: Public Sewer
- Water: Public
Community & HOA
Community
- Subdivision: Reserve At Damascus
HOA
- Has HOA: Yes
- Amenities included: Bike Trail, Common Grounds, Jogging Path, Tot Lots/Playground
- Services included: Common Area Maintenance, Maintenance Grounds, Snow Removal, Trash
- HOA fee: $120 monthly
Location
- Region: Damascus
Financial & listing details
- Price per square foot: $280/sqft
- Tax assessed value: $578,800
- Annual tax amount: $7,288
- Date on market: 7/23/2026
- Listing agreement: Exclusive Right To Sell
- Listing terms: Conventional,Cash,FHA,VA Loan
- Ownership: Fee Simple
Estimated market value
$625,600
$594,000 - $657,000
$3,471/mo
Price history
| Date | Event | Price |
|---|---|---|
| 8/26/2026 | Price change | $630,000-3.1%$280/sqft |
Source:  Bright MLS #MDMC2247252 Report a problem Bright MLS #MDMC2247252 Report a problem | ||
| 7/23/2026 | Listed for sale | $650,000+3.6%$289/sqft |
Source: Bright MLS #MDMC2247252 Report a problem | ||
| 4/30/2024 | Sold | $627,234$279/sqft |
Source: Bright MLS #MDMC2127188 Report a problem | ||
| 4/9/2024 | Pending sale | $627,234$279/sqft |
Source: Bright MLS #MDMC2127188 Report a problem | ||
| 4/9/2024 | Listed for sale | $627,234$279/sqft |
Source: Bright MLS #MDMC2127188 Report a problem | ||
Public tax history
Tax history is unavailable.
Monthly payment
Est. payment
Payment breakdown
Explore the cost of this home by adjusting the details. Changes won't be saved.Climate risks
Neighborhood: 20872
Nearby schools
Schools provided by the listing agent
- Elementary: Damascus
- Middle: John T. Baker
- High: Damascus
- District: Montgomery County Public Schools
Source: Bright MLS. This data may not be complete. We recommend contacting the local school district to confirm school assignments for this home.
Similar homes
- $655,0004 bd5 ba2.4k sqft13070 Martz St, Clarksburg, MD 20871For Sale

 MLS ID #MDMC2258188, Greg Stevens, Samson Properties. Bright MLS
 - $575,0004 bd4 ba2.2k sqft3231 Stone Barn Dr, Frederick, MD 21704For Sale
 MLS ID #MDFR2091020, Lisa Giuliani, Keller Williams Realty Centre. Bright MLS
 - $665,0004 bd4 ba2.6k sqft3561 Shady Pines St, Frederick, MD 21704For Sale
 MLS ID #MDFR2089450, Serina Parwani, Keller Williams Realty Centre. Bright MLS
 - $675,0003 bd4 ba2.5k sqft3610 Flatwoods Dr, Frederick, MD 21704For Sale
 MLS ID #MDFR2090406, Chris Brown, Corcoran McEnearney. Bright MLS
 - $619,9003 bd4 ba2.3k sqft921 Holden Rd, Frederick, MD 21701For SaleMLS ID #MDFR2090188, Laura Malec, EXP Realty, LLC. Bright MLS
- $595,0004 bd3 ba2.2k sqft3618 Worthington Blvd, Frederick, MD 21704For SaleMLS ID #MDFR2089302, Kathy Bromwell, RE/MAX Plus. Bright MLS
- $626,9993 bd4 ba2.6k sqftWormald, Frederick, MD 21701For SaleMLS ID #MDFR2088664, Stacy Allwein, Real Broker, LLC - Frederick. Bright MLS
- $629,9004 bd5 ba2.5k sqft5788 Meadowood St, New Market, MD 21774For SaleMLS ID #MDFR2082646, Waylon Yuan, Northrop Realty. Bright MLS
- $629,9003 bd4 ba2.6k sqft605 Blandwood Rd, Frederick, MD 21701For SaleMLS ID #MDFR2081388, Lori Rogers, Keller Williams Realty Centre. Bright MLS
- $599,9003 bd3 ba2.2k sqft647 Main St #B, Gaithersburg, MD 20878For SaleMLS ID #MDMC2238744, Meredith Fogle, The List Realty. Bright MLS
- $550,0003 bd4 ba2.3k sqft4714 Black Eyed Susan Mews, Monrovia, MD 21770For SaleMLS ID #MDFR2090348, Eddie Brady, Showcase Real Estate, LLC.. Bright MLS
- $550,0004 bd4 ba2.2k sqft11091 Fen View Ln, Monrovia, MD 21770For SaleMLS ID #MDFR2088064, Tony Villeda, Vista Properties Group. Bright MLS
- $599,0003 bd4 ba2.4k sqft1142 Holden Rd, Frederick, MD 21701For SaleMLS ID #MDFR2084596, Craig Marsh, Marsh Realty. Bright MLS
- $699,9003 bd4 ba2.3k sqft111 Longpoint Way, Gaithersburg, MD 20878For SaleMLS ID #MDMC2252832, Andrew Goodman, RLAH @properties. Bright MLS
- $669,0003 bd5 ba2.7k sqft612 Blandwood Rd, Frederick, MD 21701For SaleMLS ID #MDFR2089772, Rob Krop, Keller Williams Realty Centre. Bright MLS
- $629,0003 bd4 ba2.5k sqft493 Hanson St, Frederick, MD 21701For SaleMLS ID #MDFR2081822, Deanna Joyce, Real Broker, LLC. Bright MLS
- $518,0003 bd3 ba1.7k sqft19873 Green Village Dr, Montgomery Village, MD 20886For SaleMLS ID #MDMC2258782, Samantha He, DMV Landmark Realty, LLC. Bright MLS
- $579,4353 bd4 ba2.1k sqft14310 Bronte St, Laurel, MD 20707New ConstructionBright MLS
- $519,9003 bd4 ba1.7k sqft9567 Tall Oaks Rd, Montgomery Village, MD 20886For SaleMLS ID #MDMC2255950, Rocky Bowers, Compass. Bright MLS
- $530,0004 bd4 ba2.2k sqft11115 Hazelnut Ln, Monrovia, MD 21770For SaleMLS ID #MDFR2085660, David Goldberg, Goldberg Group Real Estate. Bright MLS
