Step into contemporary comfort at 9567 Tall Oaks, a stunning end-unit townhome built in 2022 that perfectly captures the essence of modern living. Because it's an end unit, the home is wrapped in windows on three sides, allowing natural light to pour across every floor. The heart of the home is a bright, open-concept main level designed for both quiet evenings and lively gatherings. The chef-inspired kitchen is a true standout, anchored by a massive central island and finished with sleek countertops and premium stainless steel appliances. It flows effortlessly into the dining and living spaces, eventually leading out to a private deck that’s perfect for your morning coffee or evening fresh air. Practicality meets style with a spacious two-car garage that offers plenty of room for vehicles and extra storage. Living here also means enjoying the vibrant Montgomery Village lifestyle, with access to an array of pools, recreation centers, pickleball courts and community parks.
For sale
$519,900
9567 Tall Oaks Rd, Montgomery Village, MD 20886
3beds
1,774sqft
Townhouse
Built in 2022
1,642 Square Feet Lot
$520,100 Zestimate®
$293/sqft
$123/mo HOA
What's special
Bright open-concept main levelPrivate deckSleek countertopsChef-inspired kitchenPremium stainless steel appliancesSpacious two-car garageMassive central island
- 27 days
- 100
- 5
Zillow last checked:
Listing updated:
Listed by:
Rocky Bowers 301-452-3245,
Compass (240) 219-2422
Source: Bright MLS,MLS#: MDMC2255950
Facts & features
Interior
Bedrooms & bathrooms
- Bedrooms: 3
- Bathrooms: 4
- Full bathrooms: 2
- 1/2 bathrooms: 2
- Main level bathrooms: 1
Basement
- Area: 0
Heating
- Central, Natural Gas
Cooling
- Central Air, Electric
Appliances
- Included: Microwave, Disposal, Dryer, ENERGY STAR Qualified Washer, ENERGY STAR Qualified Dishwasher, ENERGY STAR Qualified Refrigerator, Oven/Range - Gas, Tankless Water Heater
Features
- Bathroom - Tub Shower, Bathroom - Walk-In Shower, Breakfast Area, Combination Kitchen/Living, Open Floorplan, Kitchen - Gourmet, Kitchen Island, Pantry, Recessed Lighting, Dry Wall
- Flooring: Carpet, Ceramic Tile, Luxury Vinyl, Wood
- Has basement: No
- Has fireplace: No
Interior area
- Total structure area: 1,774
- Total interior livable area: 1,774 sqft
- Finished area above ground: 1,774
- Finished area below ground: 0
Property
Parking
- Total spaces: 4
- Parking features: Garage Faces Rear, Attached, Driveway
- Attached garage spaces: 2
- Uncovered spaces: 2
Accessibility
- Accessibility features: Accessible Doors
Features
- Levels: Three
- Stories: 3
- Pool features: Community
Lot
- Size: 1,642 Square Feet
Details
- Additional structures: Above Grade, Below Grade
- Parcel number: 160903850173
- Zoning: TLD
- Special conditions: Standard
Construction
Type & style
- Home type: Townhouse
- Architectural style: Colonial
- Property subtype: Townhouse
Materials
- Frame
- Foundation: Slab
Condition
- New construction: No
- Year built: 2022
Utilities & green energy
- Sewer: Public Sewer
- Water: Public
- Utilities for property: Cable Available, Electricity Available, Natural Gas Available
Community & HOA
Community
- Subdivision: Montgomery Village
HOA
- Has HOA: Yes
- Amenities included: Basketball Court, Common Grounds, Community Center, Pool
- Services included: Common Area Maintenance, Road Maintenance, Snow Removal, Trash
- HOA fee: $123 monthly
- HOA name: BLOOM VILLAGE HOMES CORPORATION
Location
- Region: Montgomery Village
Financial & listing details
- Price per square foot: $293/sqft
- Tax assessed value: $513,300
- Annual tax amount: $6,366
- Date on market: 9/22/2026
- Listing agreement: Exclusive Right To Sell
- Listing terms: Cash,Conventional,FHA,Other,VA Loan
- Ownership: Fee Simple
Estimated market value
$520,100
$494,000 - $546,000
$3,257/mo
Price history
| Date | Event | Price |
|---|---|---|
| 10/7/2026 | Listed for sale | $519,900-2.1%$293/sqft |
Source:  Bright MLS #MDMC2255950 Report a problem | ||
| 12/17/2025 | Sold | $531,000+1.1%$299/sqft |
Source: Bright MLS #MDMC2189936 Report a problem | ||
| 11/19/2025 | Pending sale | $525,000$296/sqft |
Source: Bright MLS #MDMC2189936 Report a problem | ||
| 10/10/2025 | Contingent | $525,000$296/sqft |
Source: Bright MLS #MDMC2189936 Report a problem | ||
| 10/1/2025 | Listed for sale | $525,000-8.2%$296/sqft |
Source: Bright MLS #MDMC2189936 Report a problem | ||
| 8/26/2025 | Listing removed | $572,000$322/sqft |
Source: Bright MLS #MDMC2189936 Report a problem | ||
| 7/17/2025 | Listed for sale | $572,000+6.1%$322/sqft |
Source: Bright MLS #MDMC2189936 Report a problem | ||
| 1/19/2022 | Sold | $538,940-62.1%$304/sqft |
Source: Bright MLS #MDMC2013278 Report a problem | ||
| 9/10/2021 | Sold | $1,421,000+180%$801/sqft |
Source: Public Record Report a problem | ||
| 8/26/2021 | Pending sale | $507,490$286/sqft |
Source: Bright MLS #MDMC2013278 Report a problem | ||
Public tax history
| Year | Property taxes | Tax assessment |
|---|---|---|
| 2026 | $6,401 +12.8% | $513,300 +0.1% |
| 2025 | $5,674 -3.8% | $512,900 +0.1% |
| 2024 | $5,900 0% | $512,500 +0.1% |
| 2023 | $5,900 +612.9% | $512,100 +582.8% |
| 2022 | $828 +0.1% | $75,000 |
| 2021 | $827 | $75,000 |
Find assessor info on the county website
Monthly payment
Est. payment
Payment breakdown
Explore the cost of this home by adjusting the details. Changes won't be saved.Climate risks
Neighborhood: 20886
Nearby schools
Schools provided by the listing agent
- District: Montgomery County Public Schools
Source: Bright MLS. This data may not be complete. We recommend contacting the local school district to confirm school assignments for this home.
- $507,200-- bd3 ba1.7k sqft9559 Tall Oaks Rd, Montgomery Village, MD 20886Off Market
- $482,4003 bd2 ba1.7k sqft9565 Tall Oaks Rd, Montgomery Village, MD 20886Off Market

- $491,200-- bd2 ba1.7k sqft19867 Green Village Dr, Montgomery Village, MD 20886Off Market
- $499,300-- bd3 ba1.7k sqft9573 Tall Oaks Rd, Montgomery Village, MD 20886Off Market
Similar homes
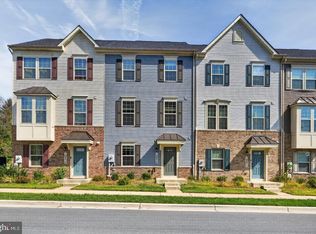
- $518,0003 bd3 ba1.7k sqft19873 Green Village Dr, Montgomery Village, MD 20886For Sale
 MLS ID #MDMC2258782, Samantha He, DMV Landmark Realty, LLC. Bright MLS
- $569,0004 bd4 ba2.4k sqft19 Butterwick Ct, Gaithersburg, MD 20886For Sale
 MLS ID #MDMC2257402, Andy Werner, RE/MAX Realty Services. Bright MLS
- $516,9004 bd4 ba2.2k sqft20207 Yankee Harbor Pl, Gaithersburg, MD 20886For Sale
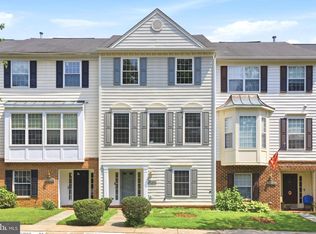 MLS ID #MDMC2245244, Geetha Dayala, Samson Properties. Bright MLS
- $550,0003 bd4 ba2.3k sqft4714 Black Eyed Susan Mews, Monrovia, MD 21770For Sale
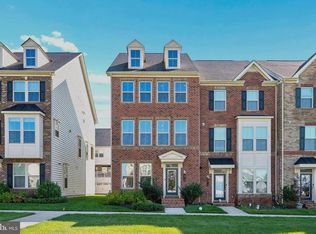 MLS ID #MDFR2090348, Eddie Brady, Showcase Real Estate, LLC.. Bright MLS
- $499,0003 bd3 ba1.8k sqft232 Urban Ave #232, Gaithersburg, MD 20878For SaleMLS ID #MDMC2257500, MEAGHAN T MILLER, TTR Sotheby's International Realty. Bright MLS
- $525,0003 bd3 ba1.8k sqft317 Community Center Ave, Gaithersburg, MD 20878For SaleMLS ID #MDMC2248156, Kathy Jones, Realty Group Property Management, Inc.. Bright MLS
- $499,9003 bd4 ba2.3k sqft13683 Harvest Glen Way, Germantown, MD 20874For SaleMLS ID #MDMC2239740, Steffan May, Synergy Realty. Bright MLS
- $582,6803 bd3 ba1.6k sqft518 Parkview Ave, Gaithersburg, MD 20878New ConstructionBright MLS
- $545,9003 bd3 ba2.3k sqft14311 Ridge View Ln, Laurel, MD 20707For SaleMLS ID #MDPG2222752, Wemmy Collins, Redfin Corp. Bright MLS
- $559,0003 bd3 ba1.7k sqft123 Copley Cir #35-A, Gaithersburg, MD 20878For SaleMLS ID #MDMC2230168, Nurit Coombe, The Agency DC. Bright MLS
- $524,9003 bd3 ba2.6k sqft2212 Highfly Ter #2212, Silver Spring, MD 20902For SaleMLS ID #MDMC2258250, Shaquia Peace, Samson Properties. Bright MLS
- $455,0003 bd3 ba2.4k sqft13562 Station St Unit 13562, Germantown, MD 20874For SaleMLS ID #MDMC2254880, Ashley Brown, Long & Foster Real Estate, Inc.. Bright MLS
- $655,0004 bd5 ba2.4k sqft13070 Martz St, Clarksburg, MD 20871For SaleMLS ID #MDMC2258188, Greg Stevens, Samson Properties. Bright MLS
- $399,9993 bd3 ba1.7k sqft12832 Rexmore Dr #4, Germantown, MD 20874For SaleMLS ID #MDMC2252818, Neena Harmon, CENTURY 21 New Millennium. Bright MLS
- $549,9503 bd4 ba1.8k sqft14203 Westside Ridge Dr, Laurel, MD 20707For SaleMLS ID #MDPG2219756, Christian Videla, Redfin Corp. Bright MLS
- $550,0004 bd4 ba2.2k sqft11091 Fen View Ln, Monrovia, MD 21770For SaleMLS ID #MDFR2088064, Tony Villeda, Vista Properties Group. Bright MLS
- $435,0003 bd3 ba1.9k sqftGallery Park Codm, Clarksburg, MD 20871For SaleMLS ID #MDMC2252628, Betsy Taylor, RLAH @properties. Bright MLS
- $595,0004 bd4 ba1.8k sqft23459 Arora Hills Dr, Clarksburg, MD 20871For SaleMLS ID #MDMC2233214, Mrs. Krishnasri Divakaruni, FAB Realty LLC. Bright MLS
- $517,0003 bd3 ba1.7k sqft3626 Singleton Ter, Frederick, MD 21704For SaleMLS ID #MDFR2084552, John Wang, Samson Properties. Bright MLS
- $569,0003 bd4 ba1.8k sqft22011 Box Car Sq, Sterling, VA 20166For SaleMLS ID #VALO2137786, Ellen Nicholson, Weichert, REALTORS. Bright MLS
