Exceptional Home for YOU Must see inside This warm and inviting home has a spacious, open floor plan. Here's some of what's updated: New HVAC - 2025, New WASHER and DRYER - 2024, New ROOF - 2024, New FRONT ENTRY DOOR - 2022, New WATER HEATER - 2021, new DECK - 2018, new WINDOWS - 2017. Kitchen counters are quartz, primary bath has granite counter. Double oven in kitchen. Sparkling wood floors on main level and upstairs family room/office. Great front patio and relaxing bench seating. One car garage with electric opener. Low maintenance; high enjoyment Conveniently located in the Lakelands/Kentlands community, you will love the vast array of restaurants, shops, markets, entertainment, walking and biking paths, playgrounds, and pretty much everything you could want or need for every age and ability Close to highways, hospitals, and schools, this is an amazing place to live.
For sale
Street View
$529,900
652 Main St, Gaithersburg, MD 20878
2beds
1,795sqft
Townhouse
Built in 2001
-- sqft lot
$528,000 Zestimate®
$295/sqft
$465/mo HOA
What's special
Warm and inviting homeRelaxing bench seatingDouble oven in kitchenKitchen counters are quartzGreat front patioSpacious open floor plan
- 1 day
- 114
- 6
Zillow last checked:
Listing updated:
Listed by:
Ellen Cohen,
Long & Foster Real Estate, Inc. 240-497-1700
Source: Long & Foster Broker Feed,MLS#: MDMC2261972
Facts & features
Interior
Bedrooms & bathrooms
- Bedrooms: 2
- Bathrooms: 3
- Full bathrooms: 2
- 1/2 bathrooms: 1
Heating
- Forced Air
Cooling
- Central A/C
Appliances
- Included: Disposal, Microwave, Oven/Range - Gas, Dryer, ENERGY STAR Refrigerator, ENERGY STAR Dishwasher, Washer, Stove, Icemaker
Features
- Breakfast Area, Combination Kitchen/Dining, Primary Bath(s), Window Treatments, Floor Plan - Open, Kitchen - Island, Ceiling Fan(s)
- Has basement: No
- Number of fireplaces: 1
Interior area
- Total structure area: 1,795
- Total interior livable area: 1,795 sqft
Video & virtual tour
Property
Parking
- Parking features: Attached Garage, Garage Door Opener
- Has garage: Yes
Features
- Levels: Two
- Stories: 2
Construction
Type & style
- Home type: Townhouse
- Architectural style: Colonial
- Property subtype: Townhouse
Materials
- Combination, Brick
- Roof: Composite
Condition
- New construction: No
- Year built: 2001
Utilities & green energy
- Sewer: Public Sewer
- Water: Public
Community & HOA
Community
- Condo and coop fee: $330
- Subdivision: Lakelands
HOA
- Has HOA: Yes
- HOA fee: $135 monthly
Location
- Region: Gaithersburg
Financial & listing details
- Price per square foot: $295/sqft
- Annual tax amount: $6,108
- Date on market: 10/29/2026
- Ownership: Condominium
Estimated market value
$528,000
$502,000 - $554,000
$2,763/mo
Price history
| Date | Event | Price |
|---|---|---|
| 10/29/2026 | Listed for sale | $529,900$295/sqft |
Source:  Long & Foster Broker Feed #MDMC2261972 Report a problem | ||
| 5/24/2012 | Listing removed | $2,100$1/sqft |
Source: Long & Foster Real Estate #MC7846863 Report a problem | ||
| 5/22/2012 | Listed for rent | $2,100$1/sqft |
Source: Long & Foster Real Estate #MC7846863 Report a problem | ||
Public tax history
Tax history is unavailable.
Monthly payment
Est. payment
Payment breakdown
Explore the cost of this home by adjusting the details. Changes won't be saved.Climate risks
Neighborhood: Lakelands
Nearby schools
Schools provided by the listing agent
- Elementary: Rachel Carson
- High: Quince Orchard
- District: Montgomery County Public Schools
Source: Long & Foster Broker Feed. This data may not be complete. We recommend contacting the local school district to confirm school assignments for this home.
- $538,400-- bd-- ba1.7k sqft650 Main St #650A, Gaithersburg, MD 20878Off Market
- $592,600-- bd-- ba2.2k sqft650 Main St #650B, Gaithersburg, MD 20878Off Market
- $516,700-- bd-- ba1.7k sqft652 Main St #652A, Gaithersburg, MD 20878Off Market
- $575,200-- bd-- ba2.2k sqft654 Main St #654B, Gaithersburg, MD 20878Off Market
Similar homes
- $529,9002 bd3 ba1.7k sqftMarket Street Co, Gaithersburg, MD 20878For Sale

 MLS ID #MDMC2261972, Ellen Cohen, Long & Foster Real Estate, Inc.. Bright MLS
- $539,9003 bd3 ba1.9k sqft805 Suffield Dr, Gaithersburg, MD 20878For Sale
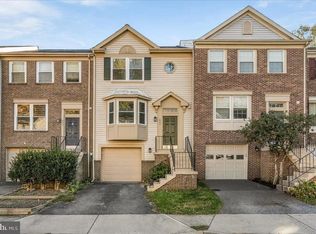 MLS ID #MDMC2261978, Cassandra Bailey, Maryland Elite Realtors. Bright MLS
- $532,9003 bd2 ba1.7k sqftKentlands Codm, Gaithersburg, MD 20878For Sale
 MLS ID #MDMC2258534, Meredith Fogle, The List Realty. Bright MLS
- $519,9003 bd2 ba1.7k sqftKentlands Codm, Gaithersburg, MD 20878For Sale
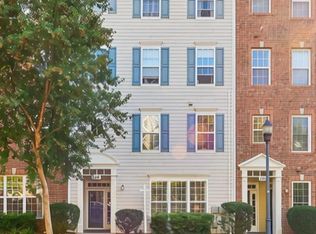 MLS ID #MDMC2256966, Meredith Fogle, The List Realty. Bright MLS
- $540,0003 bd4 ba1.9k sqft407 Fleece Flower Dr, Gaithersburg, MD 20878For SaleMLS ID #MDMC2258482, DIANA CARRASCO, RLAH @properties. Bright MLS
- $524,9002 bd3 ba1.3k sqft101 Smoothleaf Ln, Gaithersburg, MD 20878For SaleMLS ID #MDMC2247746, Paul Smith, RLAH @properties. Bright MLS
- $515,0003 bd4 ba1.6k sqftPark Summit, Gaithersburg, MD 20878For SaleMLS ID #MDMC2258334, Janet Cheng, Nitro Realty. Bright MLS
- $522,0003 bd3 ba2.6k sqftQuince Orchard Park Codm, Gaithersburg, MD 20878For SaleMLS ID #MDMC2236800, Zuyi Wang, Samson Properties. Bright MLS
- $549,0004 bd4 ba2k sqft4 Narrowleaf Ct, Gaithersburg, MD 20878For SaleMLS ID #MDMC2259646, Kelly Zhang, Signature Home Realty LLC. Bright MLS
- $589,0003 bd3 ba2k sqft628 Main St #628B, Gaithersburg, MD 20878For SaleMLS ID #MDMC2250058, Tony Sun, UnionPlus Realty, Inc.. Bright MLS
- $499,9973 bd4 ba1.8k sqft32 Sebastiani Blvd, Gaithersburg, MD 20878For SaleMLS ID #MDMC2258212, Al Kabiritsi, Brownwoods Realtors LLC. Bright MLS
- $649,9992 bd3 ba2k sqft254 Market St E #254B, Gaithersburg, MD 20878For SaleMLS ID #MDMC2249800, Abteen Teymourtash, Long & Foster Real Estate, Inc.. Bright MLS
- $597,0003 bd3 ba2.2k sqft647 Main St #B, Gaithersburg, MD 20878For SaleMLS ID #MDMC2238744, Meredith Fogle, The List Realty. Bright MLS
- $549,0003 bd3 ba2.6k sqft124 Christina Ct, Newfield, NJ 08344New ConstructionMLS ID #NJGL2079836, John DeFeo, Fathom Realty NJ, LLC. Bright MLS
- $549,0003 bd3 ba2.6k sqft125 Christina Ct, Newfield, NJ 08344New ConstructionMLS ID #NJGL2080248, John DeFeo, Fathom Realty NJ, LLC. Bright MLS
- $555,0003 bd4 ba1.9k sqft5 Lazy Hollow Way, Gaithersburg, MD 20878For SaleMLS ID #MDMC2258050, Jean Teng, Profound Realty, Inc.. Bright MLS
- $599,0004 bd4 ba2k sqft505 Beacon Hill Ter, Gaithersburg, MD 20878For SaleMLS ID #MDMC2260238, Janis Carter, Pearson Smith Realty, LLC. Bright MLS
- $498,5004 bd4 ba1.7k sqft844 Bayridge Dr, Gaithersburg, MD 20878For SaleMLS ID #MDMC2257206, Trish Stovall, Long & Foster Real Estate, Inc.. Bright MLS
- $639,0004 bd4 ba2.3k sqft12353 Sweetbough Ct, Gaithersburg, MD 20878For SaleMLS ID #MDMC2261504, Kristy Deal, Compass. Bright MLS
- $499,9992 bd2 ba1.4k sqftThe Colonnade Codm, Gaithersburg, MD 20878For SaleMLS ID #MDMC2253872, Michael Ndukauba, Fairfax Realty Premier. Bright MLS
