Welcome to The Woodlands, Urbana Maryland's coveted 55+ community! And welcome home to this lovely villa with a 4-foot bumpout situated in a prime location in the neighborhood--walk to the Clubhouse, pavilion, pickleball and bocce courts! With ease of living--this home epitomizes low maintenance and convenience with its first-floor Primary Suite! As you step inside this magnificent Griffin Hall model end-unit villa, you'll immediately notice the impeccable attention to detail and luxury finishes throughout including gleaming hardwood floors. The family room with vaulted ceilings is a true gem. Whether you're looking to unwind after a long day or spend quality time with loved ones, this space provides the perfect setting for relaxation and comfort. The family room opens up to an inviting patio with stunning professional landscaping and down lighting– a great spot to enjoy your morning coffee or relax in the evening overlooking backyard. The upgraded kitchen is a chef's dream, featuring quartz counters, a custom tile backsplash, 42-inch soft-close cabinets, stainless steel appliances, a large peninsula with a breakfast bar, and a reverse osmosis water filtration system. Keeping organized is easy in the pantry with upgraded custom built-in organizers and motion-activated lights and pull-out drawers in the kitchen cabinets. Whether you're hosting a dinner party or simply enjoying a cup of coffee, this kitchen is the perfect place to gather and make memories. The first floor boasts a convenient Primary Bedroom suite-- with a luxe Primary Bath featuring a spacious dual Cambria quartz vanity, a stunning tile shower and a separate water closet. The primary bedroom also features an oversized walk-in closet upgraded with a built-in California Closets organizer. Additionally, the first floor features a convenient laundry room/mudroom, and a half bath. Enjoy the 2-car garage with built-in cabinets and hanging storage rack. Offering privacy for guests-- the upper level features two more spacious bedrooms — each with walk-in closets — a full bath, and a versatile loft space perfect for entertaining or relaxing. Need extra room for storage? A large storage room upgraded with a tool organizer provides plenty of space for storage on this level. Upgraded with a whole-house humidifier. Enjoy peace of mind with recently added SnowBirds to the roof. Living in The Woodlands means you're not only getting an incredible home but also a fantastic community with unmatched amenities. The neighborhood is conveniently located near all of the great features of Urbana, including a Market Center with a grocery store, restaurants, the library, and senior center, doctor’s offices, and multiple parks-- making it easy to enjoy everything the area has to offer. With easy access to I-270, Route 355 and I-70, you will find this home in a prime location. The amenities within the neighborhood are truly exceptional--and include a pool, a fantastic clubhouse with a billiards and poker room, an extensive gym, a yoga/exercise studio and more!
For sale
$709,000
3231 Thornapple Dr, Frederick, MD 21704
3beds
2,612sqft
:
Get pre-qualified$4,938/mo
Townhouse
Built in 2020
3,861 Square Feet Lot
$699,700 Zestimate®
$271/sqft
$292/mo HOA
What's special
Separate water closetGleaming hardwood floorsStainless steel appliancesQuartz countersWhole-house humidifierFirst-floor primary suiteUpgraded kitchen
- 6 days |
- 253 |
- 2 |
Zillow last checked:
Listing updated:
Listed by:
Brooke Steinhoff 740-816-7832,
LPT Realty, LLC 8773662213
Source: Bright MLS,MLS#: MDFR2082442
Facts & features
Interior
Bedrooms & bathrooms
- Bedrooms: 3
- Bathrooms: 3
- Full bathrooms: 2
- 1/2 bathrooms: 1
- Main level bathrooms: 2
- Main level bedrooms: 1
Basement
- Area: 0
Heating
- Forced Air, Natural Gas
Cooling
- Central Air, Electric
Appliances
- Included: Gas Water Heater
- Laundry: Has Laundry
Features
- Has basement: No
- Has fireplace: No
Interior area
- Total structure area: 2,612
- Total interior livable area: 2,612 sqft
- Finished area above ground: 2,612
- Finished area below ground: 0
Video & virtual tour
Property
Parking
- Total spaces: 2
- Parking features: Garage Faces Front, Attached
- Attached garage spaces: 2
Accessibility
- Accessibility features: Other
Features
- Levels: Two
- Stories: 2
- Pool features: Community
Lot
- Size: 3,861 Square Feet
Details
- Additional structures: Above Grade, Below Grade
- Parcel number: 1107599980
- Zoning: PUD
- Special conditions: Standard
Construction
Type & style
- Home type: Townhouse
- Architectural style: Villa
- Property subtype: Townhouse
Materials
- Vinyl Siding, Stone
- Foundation: Slab
Condition
- Excellent
- New construction: No
- Year built: 2020
Details
- Builder model: Griffin Hall
Utilities & green energy
- Sewer: Public Sewer
- Water: Public
Community & HOA
Community
- Senior community: Yes
- Subdivision: The Woodlands
HOA
- Has HOA: Yes
- HOA fee: $292 monthly
Location
- Region: Frederick
Financial & listing details
- Price per square foot: $271/sqft
- Tax assessed value: $598,833
- Annual tax amount: $6,744
- Date on market: 7/30/2026
- Listing agreement: Exclusive Right To Sell
- Ownership: Fee Simple
Estimated market value
$699,700
$665,000 - $735,000
$3,301/mo
Price history
| Date | Event | Price |
|---|---|---|
| 7/30/2026 | Listed for sale | $709,000+36.6%$271/sqft |
Source:  Bright MLS #MDFR2082442 Report a problem Bright MLS #MDFR2082442 Report a problem | ||
| 9/30/2020 | Sold | $519,215$199/sqft |
Source: Public Record Report a problem | ||
Public tax history
| Year | Property taxes | Tax assessment |
|---|---|---|
| 2025 | $8,153 +29.8% | $556,467 +8.2% |
| 2024 | $6,282 +4.4% | $514,100 +0.1% |
| 2023 | $6,018 +0.1% | $513,500 -0.1% |
| 2022 | $6,011 +0.1% | $514,100 +0.4% |
| 2021 | $6,004 +345.5% | $512,300 |
| 2020 | $1,348 | -- |
Find assessor info on the county website
Monthly payment
Est. payment
Payment breakdown
Explore the cost of this home by adjusting the details. Changes won't be saved.Climate risks
Neighborhood: 21704
Nearby schools
GreatSchools rating
- 8/10Urbana Elementary SchoolGrades: PK-5Distance: 1 mi
- 9/10Urbana Middle SchoolGrades: 6-8Distance: 0.6 mi
- 9/10Urbana High SchoolGrades: 9-12Distance: 0.4 mi
Schools provided by the listing agent
- District: Frederick County Public Schools
Source: Bright MLS. This data may not be complete. We recommend contacting the local school district to confirm school assignments for this home.
- $648,600-- bd2 ba2.5k sqft3233 Thornapple Dr, Frederick, MD 21704Off Market
- $572,700-- bd2 ba1.8k sqft3227 Thornapple Dr, Frederick, MD 21704Off Market
- $659,200-- bd2 ba2.6k sqft3235 Thornapple Dr, Frederick, MD 21704Off Market
- $580,0003 bd3 ba1.8k sqft3225 Thornapple Dr, Frederick, MD 21704Sold
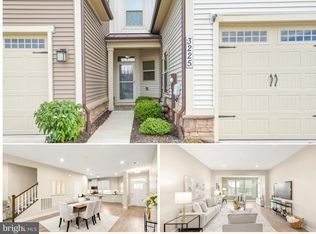
- $676,000-- bd2 ba2.5k sqft3237 Thornapple Dr, Frederick, MD 21704Off Market
- $560,0003 bd3 ba1.7k sqft3223 Thornapple Dr, Frederick, MD 21704Sold
- $562,300-- bd2 ba1.6k sqft3241 Thornapple Dr, Frederick, MD 21704Off Market
- $569,600-- bd2 ba1.8k sqft3221 Thornapple Dr, Frederick, MD 21704Off Market
A local agent can set up tours, give advice and negotiate with sellers.
Similar homes
- $549,9903 bd3 ba1.8k sqft3264 Starlight St, Frederick, MD 21704For Sale

 MLS ID #MDFR2083816, Hanh Pham, Samson Properties. Bright MLS
 - $709,0004 bd5 ba2.3k sqft8443 Red Sage Ln, Frederick, MD 21704For Sale
 MLS ID #MDFR2084084, Charlie Kim kim, Pacific Realty. Bright MLS
 - $612,4904 bd5 ba2.2k sqft3580 Sprigg St S, Frederick, MD 21704For Sale
 MLS ID #MDFR2084932, Chris Reeder, Long & Foster Real Estate, Inc.. Bright MLS
 - $849,0003 bd3 ba2.7k sqft2913 Herb Garden Dr, Frederick, MD 21704For Sale
 MLS ID #MDFR2080796, Lynn Holland, RE/MAX Realty Centre, Inc.. Bright MLS
 - $629,9003 bd4 ba2.5k sqft10114 Bluegill St, New Market, MD 21774For SaleMLS ID #MDFR2086276, Douglas Young, Pearson Smith Realty, LLC. Bright MLS
- $700,0004 bd4 ba3.5k sqft8514 Raptor Ridge Ln, Frederick, MD 21704For SaleMLS ID #MDFR2085752, Carolyn Young, Samson Properties. Bright MLS
- $525,0003 bd4 ba1.7k sqft3550 Sprigg St S, Frederick, MD 21704For SaleMLS ID #MDFR2083014, Jing Liu, RE/MAX Town Center. Bright MLS
- $675,0003 bd4 ba3.3k sqft22771 Autumn Breeze Ave, Clarksburg, MD 20871For SaleMLS ID #MDMC2246794, Bryan Kerrigan, Redfin Corp. Bright MLS
- $735,0003 bd5 ba2.9k sqft962 Holden Rd, Frederick, MD 21701For SaleMLS ID #MDFR2084828, Drew Hopley, Keller Williams Realty Centre. Bright MLS
- $525,0003 bd4 ba2.4k sqft5641 Scott Ridge Pl, Frederick, MD 21704For SaleMLS ID #MDFR2084162, Chirag Shah, Hagan Realty. Bright MLS
- $499,9002 bd2 ba1.6k sqft3510 Starlight St #402, Frederick, MD 21704For SaleMLS ID #MDFR2083376, Lisa Sabelhaus, RE/MAX Town Center. Bright MLS
- $475,0003 bd4 ba2.3k sqft8463 Randell Ridge Rd, Frederick, MD 21704For SaleMLS ID #MDFR2082810, Mr. Dave Pard, Samson Properties. Bright MLS
- $636,8403 bd4 ba1.9k sqftNone Available, Boyds, MD 20841New ConstructionBright MLS
- $499,9003 bd3 ba2.3k sqft5043 Macdonough Pl, Frederick, MD 21703For SaleMLS ID #MDFR2085836, Susan Marie Centineo, Samson Properties. Bright MLS
- $675,0003 bd4 ba3.3k sqft11911 Country Squire Way, Clarksburg, MD 20871For SaleMLS ID #MDMC2246042, Ram Sammeta, ExecuHome Realty. Bright MLS
- $405,9002 bd2 ba1.4k sqft3422 Angelica Way #103, Frederick, MD 21704For SaleMLS ID #MDFR2076526, Rich Phillips, Northrop Realty. Bright MLS
- $644,0003 bd4 ba2.6k sqft605 Blandwood Rd, Frederick, MD 21701For SaleMLS ID #MDFR2081388, Lori Rogers, Keller Williams Realty Centre. Bright MLS
- $564,9003 bd3 ba2.4k sqft1701 Evansberry Dr, Frederick, MD 21701For SaleMLS ID #MDFR2086670, Nader Bagheri, Weichert, REALTORS. Bright MLS
- $544,9003 bd3 ba2.3k sqft4532 Tinder Box Cir, Ijamsville, MD 21770For SaleMLS ID #MDFR2084028, Rebecca Carrera, Samson Properties. Bright MLS
- $495,0002 bd2 ba1.7k sqft3411 Angelica Way #401, Frederick, MD 21701For SaleMLS ID #MDFR2081210, Lauren Shapiro, Long & Foster Real Estate, Inc.. Bright MLS
