Don't miss it! Beautifully appointed DETACHED home. OPEN FLOORPLAN with LVP flooring centers around a chef-inspired kitchen with oversized island quartz countertops, stainless appliances, classic white cabinets, gorgeous backsplash and large tablespace area. This room flows seamlessly into the great room living area with an exit to a serene covered rear deck. The main level offers two bedrooms - a primary bedroom with walk-in closet and an attached bath with oversize shower and double sink vanity. The second bedroom is serviced by a full bath with tub/shower. Perfect for a guest room or an office. Main level laundry completes this fantastic one-level living. However, if you are in need of more space, there is a FINISHED LOWER LEVEL with large recreation room, another bedroom and full bath. There are two additional unfinished rooms for storage. So many uses for this lower level...hobby room, exercise , theatre, the list goes on! Enjoy carefree living with lawn service and snow removal. Amazing community amenities including pool, community center, tennis, picnic area, walking/jogging path. The Woodland is conveniently located right off I-270 in Urbana and close to shopping and restaurants. Ready for the perfect place to call home and enjoy yourself...I think you found it!
For sale
Price cut: $21K (7/14)
$849,000
2913 Herb Garden Dr, Frederick, MD 21704
3beds
2,712sqft
:
Get pre-qualified$5,893/mo
Single Family Residence
Built in 2022
6,120 Square Feet Lot
$840,800 Zestimate®
$313/sqft
$328/mo HOA
What's special
Classic white cabinetsMain level laundrySerene covered rear deckLarge tablespace areaStainless appliancesLvp flooringChef-inspired kitchen
- 110 days |
- 493 |
- 5 |
Zillow last checked:
Listing updated:
Listed by:
Lynn Holland 301-704-2956,
RE/MAX Realty Centre, Inc. 301-591-3920
Source: Bright MLS,MLS#: MDFR2080796
Facts & features
Interior
Bedrooms & bathrooms
- Bedrooms: 3
- Bathrooms: 3
- Full bathrooms: 3
- Main level bathrooms: 2
- Main level bedrooms: 2
Rooms
- Room types: Living Room, Dining Room, Primary Bedroom, Bedroom 2, Bedroom 3, Kitchen, Foyer, Laundry, Recreation Room, Storage Room, Utility Room, Primary Bathroom, Full Bath
Primary bedroom
- Features: Flooring - Luxury Vinyl Plank, Walk-In Closet(s)
- Level: Main
- Area: 300 Square Feet
- Dimensions: 20 X 15
Bedroom 2
- Features: Flooring - Luxury Vinyl Plank
- Level: Main
- Area: 154 Square Feet
- Dimensions: 11 X 14
Bedroom 3
- Features: Flooring - Carpet
- Level: Lower
- Area: 180 Square Feet
- Dimensions: 15 X 12
Primary bathroom
- Features: Bathroom - Walk-In Shower, Countertop(s) - Quartz, Double Sink, Flooring - Ceramic Tile
- Level: Main
- Area: 108 Square Feet
- Dimensions: 9 X 12
Dining room
- Features: Flooring - Luxury Vinyl Plank
- Level: Main
- Area: 150 Square Feet
- Dimensions: 15 X 10
Foyer
- Features: Flooring - Luxury Vinyl Plank
- Level: Main
- Area: 120 Square Feet
- Dimensions: 10 X 12
Other
- Features: Bathroom - Tub Shower, Flooring - Luxury Vinyl Plank
- Level: Main
- Area: 45 Square Feet
- Dimensions: 5 X 9
Other
- Features: Bathroom - Stall Shower
- Level: Lower
- Area: 54 Square Feet
- Dimensions: 6 X 9
Kitchen
- Features: Breakfast Bar, Countertop(s) - Quartz, Dining Area, Flooring - Luxury Vinyl Plank, Kitchen Island, Eat-in Kitchen, Kitchen - Gas Cooking, Lighting - Pendants, Recessed Lighting
- Level: Main
- Area: 228 Square Feet
- Dimensions: 19 X 12
Laundry
- Features: Flooring - Laminate Plank
- Level: Main
- Area: 35 Square Feet
- Dimensions: 7 X 5
Living room
- Features: Flooring - Luxury Vinyl Plank, Ceiling Fan(s), Recessed Lighting
- Level: Main
- Area: 306 Square Feet
- Dimensions: 17 X 18
Recreation room
- Features: Flooring - Carpet
- Level: Lower
- Area: 1332 Square Feet
- Dimensions: 36 X 37
Storage room
- Level: Lower
- Area: 340 Square Feet
- Dimensions: 17 X 20
Utility room
- Level: Lower
- Area: 231 Square Feet
- Dimensions: 11 X 21
Heating
- Forced Air, Natural Gas
Cooling
- Central Air, Ceiling Fan(s), Electric
Appliances
- Included: Microwave, Dishwasher, Disposal, Dryer, Ice Maker, Cooktop, Oven, Refrigerator, Stainless Steel Appliance(s), Washer, Tankless Water Heater, Gas Water Heater
- Laundry: Main Level, Laundry Room
Features
- Bathroom - Walk-In Shower, Bathroom - Tub Shower, Bathroom - Stall Shower, Ceiling Fan(s), Combination Kitchen/Living, Entry Level Bedroom, Family Room Off Kitchen, Open Floorplan, Eat-in Kitchen, Kitchen - Gourmet, Kitchen Island, Kitchen - Table Space, Primary Bath(s), Recessed Lighting, Upgraded Countertops, Walk-In Closet(s), 9'+ Ceilings, Dry Wall, Tray Ceiling(s)
- Flooring: Luxury Vinyl, Carpet
- Doors: French Doors
- Windows: Double Pane Windows, Energy Efficient, Screens, Window Treatments
- Basement: Full,Partially Finished,Interior Entry,Heated,Windows
- Has fireplace: No
Interior area
- Total structure area: 3,624
- Total interior livable area: 2,712 sqft
- Finished area above ground: 1,812
- Finished area below ground: 900
Video & virtual tour
Property
Parking
- Total spaces: 4
- Parking features: Garage Faces Front, Garage Door Opener, Inside Entrance, Attached, Driveway
- Attached garage spaces: 2
- Uncovered spaces: 2
Accessibility
- Accessibility features: Other
Features
- Levels: Two
- Stories: 2
- Patio & porch: Deck, Porch
- Exterior features: Sidewalks, Street Lights
- Pool features: Community
Lot
- Size: 6,120 Square Feet
Details
- Additional structures: Above Grade, Below Grade
- Parcel number: 1107602489
- Zoning: RESIDENTIAL
- Special conditions: Standard
Construction
Type & style
- Home type: SingleFamily
- Architectural style: Ranch/Rambler
- Property subtype: Single Family Residence
Materials
- Stone, Vinyl Siding
- Foundation: Concrete Perimeter
- Roof: Shingle
Condition
- New construction: No
- Year built: 2022
Details
- Builder model: Albright
- Builder name: NV Homes
Utilities & green energy
- Sewer: Public Sewer
- Water: Public
- Utilities for property: Cable
Community & HOA
Community
- Features: Pool
- Security: Fire Sprinkler System
- Senior community: Yes
- Subdivision: The Woodlands
HOA
- Has HOA: Yes
- Amenities included: Bar/Lounge, Billiard Room, Clubhouse, Common Grounds, Community Center, Elevator(s), Fitness Center, Jogging Path, Meeting Room, Party Room, Picnic Area, Recreation Facilities, Retirement Community, Pool, Tennis Court(s), Game Room, Putting Green
- Services included: Common Area Maintenance, Maintenance Grounds, Management, Pool(s), Recreation Facility, Snow Removal, Trash
- HOA fee: $328 monthly
- HOA name: THE WOODLAND AT URBANA COMMUNITY ASSOCIATION
Location
- Region: Frederick
Financial & listing details
- Price per square foot: $313/sqft
- Tax assessed value: $759,400
- Annual tax amount: $8,553
- Date on market: 4/25/2026
- Listing agreement: Exclusive Right To Sell
- Listing terms: Cash,Conventional,FHA,VA Loan
- Ownership: Fee Simple
Estimated market value
$840,800
$799,000 - $883,000
$3,894/mo
Price history
| Date | Event | Price |
|---|---|---|
| 7/14/2026 | Price change | $849,000-2.4%$313/sqft |
Source:  Bright MLS #MDFR2080796 Report a problem Bright MLS #MDFR2080796 Report a problem | ||
| 4/25/2026 | Listed for sale | $870,000+11.2%$321/sqft |
Source: Bright MLS #MDFR2080796 Report a problem | ||
| 3/31/2022 | Sold | $782,470$289/sqft |
Source: Bright MLS #MDFR2011936 Report a problem | ||
| 1/12/2022 | Pending sale | $782,470+233.4%$289/sqft |
Source: Bright MLS #MDFR2011936 Report a problem | ||
| 12/13/2021 | Sold | $234,725$87/sqft |
Source: Public Record Report a problem | ||
Public tax history
| Year | Property taxes | Tax assessment |
|---|---|---|
| 2025 | $10,451 +31.2% | $705,700 +8.2% |
| 2024 | $7,967 +10.3% | $652,000 +5.8% |
| 2023 | $7,222 +242.1% | $616,200 +224.1% |
| 2022 | $2,111 | $190,100 |
| 2021 | -- | -- |
Find assessor info on the county website
Monthly payment
Est. payment
Payment breakdown
Explore the cost of this home by adjusting the details. Changes won't be saved.Climate risks
Neighborhood: 21704
Nearby schools
GreatSchools rating
- 8/10Urbana Elementary SchoolGrades: PK-5Distance: 1.2 mi
- 9/10Urbana Middle SchoolGrades: 6-8Distance: 1 mi
- 9/10Urbana High SchoolGrades: 9-12Distance: 0.8 mi
Schools provided by the listing agent
- Elementary: Urbana
- Middle: Urbana
- High: Urbana
- District: Frederick County Public Schools
Source: Bright MLS. This data may not be complete. We recommend contacting the local school district to confirm school assignments for this home.
- $835,200-- bd3 ba1.8k sqft2915 Herb Garden Dr, Frederick, MD 21704Off Market
- $900,100-- bd3 ba1.9k sqft2911 Herb Garden Dr, Frederick, MD 21704Off Market
- $908,500-- bd3 ba2k sqft2917 Herb Garden Dr, Frederick, MD 21704Off Market
- $892,700-- bd3 ba2k sqft2909 Herb Garden Dr, Frederick, MD 21704Off Market
- $790,100-- bd3 ba1.8k sqft2962 Caraway Dr, Frederick, MD 21704Off Market
- $854,100-- bd3 ba1.7k sqft2960 Caraway Dr, Frederick, MD 21704Off Market
- $940,300-- bd3 ba2.1k sqft2919 Herb Garden Dr, Frederick, MD 21704Off Market
- $628,100-- bd2 ba1.8k sqft2914 Herb Garden Dr, Frederick, MD 21704Off Market
A local agent can set up tours, give advice and negotiate with sellers.
Similar homes
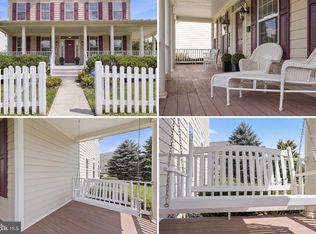
- $850,0004 bd4 ba2.8k sqft9510 Ethan Ridge Dr, Frederick, MD 21704For Sale
 MLS ID #MDFR2084438, Reshawna Leaven, KW United. Bright MLS
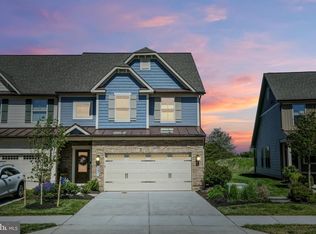
 - $709,0003 bd3 ba2.6k sqft3231 Thornapple Dr, Frederick, MD 21704For Sale
 MLS ID #MDFR2082442, Brooke Steinhoff, LPT Realty, LLC. Bright MLS
 - $849,9004 bd3 ba4k sqft5774 Guilford Garden Ter, Frederick, MD 21704For Sale
 MLS ID #MDFR2083280, Wendy Aloi, Real Estate Innovations. Bright MLS
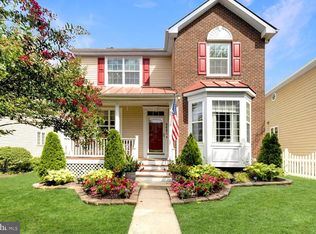
 - $725,0004 bd4 ba2.8k sqft9693 Royal Crest Cir, Frederick, MD 21704For Sale
 MLS ID #MDFR2086170, Rick Riley, RE/MAX Realty Group. Bright MLS
 - $795,0004 bd4 ba3.2k sqft11201 Yardley Ct, Ijamsville, MD 21754For SaleMLS ID #MDFR2086292, Nathan Johnson, Keller Williams Capital Properties. Bright MLS
- $775,0004 bd3 ba3.2k sqft5613 Zoe Ln, Frederick, MD 21704For SaleMLS ID #MDFR2086688, Ron Wolfe, Charis Realty Group. Bright MLS
- $718,3004 bd4 ba3k sqft5633 Bartonsville Rd, Frederick, MD 21704Off Market
- $924,9006 bd4 ba3.8k sqft4109 Cove Ct, Monrovia, MD 21770For SaleMLS ID #MDFR2087042, Shannon Flannery, Maurer Realty. Bright MLS
- $700,0004 bd4 ba3.5k sqft8514 Raptor Ridge Ln, Frederick, MD 21704For SaleMLS ID #MDFR2085752, Carolyn Young, Samson Properties. Bright MLS
- $829,0005 bd3 ba2.7k sqft11069 Emerald Crown Dr, Monrovia, MD 21770For SaleMLS ID #MDFR2084912, Sarah Gemmell, Long & Foster Real Estate, Inc.. Bright MLS
- $739,9005 bd4 ba3.4k sqft11033 Hazelnut Ln, Monrovia, MD 21770For SaleMLS ID #MDFR2087154, Emily Grimshaw, Compass. Bright MLS
- $789,0005 bd4 ba3.8k sqft825 Holden Rd, Frederick, MD 21701For SaleMLS ID #MDFR2087088, Dilantha Perera, Fairfax Realty Premier. Bright MLS
- $709,0004 bd5 ba2.3k sqft8443 Red Sage Ln, Frederick, MD 21704For SaleMLS ID #MDFR2084084, Charlie Kim kim, Pacific Realty. Bright MLS
- $819,9994 bd4 ba3.8k sqft8322 Jordan Valley Way, Frederick, MD 21702For SaleMLS ID #MDFR2086072, John Ippolito, Redfin Corp. Bright MLS
- $849,0005 bd4 ba3.5k sqft22110 Fulmer Ave, Clarksburg, MD 20871For SaleMLS ID #MDMC2247350, colette releford, Redfin Corp. Bright MLS
- $829,5005 bd4 ba3.7k sqft10952 Ginger Ln, Monrovia, MD 21770For SaleMLS ID #MDFR2084278, Greg Salley, Long & Foster Real Estate, Inc.. Bright MLS
- $784,9003 bd3 ba3.3k sqft8700 Green Valley Rd, Union Bridge, MD 21791For SaleMLS ID #MDFR2086180, TJ Kerman, LPT Realty, LLC. Bright MLS
- $865,9004 bd4 ba3.4k sqft14146 Dunlin St, Clarksburg, MD 20841For SaleMLS ID #MDMC2244008, Charity Moreno, RE/MAX Town Center. Bright MLS
- $749,9004 bd4 ba2.4k sqft6702 Ilex Ct, New Market, MD 21774For SaleMLS ID #MDFR2086828, Jill Coleman, RE/MAX Realty Centre, Inc.. Bright MLS
- $748,9004 bd3 ba3.1k sqft6968 Merle Ct, New Market, MD 21774For SaleMLS ID #MDFR2084396, Cara Via, Charis Realty Group. Bright MLS
