**BUYER INCENTIVE! Seller will pre-pay 2 YEARS of buyer's HOA dues with an accepted offer by May 20, 2026!*** You may have looked “Here, There, and Everywhere” for quite some time to find the perfect place to call home. Maybe, you decided to just “Let It Be” for a while and pause your home search… until now. Welcome home to 3225 Thornapple Drive in The Woodlands at Urbana... Frederick's premiere 55+ Community! Step into a world of timeless charm and harmonious living in this captivating two-story villa, perfectly nestled near numerous community amenities! With a main level primary suite, an open concept floorplan, and a second level boasting two bedrooms and one bathroom, this home offers the perfect balance of comfort and style. The main level presents an open and airy layout, seamlessly blending the living and dining areas, making it the perfect place for friends to “Come Together.” In the rear of the home, the sun room offers versatile space for whatever you can “Imagine.” The natural light floods the space, creating an atmosphere of tranquility and contentment. The updated kitchen, with its modern appliances and ample counter space, and designer finishes will make you want to "Twist and Shout” with joy. The main level primary suite is a sanctuary of relaxation. Featuring a spacious bedroom, en-suite bathroom, and spacious walk-in closet, this room is bathed in natural light. It’s “Good Day Sunshine” in the morning, and a cozy retreat at the end of the day. Make your way upstairs to discover two generously sized bedrooms as well as a hall bathroom. Lifestyle living at its finest, the community pool, the Lodge featuring an expansive fitness center and other additional gathering rooms, community garden, pickleball courts, and more are just a stone's throw away. Imagine a “Day in the Life” here, at 3225 Thornapple Drive. “All You Need IS Love”… everything else is already here. Welcome home!
Sold for $580,000
$580,000
3225 Thornapple Dr, Frederick, MD 21704
3beds
1,816sqft
Townhouse
Built in 2021
3,220 Square Feet Lot
$579,900 Zestimate®
$319/sqft
$3,092 Estimated rent
Home value
$579,900
$545,000 - $615,000
$3,092/mo
Zestimate® history
Owner options
List your home for rent
$3,092/mo
Rent Zestimate®
Find your next renter with Zillow Rental Manager. Plus, with online applications, you can quickly screen prospective tenants – for free.
$3,092/mo
Rent Zestimate®
Refinance and save
$3,882/mo
Est. payment
Refinancing to a lower rate could help reduce your monthly payments and save thousands over the life of the loan.
$3,882/mo
Est. payment
Explore your selling options
Work with a Zillow partner agent
Leverage their expertise and Zillow's premium Showcase listings to get your home seen by more buyers.
Get startedList with your own agent
Get your home in front of millions of buyers by listing it on Zillow.
Learn how to do itSell it yourself
Take full control of how buyers see your home on Zillow by listing For Sale by Owner (FSBO).
List your homeWhat's special
Zillow last checked:
Listing updated:
Listed by:
Stacy Delisle 301-646-9625,
IMPACT Maryland Real Estate
Bought with:
Drew Hopley, SP200201373
Keller Williams Realty Centre
Source: Bright MLS,MLS#: MDFR2079850
Facts & features
Interior
Bedrooms & bathrooms
- Bedrooms: 3
- Bathrooms: 3
- Full bathrooms: 2
- 1/2 bathrooms: 1
- Main level bathrooms: 2
- Main level bedrooms: 1
Rooms
- Room types: Primary Bedroom, Bedroom 2, Bedroom 3, Kitchen, Family Room, Sun/Florida Room, Laundry, Primary Bathroom, Full Bath, Half Bath
Primary bedroom
- Features: Flooring - Luxury Vinyl Plank, Cathedral/Vaulted Ceiling
- Level: Main
- Area: 182 Square Feet
- Dimensions: 13 X 14
Bedroom 2
- Features: Flooring - Carpet, Ceiling Fan(s), Recessed Lighting
- Level: Upper
- Area: 198 Square Feet
- Dimensions: 11 X 18
Bedroom 3
- Features: Flooring - Carpet, Recessed Lighting
- Level: Upper
- Area: 132 Square Feet
- Dimensions: 11 X 12
Primary bathroom
- Features: Flooring - Luxury Vinyl Plank, Bathroom - Walk-In Shower, Double Sink
- Level: Main
- Area: 108 Square Feet
- Dimensions: 9 X 12
Family room
- Features: Flooring - Luxury Vinyl Plank, Recessed Lighting, Living/Dining Room Combo
- Level: Main
- Area: 406 Square Feet
- Dimensions: 14 X 29
Other
- Features: Flooring - Luxury Vinyl Plank, Bathroom - Tub Shower
- Level: Upper
- Area: 66 Square Feet
- Dimensions: 6 X 11
Half bath
- Features: Flooring - Luxury Vinyl Plank
- Level: Main
- Area: 21 Square Feet
- Dimensions: 3 X 7
Kitchen
- Features: Flooring - Luxury Vinyl Plank, Recessed Lighting, Granite Counters, Kitchen - Gas Cooking
- Level: Main
- Area: 160 Square Feet
- Dimensions: 10 X 16
Laundry
- Features: Flooring - Luxury Vinyl Plank, Recessed Lighting
- Level: Main
- Area: 36 Square Feet
- Dimensions: 6 X 6
Other
- Features: Flooring - Luxury Vinyl Plank, Recessed Lighting, Ceiling Fan(s)
- Level: Main
- Area: 126 Square Feet
- Dimensions: 9 X 14
Heating
- Forced Air, Natural Gas
Cooling
- Central Air, Electric
Appliances
- Included: Microwave, Dishwasher, Disposal, Exhaust Fan, Oven/Range - Gas, Stainless Steel Appliance(s), Tankless Water Heater, Washer, Dryer, Gas Water Heater
- Laundry: Main Level, Laundry Room
Features
- Bathroom - Tub Shower, Bathroom - Walk-In Shower, Ceiling Fan(s), Combination Dining/Living, Entry Level Bedroom, Family Room Off Kitchen, Open Floorplan, Kitchen - Gourmet, Recessed Lighting, Upgraded Countertops, Walk-In Closet(s)
- Flooring: Carpet
- Has basement: No
- Has fireplace: No
Interior area
- Total structure area: 1,816
- Total interior livable area: 1,816 sqft
- Finished area above ground: 1,816
- Finished area below ground: 0
Property
Parking
- Total spaces: 4
- Parking features: Garage Faces Front, Garage Door Opener, Inside Entrance, Attached, Driveway
- Attached garage spaces: 2
- Uncovered spaces: 2
Accessibility
- Accessibility features: Stair Lift, Accessible Entrance
Features
- Levels: Two
- Stories: 2
- Pool features: Community
Lot
- Size: 3,220 Square Feet
Details
- Additional structures: Above Grade, Below Grade
- Parcel number: 1107599982
- Zoning: RES
- Special conditions: Standard
Construction
Type & style
- Home type: Townhouse
- Architectural style: Craftsman
- Property subtype: Townhouse
Materials
- Other
- Foundation: Slab
Condition
- Excellent
- New construction: No
- Year built: 2021
Utilities & green energy
- Sewer: Public Sewer
- Water: Public
Community & HOA
Community
- Senior community: Yes
- Subdivision: The Woodlands
HOA
- Has HOA: Yes
- Amenities included: Community Center, Common Grounds, Fitness Center, Jogging Path, Meeting Room, Pool, Putting Green, Tennis Court(s), Tot Lots/Playground, Other, Dog Park
- Services included: Common Area Maintenance, Trash, Snow Removal, Recreation Facility, Pool(s), Management
- HOA fee: $286 monthly
Location
- Region: Frederick
Financial & listing details
- Price per square foot: $319/sqft
- Tax assessed value: $453,467
- Annual tax amount: $6,750
- Date on market: 4/8/2026
- Listing agreement: Exclusive Right To Sell
- Listing terms: Cash,Contract,VA Loan,FHA
- Inclusions: Chair Lift
- Ownership: Fee Simple
Price history
| Date | Event | Price |
|---|---|---|
| 6/30/2026 | Sold | $580,000$319/sqft |
Source:  Bright MLS #MDFR2079850 Report a problem Bright MLS #MDFR2079850 Report a problem | ||
| 5/15/2026 | Contingent | $580,000$319/sqft |
Source: Bright MLS #MDFR2079850 Report a problem | ||
| 4/10/2026 | Listed for sale | $580,000-3.3%$319/sqft |
Source: Bright MLS #MDFR2079850 Report a problem | ||
| 4/8/2026 | Listing removed | $599,997$330/sqft |
Source: Bright MLS #MDFR2075524 Report a problem | ||
| 1/15/2026 | Price change | $599,997-1.6%$330/sqft |
Source: Bright MLS #MDFR2075524 Report a problem | ||
| 12/11/2025 | Price change | $609,997-0.8%$336/sqft |
Source: Bright MLS #MDFR2071582 Report a problem | ||
| 11/6/2025 | Listed for sale | $615,000+36.3%$339/sqft |
Source: Bright MLS #MDFR2071582 Report a problem | ||
| 10/22/2020 | Sold | $451,130$248/sqft |
Source: Public Record Report a problem | ||
Public tax history
| Year | Property taxes | Tax assessment |
|---|---|---|
| 2025 | $6,894 +34.5% | $453,467 +8.1% |
| 2024 | $5,126 +5.1% | $419,500 +0.8% |
| 2023 | $4,876 +0.8% | $416,033 -0.8% |
| 2022 | $4,835 +0.8% | $419,500 +2.5% |
| 2021 | $4,795 +255.7% | $409,100 |
| 2020 | $1,348 | -- |
Find assessor info on the county website
Neighborhood: 21704
Nearby homes
- $560,0003 bd3 ba1.7k sqft3223 Thornapple Dr, Frederick, MD 21704Sold

- $566,800-- bd2 ba1.8k sqft3227 Thornapple Dr, Frederick, MD 21704Off Market
- $562,800-- bd2 ba1.8k sqft3221 Thornapple Dr, Frederick, MD 21704Off Market
- $709,0003 bd3 ba2.6k sqft3231 Thornapple Dr, Frederick, MD 21704For Sale
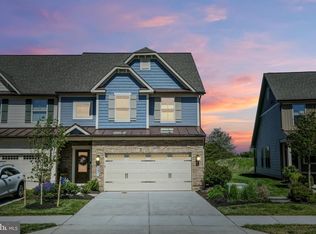
- $700,800-- bd2 ba2.5k sqft3217 Thornapple Dr, Frederick, MD 21704Off Market
- $648,600-- bd2 ba2.5k sqft3233 Thornapple Dr, Frederick, MD 21704Off Market
- $646,400-- bd2 ba2.5k sqft3215 Thornapple Dr, Frederick, MD 21704Off Market
- $659,200-- bd2 ba2.6k sqft3235 Thornapple Dr, Frederick, MD 21704Off Market
Nearby schools
GreatSchools rating
- 8/10Urbana Elementary SchoolGrades: PK-5Distance: 1 mi
- 9/10Urbana Middle SchoolGrades: 6-8Distance: 0.6 mi
- 9/10Urbana High SchoolGrades: 9-12Distance: 0.4 mi
Schools provided by the listing agent
- District: Frederick County Public Schools
Source: Bright MLS. This data may not be complete. We recommend contacting the local school district to confirm school assignments for this home.
Get a cash offer in 3 minutes
Find out how much your home could sell for in as little as 3 minutes with a no-obligation cash offer.
Estimated market value
$579,900
Get a cash offer in 3 minutes
Find out how much your home could sell for in as little as 3 minutes with a no-obligation cash offer.
Estimated market value
$579,900
- Maryland
- Frederick County
- Ijamsville
- 21704
- 3225 Thornapple Dr
Nearby cities
Nearby zip codes
Other Ijamsville Topics
