WHAT IF A 15–20-MINUTE DRIVE COULD SAVE YOU HUNDREDS OF THOUSANDS OF DOLLARS—and give you a brand-new luxury home with a two-car garage in one of Maryland’s highest-ranked public school districts? Welcome to Poolesville Crossing—it's more than a home; it’s a hometown. Discover exceptional new-construction value in a charming small-town setting. Poolesville Crossing is the only new-construction townhome community with homes over 2,000 square feet west of I-270 priced under $1 million—offering buyers significantly more home for their money.This beautifully designed Chesapeake floor plan is the current model home and includes all the bells and whistles at an incredible price. Three bedrooms, two full and two half baths, a first-floor home office, screened-in porch, and spacious front porch, where you can enjoy your morning coffee before starting your day! At just under 2,200 finished square feet, this home is a true showstopper! The custom-designed open floor plan features a gourmet kitchen complete with a designer cabinet package, 10' island, quartz countertops, luxury GE Cafe appliances, and a wine bar. Enjoy the built-in electric fireplace for those cool fall nights. The home is complete with an 8' entry door, upgraded Craftsman-style trim and mouldings throughout, including decorative shiplap in the family room and primary bedroom! Low-maintenance luxury vinyl plank is included on all three levels. Laundry is a breeze with your convenient second- floor laundry. This home truly lives like a single-family home! Afnan and Company, a local Montgomery County homebuilder, incorporates high-end architectural details as standard offerings, whereas other builders charge extra for them as upgrades. With only 38 homes, Poolesville Crossing offers something increasingly rare in Montgomery County: new construction on an intimate scale, combined with the character and sense of place of an established small town.WALKABLE SMALL-TOWN CONVENIENCES. Leave the car at home and walk to nearby local restaurants, coffee shops, the dog park, shopping and more. Poolesville Elementary School is directly across the street, while Poolesville High School is just a few blocks away. Niche ranked Poolesville High School the No. 1 public high school in Maryland, giving residents access to one of the state’s most highly regarded public high schools.Beyond town, enjoy easy access to golf courses, wineries, breweries, the Riverworks Arts Center, the Potomac River and miles of Montgomery County countryside. Commuters can access employment centers throughout Montgomery County, Washington, D.C., and Northern Virginia via River Road, I-270 and I-495. MODEL OPEN SATURDAYS, SUNDAYS AND MONDAYS FROM 12–5, with a warm and welcoming sales team available by appointment outside those hours. The builder is offering $10,000 in closing-cost assistance and a washer and dryer with the use of the builder's preferred lender. Drive a little farther. Get a lot more. Come discover Poolesville Crossing—and live where people know your name.
New construction
$714,990
205 Allen Ln, Poolesville, MD 20837
3beds
2,175sqft
Townhouse
Built in 2026
2,282 Square Feet Lot
$714,000 Zestimate®
$329/sqft
$145/mo HOA
What's special
Built-in electric fireplaceTwo-car garageFirst-floor home officeQuartz countertopsLuxury ge cafe appliancesConvenient second-floor laundryScreened-in porch
- 7 days
- 86
- 4
Likely to sell faster than
Zillow last checked:
Listing updated:
Listed by:
Diane Donnelly 443-270-5093,
Keller Williams Flagship 410-729-7700,
Listing Team: The Donnelly Group Of Keller Williams Flagship Of Maryland
Source: Bright MLS,MLS#: MDMC2256372
Facts & features
Interior
Bedrooms & bathrooms
- Bedrooms: 3
- Bathrooms: 4
- Full bathrooms: 2
- 1/2 bathrooms: 2
- Main level bathrooms: 1
Rooms
- Room types: Dining Room, Primary Bedroom, Bedroom 2, Bedroom 3, Kitchen, Family Room, Office, Recreation Room, Bathroom 2, Primary Bathroom, Half Bath
Primary bedroom
- Features: Crown Molding, Flooring - Luxury Vinyl Plank, Walk-In Closet(s)
- Level: Upper
Bedroom 2
- Features: Flooring - Luxury Vinyl Plank
- Level: Upper
Bedroom 3
- Features: Flooring - Luxury Vinyl Plank
- Level: Upper
Primary bathroom
- Features: Bathroom - Walk-In Shower, Countertop(s) - Quartz, Flooring - Ceramic Tile, Double Sink
- Level: Upper
Bathroom 2
- Features: Flooring - Ceramic Tile
- Level: Upper
Dining room
- Features: Lighting - Ceiling, Flooring - Luxury Vinyl Plank
- Level: Main
Family room
- Features: Crown Molding, Flooring - Luxury Vinyl Plank, Lighting - LED
- Level: Main
Half bath
- Features: Flooring - Luxury Vinyl Plank
- Level: Main
Half bath
- Features: Flooring - Luxury Vinyl Plank
- Level: Lower
Kitchen
- Features: Countertop(s) - Quartz, Flooring - Luxury Vinyl Plank, Kitchen Island, Kitchen - Electric Cooking, Lighting - LED, Lighting - Pendants, Recessed Lighting, Pantry
- Level: Main
Office
- Features: Flooring - Luxury Vinyl Tile
- Level: Main
Recreation room
- Features: Flooring - Luxury Vinyl Plank, Wet Bar
- Level: Lower
Heating
- ENERGY STAR Qualified Equipment, Heat Pump, Electric
Cooling
- Ceiling Fan(s), Central Air, Electric
Appliances
- Included: Microwave, Dishwasher, Disposal, Dryer, ENERGY STAR Qualified Washer, ENERGY STAR Qualified Dishwasher, ENERGY STAR Qualified Refrigerator, Energy Efficient Appliances, Exhaust Fan, Ice Maker, Oven/Range - Electric, Refrigerator, Stainless Steel Appliance(s), Washer, Water Heater, Self Cleaning Oven, Oven, Range Hood, Electric Water Heater
- Laundry: Dryer In Unit, Upper Level, Washer In Unit
Features
- Bathroom - Walk-In Shower, Built-in Features, Butlers Pantry, Ceiling Fan(s), Combination Kitchen/Dining, Crown Molding, Dining Area, Open Floorplan, Kitchen - Gourmet, Kitchen Island, Pantry, Primary Bath(s), Recessed Lighting, Upgraded Countertops, Walk-In Closet(s), Bar, Family Room Off Kitchen, 9'+ Ceilings, Dry Wall
- Flooring: Ceramic Tile, Luxury Vinyl
- Doors: Sliding Glass
- Windows: ENERGY STAR Qualified Windows, Energy Efficient
- Has basement: No
- Number of fireplaces: 1
- Fireplace features: Electric
Interior area
- Total structure area: 2,175
- Total interior livable area: 2,175 sqft
- Finished area above ground: 2,175
- Finished area below ground: 0
Property
Parking
- Total spaces: 4
- Parking features: Garage Faces Rear, Garage Door Opener, Inside Entrance, Asphalt, Attached, Driveway
- Attached garage spaces: 2
- Uncovered spaces: 2
- Details: Garage Sqft: 417
Accessibility
- Accessibility features: None
Features
- Levels: Three
- Stories: 3
- Patio & porch: Porch, Enclosed, Screened
- Exterior features: Lighting, Balcony
- Pool features: None
Lot
- Size: 2,282 Square Feet
Details
- Additional structures: Above Grade, Below Grade
- Parcel number: 160303894600
- Zoning: R
- Special conditions: Standard
Construction
Type & style
- Home type: Townhouse
- Architectural style: Colonial,Farmhouse/National Folk
- Property subtype: Townhouse
Materials
- Vinyl Siding
- Foundation: Concrete Perimeter
- Roof: Asphalt,Metal
Condition
- Excellent
- New construction: Yes
- Year built: 2026
Details
- Builder model: Chesapeake
- Builder name: Afnan & Co
Utilities & green energy
- Electric: 200+ Amp Service
- Sewer: Public Sewer
- Water: Public
- Utilities for property: Electricity Available
Green energy
- Energy efficient items: Appliances, Construction, HVAC, Lighting
- Indoor air quality: Ventilation
- Construction elements: Recycled Materials, Regionally Sourced Materials, Renewable Materials
- Water conservation: Low-Flow Fixtures
Community & HOA
Community
- Security: Fire Sprinkler System
- Subdivision: Poolesville
HOA
- Has HOA: Yes
- Services included: Maintenance Grounds, Management, Reserve Funds, Road Maintenance
- HOA fee: $145 monthly
- HOA name: POOLESVILLE CROSSING
Location
- Region: Poolesville
- Municipality: Town of Poolesville
Financial & listing details
- Price per square foot: $329/sqft
- Tax assessed value: $714,990
- Annual tax amount: $9,739
- Date on market: 9/18/2026
- Listing agreement: Exclusive Right To Sell
- Listing terms: Cash,Conventional,FHA,VA Loan
- Ownership: Fee Simple
Estimated market value
$714,000
$678,000 - $750,000
$3,413/mo
Price history
| Date | Event | Price |
|---|---|---|
| 9/18/2026 | Listed for sale | $714,990-15.6%$329/sqft |
Source:  Bright MLS #MDMC2256372 Report a problem Bright MLS #MDMC2256372 Report a problem | ||
| 6/5/2026 | Listing removed | $847,058$389/sqft |
Source: Bright MLS #MDMC2223724 Report a problem | ||
| 4/21/2026 | Listed for sale | $847,058$389/sqft |
Source: Bright MLS #MDMC2223724 Report a problem | ||
Public tax history
Tax history is unavailable.
Monthly payment
Est. payment
Payment breakdown
Explore the cost of this home by adjusting the details. Changes won't be saved.Climate risks
Neighborhood: 20837
Nearby schools
Schools provided by the listing agent
- Elementary: Poolesville
- Middle: John H. Poole
- High: Poolesville
- District: Montgomery County Public Schools
Source: Bright MLS. This data may not be complete. We recommend contacting the local school district to confirm school assignments for this home.
- $679,9903 bd4 ba2.2k sqft207 Allen Ln, Poolesville, MD 20837New Construction
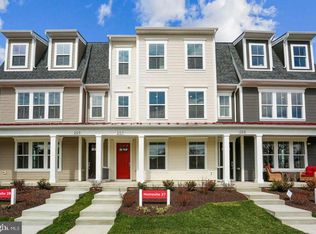
- $704,9903 bd4 ba2.1k sqft209 Allen Ln, Poolesville, MD 20837New Construction

- $315,300-- bd2 ba1.3k sqft19610 Wootton Ave, Poolesville, MD 20837Off Market
- $303,700-- bd2 ba1.4k sqft19612 Wootton Ave, Poolesville, MD 20837Off Market
Similar homes
- $675,0003 bd4 ba2.6k sqft867 Stonefield Sq NE, Leesburg, VA 20176For Sale

 MLS ID #VALO2134198, Devon Fox, Samson Properties. Bright MLS
 - $729,0003 bd4 ba1.9k sqft254 Bluemont Branch Ter SE, Leesburg, VA 20175For Sale
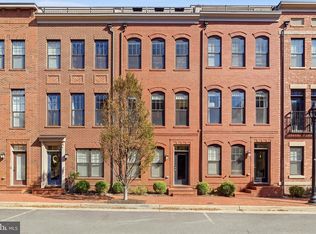 MLS ID #VALO2135216, Eve Weber, Long & Foster Real Estate, Inc.. Bright MLS
 - $724,7503 bd5 ba2.2k sqft803 Sawback Sq NE, Leesburg, VA 20176For Sale
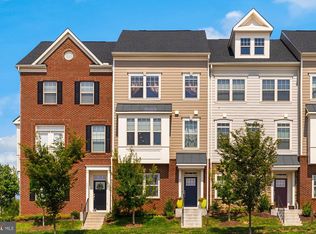 MLS ID #VALO2135276, Rob Carter, TTR Sotheby's International Realty. Bright MLS
 - $729,9003 bd4 ba2.3k sqftBrambleton, Ashburn, VA 20148For Sale
 MLS ID #VALO2136352, Moose Valliere, Corcoran McEnearney. Bright MLS
 - $690,0003 bd4 ba2.4k sqft46834 Mountain Laurel Ter, Sterling, VA 20164For SaleMLS ID #VALO2132656, Rajiv Vashist, Pearson Smith Realty, LLC. Bright MLS
- $694,9003 bd4 ba1.9k sqft813 Sawback Sq NE, Leesburg, VA 20176For SaleMLS ID #VALO2129494, Jill Adler, Hunt Country Sotheby's International Realty. Bright MLS
- $699,0003 bd3 ba2.4k sqft155 B And O Ave, Frederick, MD 21701For SaleMLS ID #MDFR2088820, Thomas Campbell, Charis Realty Group. Bright MLS
- $635,0004 bd4 ba2.2k sqft308 Whirlabout Aly, Clarksburg, MD 20871For SaleMLS ID #MDMC2255770, Sheena Saydam, Keller Williams Capital Properties. Bright MLS
- $685,0003 bd3 ba2.7k sqft23623 Waterford Downs Terrace, Ashburn, VA 20147For SaleMLS ID #VALO2131812, Mary Tunstall, CENTURY 21 New Millennium. Bright MLS
- $720,0004 bd4 ba2.8k sqft601 Burberry Ter SE, Leesburg, VA 20175For SaleMLS ID #VALO2130216, Sadaf Alhooie, Keller Williams Realty. Bright MLS
- $749,9004 bd4 ba2.7k sqft43731 Hay Rd, Ashburn, VA 20147For SaleMLS ID #VALO2134360, Kelly Gaitten, Berkshire Hathaway HomeServices PenFed Realty. Bright MLS
- $584,9903 bd3 ba1.5k sqft6 Sepia Sq #Mo, Ashburn, VA 20147New ConstructionBright MLS
- $775,0003 bd4 ba2k sqft1253 Wild Hawthorn Way, Reston, VA 20194For SaleMLS ID #VAFX2336184, Joan Reimann, Corcoran McEnearney. Bright MLS
- $698,5693 bd3 ba2.5k sqft19792 Lavender Dust Sq, Ashburn, VA 20147New ConstructionBright MLS
- $665,0004 bd4 ba2.1k sqft2433 McCormick Rd, Rockville, MD 20850For SaleMLS ID #MDMC2253606, Michelle Yu, Long & Foster Real Estate, Inc.. Bright MLS
- $569,0003 bd3 ba2.2k sqft26052 Ridge Rd, Damascus, MD 20872For SaleMLS ID #MDMC2257140, Isis Tepper, Berkshire Hathaway HomeServices PenFed Realty. Bright MLS
- $620,0004 bd4 ba2k sqft13075 Martz St, Clarksburg, MD 20871For SaleMLS ID #MDMC2252650, Greg Stevens, Samson Properties. Bright MLS
- $795,0003 bd4 ba2.6k sqft402 Haupt Sq SE, Leesburg, VA 20175For SaleMLS ID #VALO2124610, Erica Thompson, Long & Foster Real Estate, Inc.. Bright MLS
- $820,0004 bd5 ba2.8k sqft132 Quince Meadow Ave, Gaithersburg, MD 20878For SaleMLS ID #MDMC2251360, Chris Nagel, Rory S. Coakley Realty, Inc.. Bright MLS
