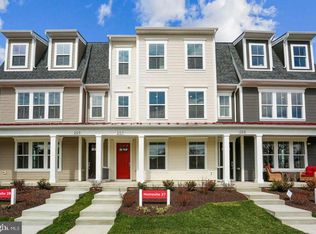
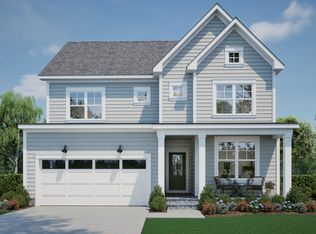
WHAT IF A 15–20-MINUTE DRIVE COULD SAVE YOU HUNDREDS OF THOUSANDS OF DOLLARS—and give you a brand-new luxury home with a two-car garage in one of Maryland’s highest-ranked public school districts? Welcome to Poolesville Crossing—more than a home; it’s a hometown. Discover exceptional new-construction value in a charming small-town setting. Poolesville Crossing is the only new-construction townhome opportunity west of I-270 priced under $1 million—offering buyers significantly more home for their money.The Chesapeake floor plan which is ready for immediate delivery, End Unit, offers three finished levels, three bedrooms, two full and two half baths, just under 2,200 finished square feet. You can be in your new home by Halloween! The open concept feels like a single-family home, with a gourmet kitchen, quartz countertops, an oversized island, stainless steel appliances, and the highly sought-after two-car garage. As if that isn’t enough - how about a front porch for coffee and a rear, full wrap around screened-in porch for your cocktails? A LIMITED, BOUTIQUE COMMUNITY. With only 38 homes, Poolesville Crossing offers something increasingly rare in Montgomery County: new construction on an intimate scale, combined with the character and sense of place of an established small town.WALKABLE SMALL-TOWN CONVENIENCES. Leave the car at home and walk to nearby local restaurants, coffee shops, the dog park, shopping, and more. Poolesville Elementary School is directly across the street, while Poolesville High School is just a few blocks away. The schools are a standout—Poolesville High School was ranked the No. 1 public high school in Maryland by Niche, giving residents access to one of the state’s most highly regarded public high schools. Beyond town, enjoy easy access to golf courses, wineries, breweries, the Riverworks Arts Center, the Potomac River, the C&O canal and miles of Montgomery County countryside. Commuters can access employment centers throughout Montgomery County, Washington, D.C., and Northern Virginia via River Road, I-270 and I-495. MODEL OPEN SATURDAYS, SUNDAYS AND MONDAYS FROM 12–5, with a warm and welcoming sales team available by appointment outside those hours. The builder is offering $10,000 in closing-cost assistance and a washer and dryer when you use their preferred lender. Drive a little farther. Get a lot more. Come discover Poolesville Crossing—and live where people know your name.
New construction
$704,990
209 Allen Ln, Poolesville, MD 20837
3beds
2,175sqft
Townhouse
Built in 2026
2,653 Square Feet Lot
$704,600 Zestimate®
$324/sqft
$145/mo HOA
What's special
Oversized islandTwo-car garageStainless steel appliancesQuartz countertopsGourmet kitchenThree bedroomsFront porch for coffee
- 8 days
- 51
- 7
Likely to sell faster than
Zillow last checked:
Listing updated:
Listed by:
Diane Donnelly 443-270-5093,
Keller Williams Flagship 410-729-7700,
Listing Team: The Donnelly Group Of Keller Williams Flagship Of Maryland
Source: Bright MLS,MLS#: MDMC2256540
Facts & features
Interior
Bedrooms & bathrooms
- Bedrooms: 3
- Bathrooms: 4
- Full bathrooms: 2
- 1/2 bathrooms: 2
- Main level bathrooms: 1
Rooms
- Room types: Dining Room, Primary Bedroom, Bedroom 2, Bedroom 3, Kitchen, Family Room, Office, Recreation Room, Bathroom 2, Primary Bathroom, Half Bath
Primary bedroom
- Features: Flooring - Luxury Vinyl Plank, Walk-In Closet(s)
- Level: Upper
Bedroom 2
- Features: Flooring - Luxury Vinyl Plank
- Level: Upper
Bedroom 3
- Features: Flooring - Luxury Vinyl Plank
- Level: Upper
Primary bathroom
- Features: Flooring - Ceramic Tile, Double Sink, Countertop(s) - Quartz
- Level: Upper
Bathroom 2
- Features: Flooring - Ceramic Tile
- Level: Upper
Dining room
- Features: Balcony Access, Flooring - Luxury Vinyl Plank
- Level: Main
Family room
- Features: Crown Molding, Flooring - Luxury Vinyl Plank
- Level: Main
Half bath
- Features: Flooring - Luxury Vinyl Plank
- Level: Main
Half bath
- Features: Flooring - Luxury Vinyl Plank
- Level: Lower
Kitchen
- Features: Countertop(s) - Quartz, Crown Molding, Flooring - Luxury Vinyl Plank, Kitchen - Electric Cooking, Pantry
- Level: Main
Office
- Features: Flooring - Luxury Vinyl Plank
- Level: Main
Recreation room
- Features: Flooring - Luxury Vinyl Plank
- Level: Lower
Heating
- Heat Pump, Electric
Cooling
- Ceiling Fan(s), Central Air, Electric
Appliances
- Included: Microwave, Cooktop, Disposal, Energy Efficient Appliances, ENERGY STAR Qualified Washer, Dryer, ENERGY STAR Qualified Dishwasher, ENERGY STAR Qualified Refrigerator, Exhaust Fan, Ice Maker, Self Cleaning Oven, Oven, Oven/Range - Electric, Range Hood, Refrigerator, Stainless Steel Appliance(s), Water Heater, Electric Water Heater
- Laundry: Dryer In Unit, Upper Level, Washer In Unit
Features
- Bathroom - Walk-In Shower, Ceiling Fan(s), Combination Kitchen/Dining, Crown Molding, Dining Area, Family Room Off Kitchen, Open Floorplan, Kitchen - Gourmet, Kitchen Island, Pantry, Primary Bath(s), Recessed Lighting, Store/Office, Upgraded Countertops, Walk-In Closet(s), 9'+ Ceilings, Dry Wall
- Flooring: Ceramic Tile, Luxury Vinyl
- Doors: Sliding Glass
- Windows: ENERGY STAR Qualified Windows, Screens
- Has basement: No
- Has fireplace: No
Interior area
- Total structure area: 2,175
- Total interior livable area: 2,175 sqft
- Finished area above ground: 2,175
Property
Parking
- Total spaces: 4
- Parking features: Built In, Garage Faces Rear, Garage Door Opener, Inside Entrance, Asphalt, Attached, Driveway
- Attached garage spaces: 2
- Uncovered spaces: 2
Accessibility
- Accessibility features: None
Features
- Levels: Three
- Stories: 3
- Patio & porch: Porch, Screened, Enclosed, Wrap Around
- Exterior features: Balcony
- Pool features: None
Lot
- Size: 2,653 Square Feet
Details
- Additional structures: Above Grade
- Parcel number: 160303894666
- Zoning: R
- Special conditions: Standard
Construction
Type & style
- Home type: Townhouse
- Architectural style: Farmhouse/National Folk
- Property subtype: Townhouse
Materials
- Vinyl Siding
- Foundation: Concrete Perimeter
- Roof: Metal,Asphalt
Condition
- Excellent
- New construction: Yes
- Year built: 2026
Details
- Builder model: Chesapeake
- Builder name: Afnan & Co
Utilities & green energy
- Electric: 200+ Amp Service
- Sewer: Public Septic
- Water: Public
Community & HOA
Community
- Security: Fire Sprinkler System
- Subdivision: Poolesville
HOA
- Has HOA: Yes
- Services included: Common Area Maintenance, Maintenance Grounds, Reserve Funds, Road Maintenance
- HOA fee: $145 monthly
- HOA name: POOLESVILLE CROSSING HOA
Location
- Region: Poolesville
Financial & listing details
- Price per square foot: $324/sqft
- Tax assessed value: $100,000
- Annual tax amount: $1,362
- Date on market: 9/18/2026
- Listing agreement: Exclusive Right To Sell
- Listing terms: Cash,Conventional,FHA,VA Loan
- Ownership: Fee Simple
Estimated market value
$704,600
$669,000 - $740,000
$3,474/mo
Price history
| Date | Event | Price |
|---|---|---|
| 9/18/2026 | Listed for sale | $704,990-3.7%$324/sqft |
Source:  Bright MLS #MDMC2256540 Report a problem Bright MLS #MDMC2256540 Report a problem | ||
| 9/12/2026 | Listing removed | $731,900$337/sqft |
Source: Bright MLS #MDMC2239764 Report a problem | ||
| 6/16/2026 | Listed for sale | $731,900$337/sqft |
Source: Bright MLS #MDMC2239764 Report a problem | ||
Public tax history
Tax history is unavailable.
Monthly payment
Est. payment
Payment breakdown
Explore the cost of this home by adjusting the details. Changes won't be saved.Climate risks
Neighborhood: 20837
Nearby schools
Schools provided by the listing agent
- Elementary: Poolesville
- Middle: John H. Poole
- High: Poolesville
- District: Montgomery County Public Schools
Source: Bright MLS. This data may not be complete. We recommend contacting the local school district to confirm school assignments for this home.
- $679,9903 bd4 ba2.2k sqft207 Allen Ln, Poolesville, MD 20837New Construction
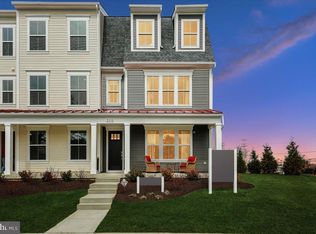
- $714,9903 bd4 ba2.1k sqft205 Allen Ln, Poolesville, MD 20837New Construction
- $315,300-- bd2 ba1.3k sqft19610 Wootton Ave, Poolesville, MD 20837Off Market
- $325,000-- bd2 ba1.4k sqft19582 Fisher Ave, Poolesville, MD 20837Off Market
Similar homes
- $711,6904 bd4 ba2.2k sqft102 Allen Ln, Poolesville, MD 20837New Construction
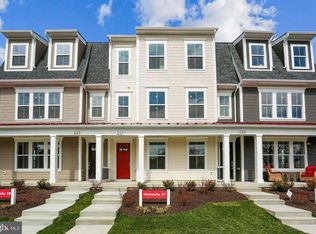
 MLS ID #MDMC2257526, Diane Donnelly, Keller Williams Flagship. Bright MLS
 - $679,9903 bd4 ba2.2k sqft207 Allen Ln, Poolesville, MD 20837New ConstructionMLS ID #MDMC2256494, Diane Donnelly, Keller Williams Flagship. Bright MLS
- $789,0003 bd4 ba2.5k sqft19110 Tatie Way, Poolesville, MD 20837New Construction
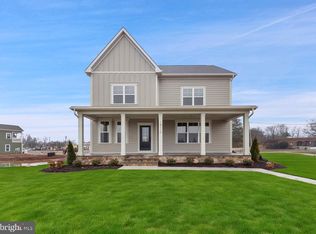 Bright MLS
 - from $824,9903 bd3 ba2.2k sqftTownview Plan, Ferry Crossing, Poolesville, MD 20837New Construction
 Mid-Atlantic Builders
 - $649,9003 bd4 ba1.9k sqft27 Fairbanks Dr, Gaithersburg, MD 20877For SaleMLS ID #MDMC2257352, Ellen Quach, EQCO Real Estate Inc.. Bright MLS
- $699,0003 bd3 ba2.5k sqft20628 Glenmere Sq, Sterling, VA 20165For SaleMLS ID #VALO2125632, Robin Cale, Corcoran McEnearney. Bright MLS
- $699,9004 bd4 ba1.9k sqft817 Sawback Sq NE, Leesburg, VA 20176For SaleMLS ID #VALO2135560, Arif Khan, Smart Realty, LLC. Bright MLS
- $585,0004 bd4 ba2.3k sqft20075 Crew Sq, Ashburn, VA 20147For SaleMLS ID #VALO2135934, Ash Morsi, Real Broker, LLC. Bright MLS
- $834,0005 bd5 ba2.9k sqft17403 Fyffe Rd, Poolesville, MD 20837New ConstructionBright MLS
- $655,0003 bd3 ba2.5k sqftSm One Loudoun Condo, Ashburn, VA 20147For SaleMLS ID #VALO2136414, Kevin Richards, Pearson Smith Realty, LLC. Bright MLS
- $609,0003 bd4 ba2.5k sqft13609 Little Seneca Pkwy, Clarksburg, MD 20871For SaleMLS ID #MDMC2253200, Jennifer Dupree, Asset Realty, LLC. Bright MLS
- $739,0004 bd5 ba2.1k sqft17 Green Dome Pl, Gaithersburg, MD 20878For SaleMLS ID #MDMC2255456, Daniel Corr, Washington Fine Properties, LLC. Bright MLS
- $839,9993 bd4 ba2.6k sqft19217 Kepharts Mill Ter, Leesburg, VA 20176For SaleMLS ID #VALO2135194, Nicolette Boxe, Hunt Country Sotheby's International Realty. Bright MLS
- $750,0004 bd4 ba3k sqft18906 Porterfield Way, Germantown, MD 20874For SaleMLS ID #MDMC2253474, Nisha Kaur, NK Real Estate Group, LLC. Bright MLS
- $595,0004 bd3 ba2.2k sqft3618 Worthington Blvd, Frederick, MD 21704For SaleMLS ID #MDFR2089302, Kathy Bromwell, RE/MAX Plus. Bright MLS
- $669,0003 bd4 ba1.9k sqft43143 Crosswind Ter, Ashburn, VA 20148For SaleMLS ID #VALO2135942, Noel Tuggle, Pearson Smith Realty, LLC. Bright MLS
- $679,9904 bd4 ba2.1k sqft42628 Smokey Embers Ter, Sterling, VA 20166For SaleMLS ID #VALO2135770, Shivam Vashi, DMV Realty, INC.. Bright MLS
- $689,0003 bd3 ba2.6k sqft121 Copley Cir #34B, Gaithersburg, MD 20878For SaleMLS ID #MDMC2253348, Nathan Dart, RE/MAX Realty Group. Bright MLS
- $649,9903 bd3 ba2.3k sqft20804 Cloongee Ter, Dulles, VA 20166New ConstructionBright MLS
