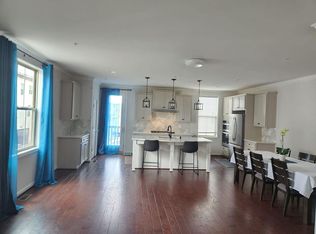
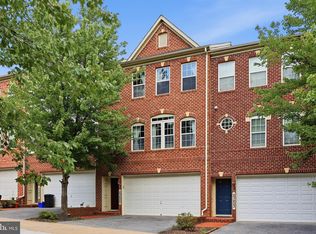
Welcome home to this beautiful 3-bedroom, 2 full and 2 half bath townhome in the highly sought-after Cabin Branch community! Designed with both comfort and style in mind, this home offers an open and functional floor plan perfect for today's lifestyle. The entry level features a spacious recreation room, convenient half bath, and a drop zone off the attached garage—ideal for staying organized after a busy day. The main living level boasts an inviting family room that flows seamlessly into the gourmet kitchen, complete with granite countertops, pendant lighting, abundant cabinetry, and a spacious dining area. Step outside to the deck just off the kitchen, creating the perfect space for morning coffee, outdoor dining, or entertaining guests. Upstairs, retreat to the spacious owner's suite featuring a private bath with dual vanities and a walk-in shower. Two additional generously sized bedrooms, a full hall bath, and the convenience of upper-level laundry complete the top floor. Located in the desirable Cabin Branch community, residents enjoy beautiful walking trails, parks, playgrounds, community amenities, and easy access to shopping, dining, major commuter routes, and the Clarksburg Premium Outlets. Don't miss this opportunity to own a wonderful home in one of Clarksburg's most desirable neighborhoods!
Pending
$599,000
22212 Cabin Branch Ave, Clarksburg, MD 20871
3beds
2,158sqft
Townhouse
Built in 2019
1,700 Square Feet Lot
$600,600 Zestimate®
$278/sqft
$150/mo HOA
What's special
Full hall bathWalk-in showerAbundant cabinetryConvenient half bathUpper-level laundryInviting family roomSpacious dining area
- 28 days |
- 211 |
- 9 |
Likely to sell faster than
Zillow last checked:
Listing updated:
Listed by:
Charity Moreno 301-706-4747,
RE/MAX Town Center 3015402232
Source: Bright MLS,MLS#: MDMC2248320
Facts & features
Interior
Bedrooms & bathrooms
- Bedrooms: 3
- Bathrooms: 4
- Full bathrooms: 2
- 1/2 bathrooms: 2
- Main level bathrooms: 1
Basement
- Area: 860
Heating
- Hot Water, Natural Gas
Cooling
- Central Air, Electric
Appliances
- Included: Gas Water Heater
Features
- Has basement: No
- Has fireplace: No
Interior area
- Total structure area: 2,608
- Total interior livable area: 2,158 sqft
- Finished area above ground: 1,748
- Finished area below ground: 410
Video & virtual tour
Property
Parking
- Total spaces: 4
- Parking features: Garage Faces Rear, Attached, Driveway
- Attached garage spaces: 2
- Uncovered spaces: 2
Accessibility
- Accessibility features: None
Features
- Levels: Three
- Stories: 3
- Pool features: Community
Lot
- Size: 1,700 Square Feet
Details
- Additional structures: Above Grade, Below Grade
- Parcel number: 160203789547
- Zoning: CRT0.
- Special conditions: Standard
Construction
Type & style
- Home type: Townhouse
- Architectural style: Contemporary
- Property subtype: Townhouse
Materials
- Brick Front
- Foundation: Slab
- Roof: Architectural Shingle
Condition
- New construction: No
- Year built: 2019
Utilities & green energy
- Sewer: Public Sewer
- Water: Public
Community & HOA
Community
- Subdivision: Cabin Branch
HOA
- Has HOA: Yes
- Amenities included: Common Grounds, Pool, Tot Lots/Playground
- Services included: Common Area Maintenance, Lawn Care Front, Management, Pool(s), Snow Removal, Trash
- HOA fee: $150 monthly
- HOA name: CABIN BRANCH
Location
- Region: Clarksburg
Financial & listing details
- Price per square foot: $278/sqft
- Tax assessed value: $545,333
- Annual tax amount: $6,317
- Date on market: 7/31/2026
- Listing agreement: Exclusive Right To Sell
- Listing terms: Cash,Conventional,FHA,VA Loan
- Ownership: Fee Simple
Estimated market value
$600,600
$571,000 - $631,000
$3,207/mo
Price history
| Date | Event | Price |
|---|---|---|
| 8/5/2026 | Pending sale | $599,000$278/sqft |
Source:  Bright MLS #MDMC2248320 Report a problem Bright MLS #MDMC2248320 Report a problem | ||
| 7/31/2026 | Listed for sale | $599,000+34.6%$278/sqft |
Source: Bright MLS #MDMC2248320 Report a problem | ||
| 5/17/2019 | Sold | $445,000$206/sqft |
Source: Public Record Report a problem | ||
Public tax history
| Year | Property taxes | Tax assessment |
|---|---|---|
| 2025 | $5,625 +3.5% | $508,667 +7.8% |
| 2024 | $5,434 +3.2% | $472,000 +3.3% |
| 2023 | $5,264 +8% | $456,833 +3.4% |
| 2022 | $4,874 +3.7% | $441,667 +3.6% |
| 2021 | $4,702 +4.7% | $426,500 +4.7% |
| 2020 | $4,493 +239.5% | $407,267 +239.4% |
| 2019 | $1,323 -0.2% | $120,000 |
| 2018 | $1,326 -6% | $120,000 |
| 2017 | $1,410 | $120,000 |
Find assessor info on the county website
Monthly payment
Est. payment
Payment breakdown
Explore the cost of this home by adjusting the details. Changes won't be saved.Climate risks
Neighborhood: 20871
Nearby schools
GreatSchools rating
- 9/10Cabin Branch ElementaryGrades: PK-5Distance: 0.6 mi
- 4/10Neelsville Middle SchoolGrades: 6-8Distance: 2.9 mi
- 4/10Seneca Valley High SchoolGrades: 9-12Distance: 3.3 mi
Schools provided by the listing agent
- District: Montgomery County Public Schools
Source: Bright MLS. This data may not be complete. We recommend contacting the local school district to confirm school assignments for this home.
- $615,0003 bd4 ba2.3k sqft22214 Cabin Branch Ave, Clarksburg, MD 20871Sold

- $612,9004 bd3 ba2.8k sqft22210 Cabin Branch Ave, Clarksburg, MD 20871Off Market
- $---- bd-- ba-- sqftCabin Branch Ave, Clarksburg, MD 20871Off Market
- $582,000-- bd3 ba1.8k sqft22220 Cabin Branch Ave, Clarksburg, MD 20871Off Market
- $278,700-- bd2 ba1.2k sqft22224 Cabin Branch Ave, Clarksburg, MD 20871Off Market
- $582,200-- bd3 ba1.8k sqft13601 Harrier Way, Clarksburg, MD 20871Off Market
- $278,800-- bd2 ba1.2k sqft22226 Cabin Branch Ave, Clarksburg, MD 20871Off Market
- $542,800-- bd3 ba1.7k sqft13603 Harrier Way, Clarksburg, MD 20871Off Market
A local agent can set up tours, give advice and negotiate with sellers.
Similar homes
- $600,0003 bd4 ba2.7k sqft23405 Forest Haven Way, Clarksburg, MD 20871For Sale
 MLS ID #MDMC2250540, Rich Fox, RE/MAX Realty Centre, Inc.. Bright MLS
 - $655,0003 bd4 ba2k sqft22917 Mater Way, Clarksburg, MD 20871For Sale
 MLS ID #MDMC2237836, Nikki Banks, Coldwell Banker Realty. Bright MLS
 - $440,0003 bd3 ba1.9k sqftGallery Park Codm, Clarksburg, MD 20871For Sale
 MLS ID #MDMC2249720, Sena Awudi, Diligence Real Estate LLC. Bright MLS
 - $460,0003 bd3 ba1.9k sqftGallery Park Codm, Clarksburg, MD 20871For Sale
 MLS ID #MDMC2245832, Allen Reynolds, Epique Realty. Bright MLS
 - $460,0003 bd3 ba1.9k sqft23203 Roberts Tavern Dr #2241, Clarksburg, MD 20871For SaleMLS ID #MDMC2242764, Dave Bowers, Frederick Land & Home, LLC.. Bright MLS
- $699,9994 bd5 ba2.8k sqft13013 Wallich Way, Germantown, MD 20874For SaleMLS ID #MDMC2245548, Lupe Rohrer, Redfin Corp. Bright MLS
- $560,0003 bd4 ba1.9k sqft507 Pelican Ave, Gaithersburg, MD 20877For SaleMLS ID #MDMC2248892, Omar Vidal, Serhant. Bright MLS
- $579,9003 bd4 ba2.3k sqft4730 Black Eyed Susan Mews, Monrovia, MD 21770For SaleMLS ID #MDFR2085496, Kim Hotaling, RE/MAX Results. Bright MLS
- $550,0004 bd4 ba2.2k sqft11091 Fen View Ln, Monrovia, MD 21770For SaleMLS ID #MDFR2088064, Tony Villeda, Vista Properties Group. Bright MLS
- $650,0003 bd4 ba2.1k sqft20966 Martingale Sq, Sterling, VA 20165For SaleMLS ID #VALO2134722, Timothy Pierson, KW United. Bright MLS
- $519,9003 bd3 ba1.7k sqft9599 Tall Oaks Rd, Montgomery Village, MD 20886For SaleMLS ID #MDMC2251954, Frank Sanya, Market Leaders Realty Group. Bright MLS
- $595,0003 bd4 ba1.9k sqft20414 Cool Fern Sq, Ashburn, VA 20147For SaleMLS ID #VALO2133724, TARIQ ATARI, Pearson Smith Realty, LLC. Bright MLS
- $629,9003 bd4 ba2.5k sqft10114 Bluegill St, New Market, MD 21774For SaleMLS ID #MDFR2086276, Douglas Young, Pearson Smith Realty, LLC. Bright MLS
- $474,9003 bd4 ba1.8k sqft5655 Owl St, Frederick, MD 21704For SaleMLS ID #MDFR2088210, Julie Byrd, Long & Foster Real Estate, Inc.. Bright MLS
- $574,9003 bd4 ba2.1k sqft3003 Stoners Ford Way, Frederick, MD 21701For SaleMLS ID #MDFR2083956, Rich Phillips, Northrop Realty. Bright MLS
- $620,0003 bd3 ba2.2k sqft647 Main St #B, Gaithersburg, MD 20878For SaleMLS ID #MDMC2238744, Meredith Fogle, The List Realty. Bright MLS
- $679,0003 bd4 ba2.4k sqft20901 Cosworth Ter, Sterling, VA 20165For SaleMLS ID #VALO2134910, Shawn Ziglari, Choice Property Management Services LLC. Bright MLS
- $659,7003 bd4 ba2.6k sqft9064 Knott Ln, Frederick, MD 21704For SaleMLS ID #MDFR2086466, Bhavani Ghanta, Samson Properties. Bright MLS
- $565,0003 bd4 ba2.7k sqft10210 Wood Thrush Dr, New Market, MD 21774For SaleMLS ID #MDFR2086234, Jill Coleman, RE/MAX Realty Centre, Inc.. Bright MLS
- $749,0004 bd5 ba2k sqft138 Garden Capital Way, Gaithersburg, MD 20878For SaleMLS ID #MDMC2249026, Alex Martinez, The Agency DC. Bright MLS
