Spacious End Unit 3BR/3.5BA Townhome in Ashburn with Full Walkout Basement, separate garage. This well-maintained home offers a bright, open layout with 3 bedrooms, 3.5 baths Plus a versatile Bonus Room upstairs perfect for an office, playroom, or guest space. The finished walkout basement expands your living area and opens to the backyard. Walking distance to shopping center. Access to Sport Pavilion and all its amenities. Roof replaced 2022, Heater replaced 2024, AC unit replaced 2024, Water heater replaced 2026. All toilets and bathroom fixtures recently replaced. Located in a sought-after neighborhood near top schools, shopping, and major commuter routes, this home combines comfort and convenience. Don’t miss the opportunity—Owner Agent.
For sale
$595,000
20414 Cool Fern Sq, Ashburn, VA 20147
3beds
1,934sqft
Townhouse
Built in 1998
1,930 Square Feet Lot
$591,300 Zestimate®
$308/sqft
$138/mo HOA
What's special
Full walkout basementBright open layoutSeparate garageVersatile bonus room upstairs
- 24 days
- 1,187
- 89
Likely to sell faster than
Zillow last checked:
Listing updated:
Listed by:
TARIQ ATARI 703-609-2574,
Pearson Smith Realty, LLC 571-386-1075
Source: Bright MLS,MLS#: VALO2133724
Facts & features
Interior
Bedrooms & bathrooms
- Bedrooms: 3
- Bathrooms: 4
- Full bathrooms: 3
- 1/2 bathrooms: 1
- Main level bathrooms: 1
Rooms
- Room types: Bonus Room
Bonus room
- Level: Upper
Heating
- Central, Natural Gas
Cooling
- Central Air, Electric
Appliances
- Included: Gas Water Heater
- Laundry: Washer In Unit, Dryer In Unit, Main Level
Features
- Flooring: Hardwood, Carpet
- Basement: Finished,Exterior Entry,Rear Entrance,Walk-Out Access,Windows
- Number of fireplaces: 1
- Fireplace features: Gas/Propane
Interior area
- Total structure area: 1,934
- Total interior livable area: 1,934 sqft
- Finished area above ground: 1,374
- Finished area below ground: 560
Property
Parking
- Total spaces: 1
- Parking features: Garage Door Opener, Driveway, Attached
- Attached garage spaces: 1
- Has uncovered spaces: Yes
Accessibility
- Accessibility features: Accessible Entrance
Features
- Levels: Three
- Stories: 3
- Pool features: Community
Lot
- Size: 1,930 Square Feet
Details
- Additional structures: Above Grade, Below Grade
- Parcel number: 085409144000
- Zoning: PDH4
- Special conditions: Standard
Construction
Type & style
- Home type: Townhouse
- Architectural style: Other
- Property subtype: Townhouse
Materials
- Vinyl Siding
- Foundation: Slab
- Roof: Shingle
Condition
- New construction: No
- Year built: 1998
Utilities & green energy
- Sewer: Public Sewer
- Water: Public
Community & HOA
Community
- Features: Pool
- Subdivision: Ashburn Village
HOA
- Has HOA: Yes
- Amenities included: Pool, Party Room, Basketball Court, Bike Trail, Common Grounds, Community Center, Fitness Center, Lake, Indoor Pool, Soccer Field, Tennis Court(s), Tot Lots/Playground
- Services included: Trash, Common Area Maintenance
- HOA fee: $138 monthly
- HOA name: ASHBURN VILLAGE COMMUNITY ASSOCIATION
Location
- Region: Ashburn
Financial & listing details
- Price per square foot: $308/sqft
- Tax assessed value: $451,880
- Annual tax amount: $3,908
- Date on market: 8/15/2026
- Listing agreement: Exclusive Agency
- Listing terms: Cash,Conventional,VA Loan
- Ownership: Fee Simple
Estimated market value
$591,300
$562,000 - $621,000
$3,020/mo
Price history
| Date | Event | Price |
|---|---|---|
| 8/15/2026 | Listed for sale | $595,000+36.8%$308/sqft |
Source:  Bright MLS #VALO2133724 Report a problem Bright MLS #VALO2133724 Report a problem | ||
| 10/18/2005 | Sold | $434,900+11.5%$225/sqft |
Source: Public Record Report a problem | ||
| 7/27/2005 | Sold | $390,000+114.9%$202/sqft |
Source: Public Record Report a problem | ||
| 11/20/2000 | Sold | $181,500+17.1%$94/sqft |
Source: Public Record Report a problem | ||
| 7/31/1998 | Sold | $155,000$80/sqft |
Source: Public Record Report a problem | ||
Public tax history
| Year | Property taxes | Tax assessment |
|---|---|---|
| 2026 | $4,423 +2.8% | $549,440 +2.8% |
| 2025 | $4,302 +10.1% | $534,380 +18.3% |
| 2024 | $3,909 +3.3% | $451,880 +4.5% |
| 2023 | $3,783 +0.3% | $432,330 +2% |
| 2022 | $3,773 +7.2% | $423,890 +18.1% |
| 2021 | $3,519 -6% | $359,070 -0.7% |
| 2020 | $3,743 | $361,610 +6.9% |
| 2019 | $3,743 +11.2% | $338,330 +9.1% |
| 2018 | $3,365 -4.2% | $310,150 -0.7% |
| 2017 | $3,513 -1.9% | $312,300 +1.1% |
| 2016 | $3,583 | $308,760 +49% |
| 2015 | $3,583 +2.5% | $207,180 +6.8% |
| 2014 | $3,495 +6.8% | $194,060 +19% |
| 2013 | $3,272 | $163,010 |
| 2012 | -- | -- |
| 2011 | -- | -- |
| 2010 | -- | -- |
| 2009 | -- | $271,800 -17.5% |
| 2008 | -- | $329,300 -8.9% |
| 2007 | -- | $361,500 -13.9% |
| 2006 | -- | $420,100 +38.7% |
| 2005 | -- | $302,900 +1.9% |
| 2004 | -- | $297,200 +23% |
| 2003 | -- | $241,700 +24.1% |
| 2002 | -- | $194,800 +22.3% |
| 2001 | -- | $159,300 |
Find assessor info on the county website
Monthly payment
Est. payment
Payment breakdown
Explore the cost of this home by adjusting the details. Changes won't be saved.Climate risks
Neighborhood: 20147
Nearby schools
Schools provided by the listing agent
- Elementary: Ashburn
- Middle: Farmwell Station
- High: Broad Run
- District: Loudoun County Public Schools
Source: Bright MLS. This data may not be complete. We recommend contacting the local school district to confirm school assignments for this home.


Similar homes
- $614,9993 bd4 ba2.1k sqft43571 Plantation Ter, Ashburn, VA 20147For Sale
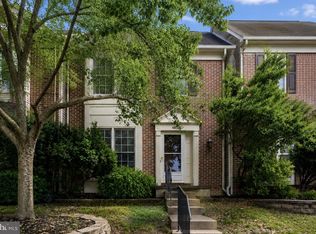
 MLS ID #VALO2128446, Dilara Wentz, Keller Williams Capital Properties. Bright MLS
 - $629,0003 bd3 ba2.1k sqft43455 Postrail Sq, Ashburn, VA 20147For Sale
 MLS ID #VALO2132466, Kyle Toomey, Compass. Bright MLS
 - $589,9003 bd4 ba1.8k sqft227 Finchingfield Ct, Sterling, VA 20165For Sale
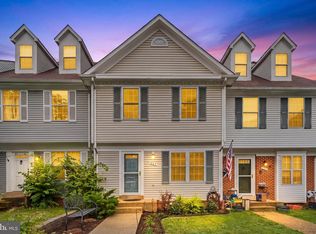 MLS ID #VALO2132960, Gitte Long, Redfin Corporation. Bright MLS
 - $575,0003 bd3 ba2.3k sqftLinden Row Condominium, Leesburg, VA 20176For Sale
 MLS ID #VALO2135240, Laila Moorefield, EXP Realty, LLC. Bright MLS
 - $599,9003 bd4 ba2k sqft22952 Fleet Ter, Sterling, VA 20166For SaleMLS ID #VALO2134552, Victoria Zhao, Samson Properties. Bright MLS
- $399,9992 bd2 ba1.2k sqftAshburn Village, Ashburn, VA 20147For SaleMLS ID #VALO2134458, Jonathan Harrison, CENTURY 21 New Millennium. Bright MLS
- $609,0003 bd3 ba2k sqft20827 Butterwood Falls Ter, Sterling, VA 20165For SaleMLS ID #VALO2132766, Marta Bingham, Real Broker, LLC. Bright MLS
- $650,0003 bd4 ba2.1k sqft20966 Martingale Sq, Sterling, VA 20165For SaleMLS ID #VALO2134722, Timothy Pierson, KW United. Bright MLS
- $625,0004 bd4 ba2.2k sqft211 Great Laurel Sq SE, Leesburg, VA 20175For SaleMLS ID #VALO2135026, Sarah Reynolds, Keller Williams Realty. Bright MLS
- $679,0003 bd4 ba2.4k sqft20901 Cosworth Ter, Sterling, VA 20165For SaleMLS ID #VALO2134910, Shawn Ziglari, Choice Property Management Services LLC. Bright MLS
- $729,9003 bd4 ba2.6k sqft22540 Airmont Woods Ter, Ashburn, VA 20148For SaleMLS ID #VALO2130708, Raghava Pallapolu, Fairfax Realty 50/66 LLC. Bright MLS
- $714,9004 bd4 ba2.4k sqft20925 Houseman Ter, Ashburn, VA 20148For SaleMLS ID #VALO2130832, Reggie Copeland, CR Copeland Real Estate, LLC. Bright MLS
- $564,0002 bd4 ba1.7k sqft528 Jared Sq NE, Leesburg, VA 20176For SaleMLS ID #VALO2134746, DEB CROSLEY, Keller Williams Realty. Bright MLS
- $519,9004 bd4 ba1.8k sqft503 Radford Ter NE, Leesburg, VA 20176For SaleMLS ID #VALO2135376, Charles Witt, Nova Home Hunters Realty. Bright MLS
- $659,9903 bd4 ba2.1k sqft47715 Sandbank Sq, Sterling, VA 20165For SaleMLS ID #VALO2131030, Kelly Alvarez Pugliese, Metas Realty Group, LLC. Bright MLS
- $589,9002 bd2 ba1.7k sqftMagnolias At Lansdowne Woods, Lansdowne, VA 20176For SaleMLS ID #VALO2131688, Andrea Karalyos, Berkshire Hathaway HomeServices PenFed Realty. Bright MLS
- $595,0004 bd3 ba2k sqft14519 Sully Lake Ct, Centreville, VA 20120For SaleMLS ID #VAFX2319772, James Conrad, Homestead Realty. Bright MLS
- $674,9003 bd4 ba2k sqftCountryside, Sterling, VA 20165For SaleMLS ID #VALO2128956, Sharon Farinholt, Realty ONE Group Old Towne. Bright MLS
- $624,9003 bd4 ba1.9k sqft41768 McMonagle Sq, Aldie, VA 20105For SaleMLS ID #VALO2133056, Ahmed Nadim, Homesavey, LLC. Bright MLS
- $679,9003 bd4 ba2.6k sqft18495 Sierra Springs Sq, Leesburg, VA 20176For SaleMLS ID #VALO2125590, Nayima abuduwaili, Keller Williams Realty. Bright MLS
