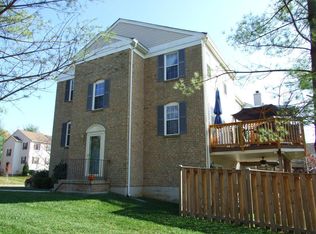
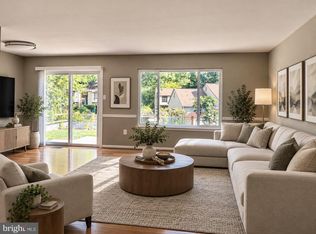
Don't miss this stunning, move-in-ready, 3-level brick-front townhome in the highly desirable and sought-after Amberfield neighborhood of Gaithersburg. Tucked away on a quiet cul-de-sac, this beautifully updated and lovingly maintained property represents one of the larger models available in the community. Combining contemporary style, exceptional comfort, and unbeatable convenience, this turnkey home has been thoughtfully updated from top to bottom with absolutely no remaining projects required. This spacious residence features 3 large bedrooms with 3 ensuite full bathrooms in over 2,000 finished square feet of bright, modern living space. Adjacent to Muddy Branch Square Shopping; near Rio, Downtown Crown, Lakeforest Mall, Johns Hopkins University, I-270, I-370, ICC. UPGRADES: Brand new Kitchen cabinets and black quartz countertop; new Stainless Steel appliances: refrigerator, microwave, range, and dishwasher; recessed ceiling lights with dimmers in all Bedrooms and Living, Dining, Kitchen, and Rec rooms; new vanities in all 4 Bathrooms; entire house freshly painted in light neutral colors; new pile carpeting on Upper Level and stairs; refinished blond hardwood oak flooring on the Main Level; luxury vinyl plank flooring on the Lower Level; and refinished Deck with Trex decking. LAYOUT: MAIN LEVEL: Spacious Living Room, Powder Room, Dining Room, and Kitchen with eat-in area that opens onto the large deck with verdant view. UPPER LEVEL: Two light-filled, spacious Bedrooms with vaulted ceilings and ensuite Full Bathrooms. LOWER LEVEL: Finished walk-out Basement with 3rd BR/Office with full BA, Utility Room with Washer, Dryer, and Central Vacuum, Storage Room, and Rec Room with Fireplace walking out onto Patio and Fenced Backyard. Adjacent to Tot Lot. PARKING: The neighborhood provides ample parking spaces directly in front of the house with plenty of additional parking adjacent for guests. COMMUNITY AMENITIES: Residents enjoy the outstanding recreation amenities provided in the neighborhood. Features include: A sparkling community swimming pool; professionally maintained tennis courts; neighborhood basketball courts; multiple playgrounds and tot lots; and scenic walking paths. NEARBY AMENITIES: The property boasts an unbeatable, prime location within Gaithersburg’s vibrant tech corridor (frequently called "DNA Valley"), putting everyday conveniences within walking distance. SHOPPING & DINING: Adjacent to (1 block walk) Muddy Branch Square Shopping Center, allowing you to walk to Giant Grocery Store, Starbucks, Truist Bank, Righttime Medical Care, and fine dining destinations like Royal Tandoor, Paisanos, and First Watch. It is a 5-minute drive to the premier shopping, dining, and entertainment at Rio Lakefront, Downtown Crown, Kentlands, and Washingtonian Center—giving you quick access to Trader Joe’s, Whole Foods, Target, Kohl's, and Lowe's. TRANSIT & COMMUTING: Unmatched commuter access located directly on a metro bus line. It is just minutes from Shady Grove Metro Station, MARC Train, Interstate 270 (I-270), Interstate 370 (I-370), and the Intercounty Connector (ICC/MD 200). RECREATION & LANDMARKS: Highly convenient to Seneca Creek State Park, Upper Rock Creek Park and Lake Needwood, Montgomery County Fairgrounds, Lakeforest Mall, Costco, and Johns Hopkins University (Montgomery County Campus).
For sale
Price cut: $11K (9/21)
$589,000
7 Narrowleaf Ct, Gaithersburg, MD 20878
3beds
2,142sqft
Townhouse
Built in 1987
1,550 Square Feet Lot
$584,000 Zestimate®
$275/sqft
$-- HOA
What's special
Sparkling community swimming poolScenic walking pathsPatio and fenced backyardAdjacent to tot lotSpacious residenceNeighborhood basketball courtsBlack quartz countertop
- 46 days
- 460
- 9
Zillow last checked:
Listing updated:
Listed by:
Alex Burrell-Hodges 703-819-1023,
Cottage Street Realty LLC 703-242-0005
Source: Bright MLS,MLS#: MDMC2251388
Facts & features
Interior
Bedrooms & bathrooms
- Bedrooms: 3
- Bathrooms: 4
- Full bathrooms: 3
- 1/2 bathrooms: 1
- Main level bathrooms: 1
Rooms
- Room types: Living Room, Dining Room, Primary Bedroom, Bedroom 2, Bedroom 3, Kitchen, Laundry, Recreation Room, Storage Room, Bathroom 2, Bathroom 3, Primary Bathroom, Half Bath
Primary bedroom
- Level: Upper
Bedroom 2
- Level: Upper
Bedroom 3
- Level: Lower
Primary bathroom
- Level: Upper
Bathroom 2
- Level: Upper
Bathroom 3
- Level: Lower
Dining room
- Level: Main
Half bath
- Level: Main
Kitchen
- Level: Main
Laundry
- Level: Lower
Living room
- Level: Main
Recreation room
- Level: Lower
Storage room
- Level: Lower
Heating
- Central, Forced Air, Natural Gas
Cooling
- Central Air, Electric
Appliances
- Included: Microwave, Washer, Ice Maker, Built-In Range, Central Vacuum, Dryer, Self Cleaning Oven, Gas Water Heater, Water Heater
- Laundry: In Basement, Laundry Room
Features
- Crown Molding, Recessed Lighting, Primary Bath(s), Bathroom - Tub Shower, Breakfast Area, Central Vacuum, Dining Area, Open Floorplan, Eat-in Kitchen, Bathroom - Stall Shower, Studio, Dry Wall, Vaulted Ceiling(s)
- Flooring: Luxury Vinyl, Carpet, Hardwood, Wood
- Doors: Sliding Glass, Storm Door(s)
- Windows: Bay/Bow, Double Pane Windows, Double Hung, Energy Efficient, Low Emissivity Windows, Screens
- Basement: Partial,English,Finished,Heated,Improved,Interior Entry,Exterior Entry,Rear Entrance,Walk-Out Access,Windows,Other
- Number of fireplaces: 1
- Fireplace features: Brick
Interior area
- Total structure area: 2,142
- Total interior livable area: 2,142 sqft
- Finished area above ground: 1,428
- Finished area below ground: 714
Property
Parking
- Parking features: On Street
- Has uncovered spaces: Yes
Accessibility
- Accessibility features: None
Features
- Levels: Three
- Stories: 3
- Patio & porch: Deck, Patio
- Pool features: Community
- Fencing: Back Yard
- Has view: Yes
- View description: Park/Greenbelt
Lot
- Size: 1,550 Square Feet
- Features: Suburban
Details
- Additional structures: Above Grade, Below Grade
- Parcel number: 160902507477
- Zoning: R18
- Special conditions: Standard
Construction
Type & style
- Home type: Townhouse
- Architectural style: Dutch
- Property subtype: Townhouse
Materials
- Combination, Frame
- Foundation: Other
- Roof: Asbestos Shingle,Shingle
Condition
- Excellent
- New construction: No
- Year built: 1987
- Major remodel year: 2023
Utilities & green energy
- Electric: 150 Amps
- Sewer: Public Sewer
- Water: Public
Community & HOA
Community
- Features: Pool
- Subdivision: Amberfield
HOA
- Has HOA: No
- Amenities included: Pool, Tennis Court(s), Tot Lots/Playground
- Services included: Management, Insurance, Pool(s), Recreation Facility, Reserve Funds, Road Maintenance, Snow Removal, Trash
Location
- Region: Gaithersburg
- Municipality: City of Gaithersburg
Financial & listing details
- Price per square foot: $275/sqft
- Tax assessed value: $458,300
- Annual tax amount: $5,917
- Date on market: 8/15/2026
- Listing agreement: Exclusive Agency
- Ownership: Fee Simple
- Total actual rent: 37200
- Road surface type: Paved
Estimated market value
$584,000
$555,000 - $613,000
$3,037/mo
Price history
| Date | Event | Price |
|---|---|---|
| 9/21/2026 | Price change | $589,000-1.8%$275/sqft |
Source:  Bright MLS #MDMC2251388 Report a problem Bright MLS #MDMC2251388 Report a problem | ||
| 8/15/2026 | Listed for sale | $599,995+46.3%$280/sqft |
Source: Bright MLS #MDMC2251388 Report a problem | ||
| 2/22/2023 | Listing removed | -- |
Source: Zillow Rentals Report a problem | ||
| 1/27/2023 | Price change | $2,595+4%$1/sqft |
Source: Zillow Rentals Report a problem | ||
| 1/18/2023 | Listed for rent | $2,495$1/sqft |
Source: Zillow Rentals Report a problem | ||
| 4/18/2006 | Sold | $410,000+156.3%$191/sqft |
Source: Public Record Report a problem | ||
| 6/2/2000 | Sold | $160,000$75/sqft |
Source: Public Record Report a problem | ||
Public tax history
| Year | Property taxes | Tax assessment |
|---|---|---|
| 2025 | $5,917 +12% | $432,200 +6.4% |
| 2024 | $5,285 +7.3% | $406,100 +6.9% |
| 2023 | $4,923 +4.6% | $380,000 +1.7% |
| 2022 | $4,705 +1.3% | $373,500 +1.8% |
| 2021 | $4,644 +2.1% | $367,000 +1.8% |
| 2020 | $4,548 +2.2% | $360,500 |
| 2019 | $4,451 -0.6% | $360,500 +2.5% |
| 2018 | $4,476 -1.4% | $351,700 +1.3% |
| 2017 | $4,541 +8.4% | $347,300 +5.3% |
| 2016 | $4,189 | $329,700 +5.6% |
| 2015 | $4,189 | $312,100 +6% |
| 2014 | $4,189 | $294,500 |
| 2013 | -- | $294,500 |
| 2012 | -- | $294,500 -9.2% |
| 2011 | -- | $324,330 |
| 2010 | -- | $324,330 |
| 2009 | -- | $324,330 -17.8% |
| 2008 | -- | $394,430 +15.5% |
| 2007 | -- | $341,540 +18.3% |
| 2006 | -- | $288,650 +22.4% |
| 2005 | -- | $235,760 +13.4% |
| 2004 | -- | $207,912 |
| 2003 | -- | $207,912 +36.6% |
| 2002 | -- | $152,220 |
| 2001 | -- | $152,220 |
Find assessor info on the county website
Monthly payment
Est. payment
Payment breakdown
Explore the cost of this home by adjusting the details. Changes won't be saved.Climate risks
Neighborhood: 20878
Nearby schools
Schools provided by the listing agent
- District: Montgomery County Public Schools
Source: Bright MLS. This data may not be complete. We recommend contacting the local school district to confirm school assignments for this home.

Similar homes
- $539,0003 bd3 ba1.8k sqft364 Urban Ave #364, Gaithersburg, MD 20878For Sale

 MLS ID #MDMC2249790, Sheila Khorasanian, NextHome Envision. Bright MLS
 - $569,9003 bd3 ba1.5k sqft12 Glazebrook Ct, Gaithersburg, MD 20878For Sale
 MLS ID #MDMC2247402, Nini Huang, DMV Landmark Realty, LLC. Bright MLS
 - $467,0003 bd4 ba1.9k sqft24 Goodport Ln, Gaithersburg, MD 20878For Sale
 MLS ID #MDMC2253578, Jerrise Spencer, Redfin Corp. Bright MLS
 - $599,9004 bd3 ba1.6k sqft221 W Deer Park Rd, Gaithersburg, MD 20877For Sale
 MLS ID #MDMC2252656, xin chen, Independent Realty, Inc. Bright MLS
 - $585,0003 bd4 ba1.8k sqft214 Pender Pl, Rockville, MD 20850For SaleMLS ID #MDMC2256850, Yannick Ince, Compass. Bright MLS
- $459,9003 bd3 ba2.1k sqft13028 Shamrock Glen Dr #202, Germantown, MD 20874For SaleMLS ID #MDMC2250464, Barri McClellan, RLAH @properties. Bright MLS
- $519,0003 bd4 ba1.7k sqft2230 Wimbledon Cir, Silver Spring, MD 20906For SaleMLS ID #MDMC2255006, Alex Eshete, DMV Realty, INC.. Bright MLS
- $505,0003 bd4 ba1.6k sqft19536 Montgomery Village Ave, Montgomery Village, MD 20886For SaleMLS ID #MDMC2252196, Mrs. LILI LIU, Ten Thousand Realty. Bright MLS
- $465,0003 bd3 ba1.8k sqft11217 Bent Creek Ter, Germantown, MD 20876For SaleMLS ID #MDMC2236814, Rose Creasey, Turning Point Real Estate. Bright MLS
- $429,8003 bd3 ba1.2k sqft19 Applegrath Ct, Germantown, MD 20876For SaleMLS ID #MDMC2256178, Janeth Baron Baron, KW Metro Center. Bright MLS
- $745,9994 bd4 ba2k sqft1025 Gaither Rd, Rockville, MD 20850For SaleMLS ID #MDMC2244808, Mary Warren, Taylor Properties. Bright MLS
- $545,0003 bd4 ba1.9k sqft837 Vanderbilt Ter SE, Leesburg, VA 20175For SaleMLS ID #VALO2134284, Wayne Pham, Pearson Smith Realty, LLC. Bright MLS
- $469,9504 bd3 ba2.4k sqft19052 Capehart Dr, Montgomery Village, MD 20886For SaleMLS ID #MDMC2233714, Florence Tung, Evergreen Properties. Bright MLS
- $499,8803 bd4 ba1.7k sqft19 Casino Ct, Silver Spring, MD 20906For SaleMLS ID #MDMC2255838, Juanita Dawkins-Smart, RE/MAX Excellence Realty. Bright MLS
- $449,0003 bd3 ba1.3k sqft12421 Walnut Cove Cir, Germantown, MD 20874For SaleMLS ID #MDMC2222512, Paul Choe, Fairfax Realty Premier. Bright MLS
- $446,0003 bd3 ba1.5k sqft13005 Pickering Dr, Germantown, MD 20874For SaleMLS ID #MDMC2250542, Ana Garcia, Argent Realty, LLC. Bright MLS
- $625,0004 bd4 ba2.2k sqft21120 Adirondack Ter, Ashburn, VA 20147For SaleMLS ID #VALO2124912, Nina Fernandez, Spring Hill Real Estate, LLC.. Bright MLS
- $625,0003 bd3 ba2.1k sqft2133 Clark Pl, Silver Spring, MD 20910For SaleMLS ID #MDMC2230024, Richard Dompka, Long & Foster Real Estate, Inc.. Bright MLS
- $399,9003 bd3 ba1.5k sqft8803 Crosswicks Ct, Montgomery Village, MD 20886For SaleMLS ID #MDMC2253640, Ananda Jayakody, Eagle Real Estate, LLC. Bright MLS
