ASSUMABLE MORTGAGE AT 5.99% or my lender offers an incredible loan for a rate buy-down. Click here for info... https://bit.ly/3-2-1buydown!!! Stunning Townhome, just 2 years young. This 2024-built home offers 4 Bedrooms, 3.5 Bathrooms, and impressive 9-foot ceilings on all three levels. Why wait for new construction when you can move right into this upgraded home today—with the Builder Warranty still active! The Main Level showcases a bright, open floor plan with Luxury Vinyl Plank flooring. The stylish Kitchen features granite countertops, stainless steel appliances, a large center island, and abundant cabinet space, making it ideal for everyday living and entertaining. The Upper and Lower Levels feature comfortable wall-to-wall carpeting. The finished Lower Level features a spacious Bedroom with an egress window and a Full Bathroom, offering excellent flexibility for guests, a Recreation Room, Home Office, or multi-generational living. The Lower Level also provides direct access to the 2-car garage. Additional highlights include a tankless water heater, smart Wi-Fi thermostat, Trex deck, grassy backyard, 2-car garage, and 2-car driveway, providing parking for up to four vehicles. One of the home's standout features is its setting. Enjoy wooded views directly across the street in a protected Forest Conservation area that will not be developed, while mature trees behind the home provide additional privacy. It's a rare combination of newer construction, privacy, and a beautiful natural setting. The HOA includes access to the extensive Montgomery Village amenities, including 6 community pools, highlighted by the heated Stedwick Pool, which opens earlier and closes later in the season. Nearby Lake Whetstone offers a scenic walking path around the lake, a dock, boat rentals, and other recreational activities. Residents also enjoy numerous parks and walking trails, tennis and pickleball courts, basketball courts, playgrounds, and more. Conveniently located just minutes from Montgomery Village Center, with shopping, dining, and everyday conveniences nearby, plus easy access to major commuter routes. Built in 2024, beautifully upgraded, surrounded by nature, and ready for you now—contact me for a private tour!
For sale
Price cut: $100 (9/28)
$574,900
9580 Nature Trl, Montgomery Village, MD 20886
4beds
2,016sqft
Townhouse
Built in 2024
1,806 Square Feet Lot
$574,600 Zestimate®
$285/sqft
$179/mo HOA
What's special
Finished lower levelGrassy backyardTrex deckStainless steel appliancesLarge center islandAbundant cabinet spaceComfortable wall-to-wall carpeting
- 34 days
- 225
- 13
Zillow last checked:
Listing updated:
Listed by:
Adam Jacobson 240-506-8289,
Douglas Realty (866) 987-3937
Source: Bright MLS,MLS#: MDMC2256918
Facts & features
Interior
Bedrooms & bathrooms
- Bedrooms: 4
- Bathrooms: 4
- Full bathrooms: 3
- 1/2 bathrooms: 1
- Main level bathrooms: 1
Rooms
- Room types: Primary Bedroom, Bedroom 2, Bedroom 3, Bedroom 4, Kitchen, Laundry, Bathroom 2, Bathroom 3, Primary Bathroom
Primary bedroom
- Level: Upper
Bedroom 2
- Level: Upper
Bedroom 3
- Level: Upper
Bedroom 4
- Level: Lower
Primary bathroom
- Level: Upper
Bathroom 2
- Level: Upper
Bathroom 3
- Level: Lower
Kitchen
- Level: Main
Laundry
- Level: Upper
Heating
- Forced Air, Natural Gas
Cooling
- Central Air, Electric
Appliances
- Included: Microwave, Dishwasher, Disposal, Humidifier, Oven/Range - Gas, Range Hood, Refrigerator, Stainless Steel Appliance(s), Tankless Water Heater, Gas Water Heater
- Laundry: Dryer In Unit, Has Laundry, Hookup, Washer In Unit, Laundry Room
Features
- Attic, Attic/House Fan, Dining Area, Open Floorplan, Eat-in Kitchen, Kitchen - Gourmet, Kitchen Island, Kitchen - Table Space, Pantry, Recessed Lighting, Upgraded Countertops, Walk-In Closet(s), 9'+ Ceilings, Dry Wall, High Ceilings
- Flooring: Carpet, Hardwood, Ceramic Tile, Luxury Vinyl, Wood
- Doors: Six Panel, Sliding Glass
- Windows: Double Hung, Double Pane Windows, ENERGY STAR Qualified Windows, Insulated Windows, Low Emissivity Windows, Screens, Sliding, Window Treatments
- Basement: Connecting Stairway,Finished,Garage Access,Heated,Improved,Walk-Out Access,Windows
- Has fireplace: No
Interior area
- Total structure area: 2,016
- Total interior livable area: 2,016 sqft
- Finished area above ground: 2,016
Property
Parking
- Total spaces: 2
- Parking features: Garage Faces Front, Garage Door Opener, Inside Entrance, Concrete, Driveway, Paved, Private, Attached, Off Street, On Street
- Attached garage spaces: 2
- Has uncovered spaces: Yes
- Details: Garage Sqft: 360
Accessibility
- Accessibility features: None
Features
- Levels: Three
- Stories: 3
- Patio & porch: Deck
- Exterior features: Lighting, Rain Gutters, Street Lights
- Pool features: Community
- Has view: Yes
- View description: Trees/Woods
Lot
- Size: 1,806 Square Feet
- Features: Backs - Open Common Area, Backs to Trees, No Thru Street, Rear Yard
Details
- Additional structures: Above Grade
- Parcel number: 160903879103
- Zoning: TLD
- Special conditions: Standard
Construction
Type & style
- Home type: Townhouse
- Architectural style: Colonial
- Property subtype: Townhouse
Materials
- Brick, Vinyl Siding
- Foundation: Slab
- Roof: Architectural Shingle
Condition
- Excellent,Good
- New construction: No
- Year built: 2024
Details
- Builder name: ASSUMABLE MORTGAGE AT 5.99% !!!
Utilities & green energy
- Sewer: Public Sewer
- Water: Public
- Utilities for property: Broadband, Cable, DSL, Fiber Optic, LTE Internet Service, Satellite Internet Service, Other Internet Service
Green energy
- Water conservation: Efficient Hot Water Distribution
Community & HOA
Community
- Features: Pool
- Subdivision: Montgomery Village
HOA
- Has HOA: Yes
- Amenities included: Bike Trail, Common Grounds, Jogging Path, Lake, Pier/Dock, Pool, Tot Lots/Playground
- Services included: Common Area Maintenance, Fiber Optics Available, Pier/Dock Maintenance, Pool(s), Recreation Facility, Reserve Funds, Road Maintenance, Snow Removal, Trash
- HOA fee: $538 quarterly
- HOA name: MONTGOMERY VILLAGE FOUNDATION
Location
- Region: Montgomery Village
Financial & listing details
- Price per square foot: $285/sqft
- Tax assessed value: $505,300
- Annual tax amount: $5,844
- Date on market: 9/20/2026
- Listing agreement: Exclusive Right To Sell
- Listing terms: Assumable,Conventional,FHA,VA Loan,Other
- Inclusions: Assumable Mortgage At 5.99% !!!
- Ownership: Fee Simple
- Road surface type: Black Top, Paved
Estimated market value
$574,600
$546,000 - $603,000
$3,268/mo
Price history
| Date | Event | Price |
|---|---|---|
| 9/28/2026 | Price change | $574,9000%$285/sqft |
Source:  Bright MLS #MDMC2256918 Report a problem Bright MLS #MDMC2256918 Report a problem | ||
| 9/20/2026 | Price change | $575,000-0.7%$285/sqft |
Source: Bright MLS #MDMC2256918 Report a problem | ||
| 8/7/2026 | Price change | $579,000-3.3%$287/sqft |
Source: Bright MLS #MDMC2244944 Report a problem | ||
| 7/20/2026 | Listed for sale | $599,000$297/sqft |
Source: Bright MLS #MDMC2244944 Report a problem | ||
Public tax history
Tax history is unavailable.
Monthly payment
Est. payment
Payment breakdown
Explore the cost of this home by adjusting the details. Changes won't be saved.Climate risks
Neighborhood: 20886
Nearby schools
Schools provided by the listing agent
- District: Montgomery County Public Schools
Source: Bright MLS. This data may not be complete. We recommend contacting the local school district to confirm school assignments for this home.
- $336,4003 bd3 ba1.4k sqft4910 Otter Cove, Montgomery Village, MD 20886Off Market
- $666,500-- bd-- ba1.6k sqft5216 Pooks Hill Rd E #28, Montgomery Village, MD 20886Off Market
- $219,000-- bd3 ba1.2k sqft1121 W University #G-1A, Montgomery Village, MD 20886Off Market
- $267,9003 bd2 ba1.2k sqft1121 W University #G-1C, Montgomery Village, MD 20886Off Market
Similar homes
- $539,0003 bd3 ba1.9k sqft19125 Rhodes Way, Gaithersburg, MD 20886For Sale
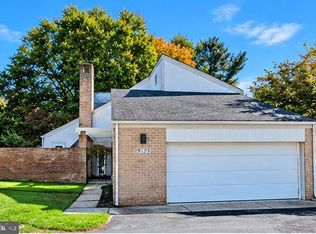
 MLS ID #MDMC2259800, Adam Jacobson, Douglas Realty. Bright MLS
 - $365,0003 bd2 ba1.4k sqft20514 Sterncroft Ct, Montgomery Village, MD 20886For Sale
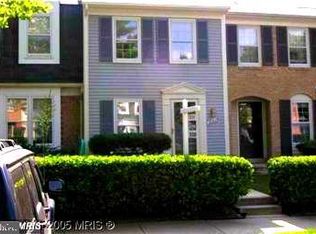 MLS ID #MDMC2257518, Jennie Lee, Pearson Smith Realty, LLC. Bright MLS
 - $615,0004 bd4 ba2.8k sqft20318 Swallow Point Rd, Montgomery Village, MD 20886For Sale
 MLS ID #MDMC2255442, HELEN OSBORN, Loeffler Realty , LLC. Bright MLS
 - $472,0003 bd4 ba1.6k sqft8527 Fountain Valley Dr, Montgomery Village, MD 20886For Sale
 MLS ID #MDMC2256042, Jose Morejon, Realty Advantage of Maryland LLC. Bright MLS
 - $559,0003 bd4 ba2k sqft12903 Ethel Rose Way, Boyds, MD 20841For SaleMLS ID #MDMC2260386, Adam Jacobson, Douglas Realty. Bright MLS
- $589,0003 bd3 ba2.4k sqft11882 Country Squire Way, Clarksburg, MD 20871For SaleMLS ID #MDMC2249440, Ven Sunkara, Tesla Realty Group, LLC. Bright MLS
- $565,0003 bd3 ba2.7k sqft589 Cedar Spring St, Gaithersburg, MD 20877For SaleMLS ID #MDMC2242632, Anna Haugh, Residential Plus Real Estate Services. Bright MLS
- $549,9003 bd4 ba1.9k sqft15 Haxall Ct, Sterling, VA 20165For SaleMLS ID #VALO2138584, Donna Lutkins, Real Broker, LLC. Bright MLS
- $529,9003 bd3 ba2.8k sqft263 Community Center Ave #263, Gaithersburg, MD 20878For SaleMLS ID #MDMC2254148, LEO THEODAT FILS, Bennett Realty Solutions. Bright MLS
- $565,0004 bd4 ba2k sqft1110 Arcola Ave, Silver Spring, MD 20902For SaleMLS ID #MDMC2258222, Carlos Contreras, Caprika Realty. Bright MLS
- $527,0003 bd3 ba2.8k sqft207 Community Center Ave #207, Gaithersburg, MD 20878For SaleMLS ID #MDMC2233618, Mr. Jonathan S Lahey, EXP Realty, LLC. Bright MLS
- $664,9004 bd5 ba1.9k sqft743 Weald Way, Clarksburg, MD 20871For SaleMLS ID #MDMC2259512, Dr. Jason Zhang, Keller Williams Capital Properties. Bright MLS
- $489,0003 bd4 ba2k sqft23 Grotto Ct, Germantown, MD 20874For SaleMLS ID #MDMC2259348, Hong Cai, BMI REALTORS INC.. Bright MLS
- $509,0003 bd3 ba1.1k sqft136 Sharpstead Ln, Gaithersburg, MD 20878For SaleMLS ID #MDMC2256432, Lun Li, Samson Properties. Bright MLS
- $550,0004 bd3 ba1.7k sqft1114 S Dickenson Ave, Sterling, VA 20164For SaleMLS ID #VALO2137034, Rick Martindale, Allstar Properties. Bright MLS
- $450,0003 bd4 ba1.4k sqft9110 Bobwhite Cir, Gaithersburg, MD 20879For SaleMLS ID #MDMC2253372, Kevin Grolig, Compass. Bright MLS
- $545,9003 bd4 ba2k sqft15019 Shamrock Ridge Rd, Silver Spring, MD 20906For SaleMLS ID #MDMC2259146, Peter Borlo, Murray Real Estate Corp.. Bright MLS
- $850,0003 bd4 ba2.6k sqft10123 Wootton Crest Way, Rockville, MD 20850For SaleMLS ID #MDMC2260944, Joan Huang, Evergreen Properties. Bright MLS
- $399,0003 bd2 ba1.4k sqft11634 Summer Oak Dr, Germantown, MD 20874For SaleMLS ID #MDMC2257878, Blake James, EXP Realty, LLC. Bright MLS
- $625,0004 bd4 ba2.1k sqft46744 Oakmere Ter, Sterling, VA 20165For SaleMLS ID #VALO2135100, Jay Gholson, RE/MAX Executives. Bright MLS
