A SPECIAL home for comfortable living! Upgrades Website Link: https://one-wheatfield-ct.jaivthal.chatgpt.site/?All offers, including backup offers, welcome. Deadline: Fri., Dec. 18, 2026, 6 PM EST; decision by Sun., Dec. 20, 6 PM EST. Seller may accept earlier. Up to $25k toward eligible buyer closing costs at listed price. Questions may be mailed to the property.?Well-maintained, pet/smoke-free, smart, move-in-ready townhome near green Seneca Park Trail, protected from weather and floods.?Roof (2016); HVAC (2019), compressor (2023), insulated piping, under warranty; steam humidifier (2021); radon mitigation (2020); elevated water-heater platform. Electric range/microwave (2020); GE 27-cu.-ft. French-door fridge with ice/water (2021), 19.2-cu.-ft. top-freezer fridge and 15.7-cu.-ft. freezer (2020); Andersen 3000 storm door (2020).?2024 6-ft. board-on-board fence around 3 yards, cedar front/back gates, keyed entry/bolts; Gutter Helmet (2022), transferable lifetime warranty/downspouts; 2025 professional hardscaping, river stones, edging, grip tape, garden minerals, 4 underground PVC drains within property.?6 air monitors; 2 whole-home odor/germ purifiers; 4 new bath fans/exterior vents (2024). Hardwired LED tubes, wall switches, remote/motion controls; rechargeable closet/cabinet lights. Paid-off security equipment: thermostat/panel (2020), smart lock/plugs, smoke/CO detectors, 20+ sensors, 10 cameras, Ring doorbell/12 plates; monitoring subscription required.?2024 electrical upgrades: surge protector, separate fan controls, independent bath circuits, 3 outdoor GFCIs, LED retrofits. Touch faucet/soap dispenser; stained/poly-sealed wood cabinets, handles/storage. All 4 baths: TOTO toilets/handheld bidets, new hoses/valves, storage, hooks, lighted cabinet, rainfall/handheld shower. Blinds/curtain hardware; laundry drying lines/storage, commercial washer/dryer; electric fireplace/65-inch TV table (2020).
For sale by owner
$733,865
1 Wheatfield Ct, Gaithersburg, MD 20879
4beds
1,956sqft
Townhouse
Built in 1985
2,250 Square Feet Lot
$720,500 Zestimate®
$375/sqft
$110/mo HOA
What's special
Elevated water-heater platform
What the owner loves about this home
Heavy vegetation around the home protects it from the violent weather conditions like hurricanes, high velocity winds, flash floods, thunderstorms, tornadoes. That makes the life of the home longer. As a resident we don’t feel that the home is getting impacted by these events.
- 10 minutes
- 10
- 0
Listed by:
Property Owner (931) 279-6276
Facts & features
Interior
Bedrooms & bathrooms
- Bedrooms: 4
- Bathrooms: 4
- Full bathrooms: 3
- 1/2 bathrooms: 1
Heating
- Forced air, Electric
Cooling
- Central
Appliances
- Included: Dishwasher, Dryer, Freezer, Garbage disposal, Microwave, Range / Oven, Refrigerator, Washer
Features
- Flooring: Tile, Carpet, Hardwood, Laminate, Linoleum / Vinyl
- Basement: Finished
- Has fireplace: Yes
Interior area
- Total interior livable area: 1,956 sqft
- Finished area below ground: 650
Property
Parking
- Total spaces: 3
- Parking features: On-street
Features
- Exterior features: Shingle
- Has view: Yes
- View description: Park
Lot
- Size: 2,250 Square Feet
Details
- Parcel number: 0902212527
- Special conditions: Standard
Construction
Type & style
- Home type: Townhouse
- Architectural style: Colonial
Materials
- Roof: Shake / Shingle
Condition
- New construction: No
- Year built: 1985
Community & HOA
HOA
- Has HOA: Yes
- HOA fee: $110 monthly
Location
- Region: Gaithersburg
Financial & listing details
- Price per square foot: $375/sqft
- Tax assessed value: $385,500
- Annual tax amount: $4,902
- Date on market: 11/22/2026
Estimated market value
$720,500
$684,000 - $757,000
$3,143/mo
Price history
| Date | Event | Price |
|---|---|---|
| 11/22/2026 | Listed for sale | $733,865$375/sqft |
Source: Owner Report a problem | ||
| 11/16/2026 | Listing removed | $733,865$375/sqft |
Source:  Bright MLS #MDMC2260158 Report a problem | ||
| 10/21/2026 | Listed for sale | $733,865+129.3%$375/sqft |
Source: Bright MLS #MDMC2260158 Report a problem | ||
| 6/2/2020 | Sold | $320,001+3.3%$164/sqft |
Source: Public Record Report a problem | ||
| 3/17/2020 | Pending sale | $309,900$158/sqft |
Source: CapStar Properties #MDMC700042 Report a problem | ||
| 3/12/2020 | Listed for sale | $309,900+4.7%$158/sqft |
Source: CapStar Properties #MDMC700042 Report a problem | ||
| 11/15/2017 | Sold | $296,000+0.7%$151/sqft |
Source: Public Record Report a problem | ||
| 8/31/2017 | Pending sale | $294,000$150/sqft |
Source: Tristar Realty Inc #MC10036330 Report a problem | ||
| 8/20/2017 | Listed for sale | $294,000+10.9%$150/sqft |
Source: Tristar Realty Inc #MC10036330 Report a problem | ||
| 7/5/2012 | Listing removed | $265,000$135/sqft |
Source: RE/MAX TOWN CENTER #MC7835967 Report a problem | ||
| 5/28/2012 | Price change | $265,000-1.8%$135/sqft |
Source: RE/MAX TOWN CENTER #MC7835967 Report a problem | ||
| 5/8/2012 | Listed for sale | $269,900+132.7%$138/sqft |
Source: Re/Max Town Center #MC7835967 Report a problem | ||
| 7/12/1995 | Sold | $116,000$59/sqft |
Source: Public Record Report a problem | ||
Public tax history
| Year | Property taxes | Tax assessment |
|---|---|---|
| 2026 | $4,902 +26% | $385,500 +7% |
| 2025 | $3,891 +0.9% | $360,233 +7.5% |
| 2024 | $3,856 +8.1% | $334,967 +8.2% |
| 2023 | $3,568 +8.6% | $309,700 +4% |
| 2022 | $3,285 +4.3% | $297,700 +4.2% |
| 2021 | $3,150 +4.3% | $285,700 +4.4% |
| 2020 | $3,019 +13.9% | $273,700 |
| 2019 | $2,651 -0.2% | $273,700 +13.9% |
| 2018 | $2,655 +3.1% | $240,367 +7.5% |
| 2017 | $2,576 +0.9% | $223,700 |
| 2016 | $2,554 | $223,700 |
| 2015 | $2,554 | $223,700 -6.9% |
| 2014 | $2,554 | $240,200 |
| 2013 | -- | $240,200 |
| 2012 | -- | $240,200 -14.6% |
| 2011 | -- | $281,310 |
| 2010 | -- | $281,310 |
| 2009 | -- | $281,310 -8.9% |
| 2008 | -- | $308,710 +18.9% |
| 2007 | -- | $259,596 +23.3% |
| 2006 | -- | $210,483 +30.4% |
| 2005 | -- | $161,370 +9.6% |
| 2004 | -- | $147,292 |
| 2003 | -- | $147,292 +23.6% |
| 2002 | -- | $119,140 |
| 2001 | -- | $119,140 |
Find assessor info on the county website
Monthly payment
Est. payment
Payment breakdown
Explore the cost of this home by adjusting the details. Changes won't be saved.Climate risks
Neighborhood: 20879
Nearby schools
Schools provided by the listing agent
- Elementary: FOX CHAPEL
- Middle: NEELSVILLE
- High: CLARKSBURG
- District: MONTGOMERY COUNTY PUBLIC SCHOOLS
Source: The MLS. This data may not be complete. We recommend contacting the local school district to confirm school assignments for this home.

Similar homes
- $415,0003 bd4 ba1.6k sqft47 Gas Light Ct, Gaithersburg, MD 20879For Sale
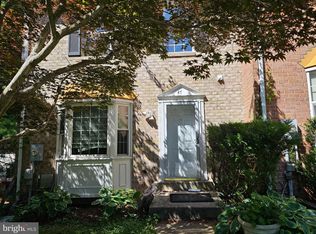
 MLS ID #MDMC2239722, Akin Popoola, Paragon Realty, LLC. Bright MLS
- $461,3334 bd4 ba1.9k sqft18565 Cherry Laurel Ln, Gaithersburg, MD 20879For Sale
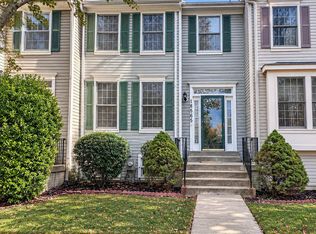 MLS ID #MDMC2263220, Mike Tran, Samson Properties. Bright MLS
- $489,9003 bd4 ba1.7k sqft244 Perrywinkle Ln, Gaithersburg, MD 20878For Sale
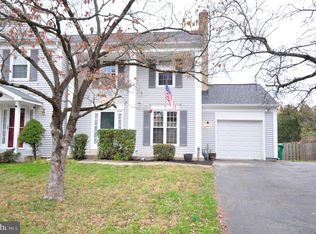 MLS ID #MDMC2263482, John Connors, Select Team Realty. Bright MLS
- $429,0004 bd4 ba1.9k sqft12234 Brittania Cir, Germantown, MD 20874For Sale
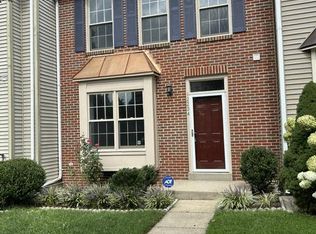 MLS ID #MDMC2253638, Francis DeSouza, Samson Properties. Bright MLS
- $474,9004 bd4 ba1.6k sqft11437 Applegrath Way, Germantown, MD 20876For SaleMLS ID #MDMC2258618, Gloria Rosario, Realty Advantage of Maryland LLC. Bright MLS
- $574,9003 bd2 ba2.4k sqft23 Wayridge Ct, Montgomery Village, MD 20886For SaleMLS ID #MDMC2262134, Marcel Grigsby, Samson Properties. Bright MLS
- $539,9004 bd3 ba2.5k sqft19108 Barksdale Ct, Germantown, MD 20874For SaleMLS ID #MDMC2253634, Mahavir Patel, HomeSmart. Bright MLS
- $390,0004 bd4 ba1.2k sqft19503 White Saddle Dr, Germantown, MD 20874For SaleMLS ID #MDMC2258018, Audrey Doukoure, Weichert, REALTORS. Bright MLS
- $648,9004 bd4 ba2.4k sqft14434 Twig Rd, Silver Spring, MD 20905For SaleMLS ID #MDMC2264760, Chan Khoun, EXP Realty, LLC. Bright MLS
- $494,9003 bd3 ba1.7k sqft20508 Afternoon Ln, Germantown, MD 20874For SaleMLS ID #MDMC2261998, Daniel Demers, Sell Your Home Services. Bright MLS
- $450,0005 bd4 ba2k sqft20229 Laurel Hill Way, Germantown, MD 20874For SaleMLS ID #MDMC2260514, Carl Stein, EXP Realty, LLC. Bright MLS
- $410,0003 bd4 ba1.2k sqft19515 White Saddle Dr, Germantown, MD 20874For SaleMLS ID #MDMC2256282, Ms. Cristina Moral, Deausen Realty. Bright MLS
- $449,0003 bd4 ba1.1k sqft19326 Hottinger Cir, Germantown, MD 20874For SaleMLS ID #MDMC2253788, Litu Chowdhury, KW United. Bright MLS
- $395,0002 bd4 ba1.6k sqft8304 Mountain Ash Way, Gaithersburg, MD 20879For SaleMLS ID #MDMC2249736, Nahid Kiani-Anaraki, REMAX Platinum Realty. Bright MLS
- $369,0003 bd3 ba1k sqft17 Mountain Laurel Ct, Gaithersburg, MD 20879For SaleMLS ID #MDMC2259156, Jane Mathur, Samson Properties. Bright MLS
- $745,0004 bd3 ba2.1k sqft10136 Yorktown Dr, Great Falls, VA 22066For SaleMLS ID #VALO2139070, Ritu Desai, Samson Properties. Bright MLS
- $629,0003 bd3 ba2.1k sqft7517 Mill Run Dr, Derwood, MD 20855For SaleMLS ID #MDMC2262328, Ned Li, H & I Real Estate. Bright MLS
- $749,0003 bd4 ba2.4k sqft7606 Coddle Harbor Ln, Rockville, MD 20854For SaleMLS ID #MDMC2258102, David Goldberg, Goldberg Group Real Estate. Bright MLS
- $584,9004 bd2 ba1.5k sqft3704 Adams Dr, Silver Spring, MD 20902For SaleMLS ID #MDMC2264066, Cindy Wang, Samson Properties. Bright MLS
