Refreshed end-unit townhouse with 3 bedrooms, 2.5 baths, abundant natural light, fresh interior and exterior paint, and upgraded carpet throughout. The kitchen, remodeled in 2013, features a bay window and eat-in area, tile floor and backsplash, granite counters, stainless-steel appliances including a gas range, and under-cabinet lighting. Recent updates include lighting, cabinet hardware, faucet, and refreshed cabinet stain. The bright living/dining area has laminate flooring. Upstairs are 3 bedrooms and 2 full baths, including the primary bath with approximately 1,364 sq. ft. above grade plus 350 sq. ft. basement. The finished walkout basement has a wood-burning fireplace with marble surround, bathroom rough-in, and utility/laundry room with storage cabinets and sink. Updates include gas water heater, replacement vinyl windows, siding, and roof. HOA amenities include pools, sports courts, playgrounds, and a community center. Near I-270, transit, shopping, and dining.
For sale
$494,900
20508 Afternoon Ln, Germantown, MD 20874
3beds
1,714sqft
Townhouse
Built in 1983
2,160 Square Feet Lot
$-- Zestimate®
$289/sqft
$110/mo HOA
What's special
Finished walkout basementAbundant natural lightReplacement vinyl windowsUpgraded carpet throughoutEat-in areaTile floor and backsplashUnder-cabinet lighting
- --
- on Zillow
- 390
- views
- 10
- saves
Zillow last checked:
Listing updated:
Listed by:
Daniel Demers 888-219-3009,
Sell Your Home Services 8882193009
Source: Bright MLS,MLS#: MDMC2261998
Facts & features
Interior
Bedrooms & bathrooms
- Bedrooms: 3
- Bathrooms: 3
- Full bathrooms: 2
- 1/2 bathrooms: 1
- Main level bathrooms: 1
Rooms
- Room types: Living Room, Dining Room, Kitchen, Laundry
Dining room
- Level: Main
Kitchen
- Features: Flooring - Tile/Brick, Eat-in Kitchen, Granite Counters
- Level: Main
Laundry
- Level: Lower
Living room
- Features: Flooring - Laminated
- Level: Main
Heating
- Forced Air, Natural Gas
Cooling
- Central Air, Ceiling Fan(s), Electric
Appliances
- Included: Dishwasher, Disposal, Dryer, Ice Maker, Microwave, Refrigerator, Stainless Steel Appliance(s), Oven/Range - Gas, Washer, Water Heater, Gas Water Heater
- Laundry: In Basement, Laundry Room
Features
- Attic, Breakfast Area, Ceiling Fan(s), Combination Dining/Living, Eat-in Kitchen, Kitchen - Table Space, Primary Bath(s), Recessed Lighting, Upgraded Countertops, Dry Wall
- Flooring: Ceramic Tile, Carpet, Laminate
- Doors: Sliding Glass, Storm Door(s), Six Panel
- Windows: Bay/Bow, Double Pane Windows, Vinyl Clad, Replacement
- Basement: Heated,Full,Finished,Exterior Entry,Concrete,Rough Bath Plumb,Walk-Out Access,Windows
- Number of fireplaces: 1
- Fireplace features: Marble, Wood Burning, Screen
Interior area
- Total structure area: 1,714
- Total interior livable area: 1,714 sqft
- Finished area above ground: 1,364
- Finished area below ground: 350
Video & virtual tour
Property
Parking
- Parking features: Lighted, Paved, Private, Parking Lot
Accessibility
- Accessibility features: None
Features
- Levels: Two
- Stories: 2
- Patio & porch: Patio
- Exterior features: Lighting, Sidewalks, Street Lights
- Pool features: Community
- Fencing: Back Yard,Privacy
Lot
- Size: 2,160 Square Feet
- Features: Front Yard, Rear Yard, Backs - Open Common Area, Backs to Trees, Landscaped, Level
Details
- Additional structures: Above Grade, Below Grade
- Parcel number: 160201985910
- Zoning: TLD
- Special conditions: Standard
Construction
Type & style
- Home type: Townhouse
- Architectural style: Colonial,Traditional
- Property subtype: Townhouse
Materials
- Concrete, Vinyl Siding
- Foundation: Concrete Perimeter
- Roof: Asphalt
Condition
- Average
- New construction: No
- Year built: 1983
Utilities & green energy
- Electric: Circuit Breakers
- Sewer: Public Sewer
- Water: Public
- Utilities for property: Cable Connected, Natural Gas Available, Phone Available, Sewer Available, Water Available
Community & HOA
Community
- Security: Carbon Monoxide Detector(s), Smoke Detector(s)
- Subdivision: Churchill Town Sector
HOA
- Has HOA: Yes
- Amenities included: Meeting Room, Basketball Court, Pool, Tennis Court(s), Tot Lots/Playground, Clubhouse, Common Grounds
- Services included: Snow Removal, Pool(s), Recreation Facility, Common Area Maintenance
- HOA fee: $110 monthly
- HOA name: WATERS LANDING HOMEOWNER ASSOCIATION, INC.
Location
- Region: Germantown
Financial & listing details
- Price per square foot: $289/sqft
- Tax assessed value: $376,000
- Annual tax amount: $4,792
- Date on market: 10/29/2026
- Listing agreement: Exclusive Agency
- Listing terms: Conventional,Cash,FHA,VA Loan
- Ownership: Fee Simple
- Road surface type: Black Top
Estimated market value
Not available
Estimated sales range
Not available
Not available
Price history
| Date | Event | Price |
|---|---|---|
| 8/26/2005 | Sold | $369,000$215/sqft |
Source: Public Record Report a problem | ||
Public tax history
| Year | Property taxes | Tax assessment |
|---|---|---|
| 2026 | $2,292 +65.4% | $376,000 +4.5% |
| 2025 | $1,386 -65% | $359,800 +4.7% |
| 2024 | $3,956 +4.6% | $343,600 +4.7% |
| 2023 | $3,782 +9.6% | $328,200 +4.9% |
| 2022 | $3,452 +5.3% | $312,800 +5.2% |
| 2021 | $3,279 +1.2% | $297,400 +1.2% |
| 2020 | $3,240 +2.6% | $293,733 +2.6% |
| 2019 | $3,158 -0.2% | $286,400 |
| 2018 | $3,164 -2% | $286,400 +1.6% |
| 2017 | $3,230 +25.2% | $281,800 +1.7% |
| 2016 | $2,579 | $277,200 +1.7% |
| 2015 | $2,579 | $272,600 +2.4% |
| 2014 | $2,579 | $266,133 +2.5% |
| 2013 | -- | $259,667 +2.6% |
| 2012 | -- | $253,200 |
| 2011 | -- | $253,200 |
| 2010 | -- | $253,200 -28.1% |
| 2009 | -- | $352,100 +11.6% |
| 2008 | -- | $315,610 +13.1% |
| 2007 | -- | $279,120 +15% |
| 2006 | -- | $242,630 +15.1% |
| 2005 | -- | $210,796 +17.8% |
| 2004 | -- | $178,963 +21.6% |
| 2003 | -- | $147,130 +4.4% |
| 2002 | -- | $140,866 |
| 2001 | -- | $140,866 |
Find assessor info on the county website
Monthly payment
Est. payment
Payment breakdown
Explore the cost of this home by adjusting the details. Changes won't be saved.Climate risks
Neighborhood: 20874
Nearby schools
Schools provided by the listing agent
- District: Montgomery County Public Schools
Source: Bright MLS. This data may not be complete. We recommend contacting the local school district to confirm school assignments for this home.


Similar homes
- $475,0003 bd4 ba2k sqft23 Grotto Ct, Germantown, MD 20874For Sale
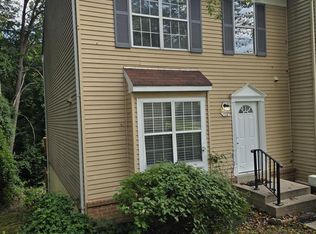
 MLS ID #MDMC2259348, Hong Cai, BMI REALTORS INC.. Bright MLS
- $379,9003 bd3 ba1.6k sqft48 Whitechurch Ct, Germantown, MD 20874For Sale
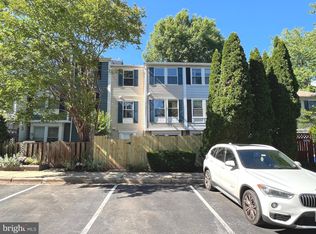 MLS ID #MDMC2238070, Yuanning Zhang, United Realty, Inc.. Bright MLS
- $489,9003 bd4 ba1.7k sqft244 Perrywinkle Ln, Gaithersburg, MD 20878For Sale
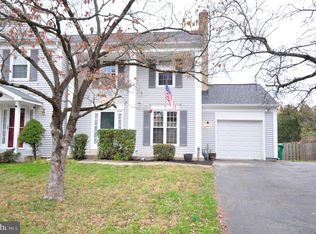 MLS ID #MDMC2263482, John Connors, Select Team Realty. Bright MLS
- $400,0003 bd3 ba1.5k sqft19001 Lark Song Ter, Germantown, MD 20874For Sale
 MLS ID #MDMC2254966, Bassam Hamandi, Samson Properties. Bright MLS
- $410,0003 bd4 ba1.2k sqft19515 White Saddle Dr, Germantown, MD 20874For SaleMLS ID #MDMC2256282, Ms. Cristina Moral, Deausen Realty. Bright MLS
- $429,0004 bd4 ba1.9k sqft12234 Brittania Cir, Germantown, MD 20874For SaleMLS ID #MDMC2253638, Francis DeSouza, Samson Properties. Bright MLS
- $400,0002 bd3 ba1.9k sqftCloverleaf Center Codm, Germantown, MD 20874For SaleMLS ID #MDMC2258720, Jim Resnick, RE/MAX Realty Group. Bright MLS
- $474,9004 bd4 ba1.6k sqft11437 Applegrath Way, Germantown, MD 20876For SaleMLS ID #MDMC2258618, Gloria Rosario, Realty Advantage of Maryland LLC. Bright MLS
- $410,0003 bd3 ba2.1k sqft13580 Station St #13580, Germantown, MD 20874For SaleMLS ID #MDMC2257892, Jianmin Liu, Libra Realty, LLC. Bright MLS
- $365,0003 bd3 ba1k sqft18732 Pikeview Dr, Germantown, MD 20874For SaleMLS ID #MDMC2262670, Cici Bridges, Trademark Realty, Inc. Bright MLS
- $390,0004 bd4 ba1.2k sqft19503 White Saddle Dr, Germantown, MD 20874For SaleMLS ID #MDMC2258018, Audrey Doukoure, Weichert, REALTORS. Bright MLS
- $539,9004 bd3 ba2.5k sqft19108 Barksdale Ct, Germantown, MD 20874For SaleMLS ID #MDMC2253634, Mahavir Patel, HomeSmart. Bright MLS
- $395,0003 bd3 ba1k sqft12839 Kitchen House Way, Germantown, MD 20874For SaleMLS ID #MDMC2256536, Cecilia Cepeda, Fairfax Realty Premier. Bright MLS
- $394,5002 bd2 ba1.6k sqft13703 Creola Ct #179, Germantown, MD 20874For SaleMLS ID #MDMC2247192, Miguel Salazar, Spring Hill Real Estate, LLC.. Bright MLS
- $489,9003 bd2 ba1.6k sqft11902 Foal Ln, North Potomac, MD 20878For SaleMLS ID #MDMC2242620, Jim McConnell, McConnell Realty LLC. Bright MLS
- $461,3334 bd4 ba1.9k sqft18565 Cherry Laurel Ln, Gaithersburg, MD 20879For SaleMLS ID #MDMC2263220, Mike Tran, Samson Properties. Bright MLS
- $485,0002 bd2 ba1.6k sqft2326 Antiqua Ct, Reston, VA 20191For SaleMLS ID #VAFX2351054, Kimberly Briggs, Compass. Bright MLS
- $472,0003 bd4 ba1.6k sqft8527 Fountain Valley Dr, Montgomery Village, MD 20886For SaleMLS ID #MDMC2256042, Jose Morejon, Realty Advantage of Maryland LLC. Bright MLS
- $365,0003 bd2 ba1.4k sqft20514 Sterncroft Ct, Montgomery Village, MD 20886For SaleMLS ID #MDMC2257518, Jennie Lee, Pearson Smith Realty, LLC. Bright MLS
- $459,9002 bd2 ba1k sqft2121 Whisper Way, Reston, VA 20191For SaleMLS ID #VAFX2351052, Mike Putnam, EXP Realty, LLC. Bright MLS
