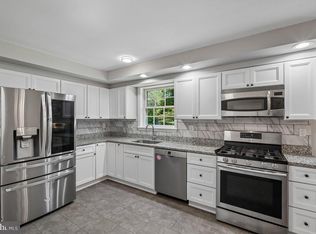
Last home on the block with a premium 0.88a lot, beautifully landscaped front and side yards, perfect for outdoor enjoyment.This charming split-level home in Mill Creek Towne offers a perfect blend of comfort and functionality. With 3 spacious bedrooms and 3 full bathrooms, the interior features hardwood floors, built-ins, and a cozy wood-burning fireplace, creating an inviting atmosphere. The kitchen boasts newer stainless steel appliances and a breakfast area, ideal for casual dining. Enjoy the convenience of a heated basement with ample shelving and a dedicated laundry space. The attached carport and long driveway provide ample parking. Located in a friendly community, residents benefit from nearby parks, excellent schools, and convenient public services. Explore local trails, enjoy community events, and embrace the vibrant neighborhood spirit. This home is not just a place to live; it's a place to thrive.
For sale
$629,000
7517 Mill Run Dr, Derwood, MD 20855
3beds
2,122sqft
Single Family Residence
Built in 1970
0.88 Acres Lot
$-- Zestimate®
$296/sqft
$-- HOA
What's special
Cozy wood-burning fireplaceAttached carportHardwood floorsBreakfast areaNewer stainless steel appliancesDedicated laundry space
- 11 days
- 592
- 44
Likely to sell faster than
Zillow last checked:
Listing updated:
Listed by:
Ned Li 301-312-2093,
H & I Real Estate 301-251-6263
Source: Bright MLS,MLS#: MDMC2262328
Facts & features
Interior
Bedrooms & bathrooms
- Bedrooms: 3
- Bathrooms: 3
- Full bathrooms: 3
Basement
- Area: 546
Heating
- Central, Electric
Cooling
- Central Air, Electric
Appliances
- Included: Microwave, Built-In Range, Dishwasher, Disposal, Dryer, Ice Maker, Oven, Oven/Range - Electric, Refrigerator, Stainless Steel Appliance(s), Washer, Water Heater, Electric Water Heater
- Laundry: Lower Level
Features
- Bathroom - Stall Shower, Bathroom - Tub Shower, Breakfast Area, Built-in Features, Ceiling Fan(s), Combination Dining/Living, Floor Plan - Traditional, Kitchen - Table Space
- Flooring: Hardwood, Engineered Wood, Wood
- Doors: Sliding Glass
- Windows: Double Pane Windows
- Basement: Heated,Improved,Interior Entry,Shelving
- Number of fireplaces: 1
- Fireplace features: Glass Doors, Wood Burning
Interior area
- Total structure area: 2,268
- Total interior livable area: 2,122 sqft
- Finished area above ground: 1,722
- Finished area below ground: 400
Property
Parking
- Total spaces: 4
- Parking features: Asphalt, Attached Carport, Driveway
- Carport spaces: 1
- Uncovered spaces: 3
Accessibility
- Accessibility features: None
Features
- Levels: Multi/Split,Four
- Stories: 4
- Pool features: None
Lot
- Size: 0.88 Acres
- Features: Front Yard, Level, Landscaped, No Thru Street, Premium, Private, Other
Details
- Additional structures: Above Grade, Below Grade
- Parcel number: 160900782744
- Zoning: R200
- Special conditions: Standard
Construction
Type & style
- Home type: SingleFamily
- Property subtype: Single Family Residence
Materials
- Frame, Brick Front
- Foundation: Slab
Condition
- Very Good
- New construction: No
- Year built: 1970
Utilities & green energy
- Sewer: Public Sewer
- Water: Public
Community & HOA
Community
- Subdivision: Mill Creek Towne
HOA
- Has HOA: No
Location
- Region: Derwood
Financial & listing details
- Price per square foot: $296/sqft
- Tax assessed value: $563,900
- Annual tax amount: $7,063
- Date on market: 11/1/2026
- Listing agreement: Exclusive Right To Sell
- Listing terms: Cash,Conventional
- Ownership: Fee Simple
Estimated market value
Not available
Estimated sales range
Not available
Not available
Price history
| Date | Event | Price |
|---|---|---|
| 6/16/2011 | Sold | $380,000-5%$179/sqft |
Source: Public Record Report a problem | ||
| 4/16/2011 | Listed for sale | $400,000+76.6%$189/sqft |
Source: Llewellyn Realtors #MC7577338 Report a problem | ||
| 9/15/1999 | Sold | $226,500+18%$107/sqft |
Source: Public Record Report a problem | ||
| 6/20/1994 | Sold | $192,000$90/sqft |
Source: Public Record Report a problem | ||
Public tax history
| Year | Property taxes | Tax assessment |
|---|---|---|
| 2026 | $6,902 +23.3% | $563,900 +9.8% |
| 2025 | $5,598 +4.9% | $513,667 +10.8% |
| 2024 | $5,335 +12.1% | $463,433 +12.2% |
| 2023 | $4,761 +4.5% | $413,200 +0% |
| 2022 | $4,558 +0.1% | $413,033 +0% |
| 2021 | $4,552 0% | $412,867 +0% |
| 2020 | $4,553 +5.3% | $412,700 |
| 2019 | $4,322 -0.2% | $412,700 +5.3% |
| 2018 | $4,330 -0.5% | $391,967 +2.7% |
| 2017 | $4,353 +8% | $381,600 +0.6% |
| 2016 | $4,032 | $379,467 +0.6% |
| 2015 | $4,032 | $377,333 +0.6% |
| 2014 | $4,032 | $375,200 |
| 2013 | -- | $375,200 |
| 2012 | -- | $375,200 -9.5% |
| 2011 | -- | $414,520 |
| 2010 | -- | $414,520 |
| 2009 | -- | $414,520 -15.6% |
| 2008 | -- | $491,190 +14.5% |
| 2007 | -- | $428,820 +17% |
| 2006 | -- | $366,450 +20.5% |
| 2005 | -- | $304,080 +15.5% |
| 2004 | -- | $263,252 |
| 2003 | -- | $263,252 +45% |
| 2002 | -- | $181,600 |
| 2001 | -- | $181,600 |
Find assessor info on the county website
Monthly payment
Est. payment
Payment breakdown
Explore the cost of this home by adjusting the details. Changes won't be saved.Climate risks
Neighborhood: 20855
Nearby schools
Schools provided by the listing agent
- District: Montgomery County Public Schools
Source: Bright MLS. This data may not be complete. We recommend contacting the local school district to confirm school assignments for this home.
Similar homes
- $644,9003 bd3 ba1.8k sqft3820 Ingleside St, Olney, MD 20832For Sale
 MLS ID #MDMC2244478, Jerry Rotter, Coldwell Banker Realty. Bright MLS
- $630,0003 bd3 ba1.8k sqft34 Blackburn Ct, Burtonsville, MD 20866For Sale
 MLS ID #MDMC2261992, Sarah Tavarez, EXP Realty, LLC. Bright MLS
- $610,0003 bd2 ba2.1k sqft25 Maryland Ave, Gaithersburg, MD 20877For Sale
 MLS ID #MDMC2229500, Colleen Fix, Howard Hanna Bardell Realty. Bright MLS
- $599,9003 bd3 ba1.8k sqft4409 Highboro Dr, Mount Airy, MD 21771For Sale
 MLS ID #MDFR2091044, Steve McIntyre, Real Broker, LLC - Frederick. Bright MLS
- $599,9004 bd3 ba2.5k sqft17418 Saint Theresa Dr, Olney, MD 20832For SaleMLS ID #MDMC2244768, Carlos Rodriguez, Realty Connection. Bright MLS
- $515,0004 bd4 ba2.6k sqft20416 Remsbury Pl, Gaithersburg, MD 20886For SaleMLS ID #MDMC2262980, Desiree Hargett, RE/MAX Excellence Realty. Bright MLS
- $575,0004 bd3 ba1.3k sqft26813 Grace Ct, Damascus, MD 20872For SaleMLS ID #MDMC2262984, Elise Williams, RE/MAX Realty Plus. Bright MLS
- $639,9005 bd4 ba1.9k sqft1009 Downs Dr, Silver Spring, MD 20904For SaleMLS ID #MDMC2259920, Julian McConnie, RE/MAX Town Center. Bright MLS
- $595,0004 bd3 ba2.6k sqft15451 Thompson Rd, Silver Spring, MD 20905For SaleMLS ID #MDMC2259436, Paul Lee, HomeSmart. Bright MLS
- $665,0004 bd4 ba2.6k sqft14616 Sturtevant Rd, Silver Spring, MD 20905For SaleMLS ID #MDMC2242908, Ailene Cabalida, EXP Realty, LLC. Bright MLS
- $629,9994 bd3 ba2.3k sqft1200 Kathryn Rd, Silver Spring, MD 20904For SaleMLS ID #MDMC2254036, Cristian Del Cid, Realty Concepts Group LLC. Bright MLS
- $630,0004 bd3 ba1.5k sqft18610 Jerusalem Church Rd, Poolesville, MD 20837For SaleMLS ID #MDMC2250428, Stefanie Ventura-Benitez, HomeSmart. Bright MLS
- $569,9004 bd3 ba2.5k sqft19108 Barksdale Ct, Germantown, MD 20874For SaleMLS ID #MDMC2253634, Mahavir Patel, HomeSmart. Bright MLS
- $682,0005 bd4 ba2.6k sqft11301 Willowdale Dr, Germantown, MD 20876For SaleMLS ID #MDMC2255392, Verria Hairston, Open Door Brokerage, LLC. Bright MLS
- $775,0004 bd4 ba2.5k sqft18637 Queen Elizabeth Dr, Brookeville, MD 20833For SaleMLS ID #MDMC2260036, Karen Rollings, EXP Realty, LLC. Bright MLS
- $679,9003 bd3 ba1.8k sqft10603 Oxford Ct, Great Falls, VA 22066For SaleMLS ID #VALO2138780, Christine Richardson, Weichert Company of Virginia. Bright MLS
- $554,0004 bd3 ba2.2k sqft12805 Cedarbrook Ln, Laurel, MD 20708For SaleMLS ID #MDPG2223470, Minassie Tekalign, Tek-Align Realty, LLC. Bright MLS
- $590,0004 bd3 ba1.8k sqft15316 Valencia St, Silver Spring, MD 20905For SaleMLS ID #MDMC2258238, Melissa Bishop Olason, RE/MAX Executive. Bright MLS
- $420,0003 bd3 ba1.6k sqft17553 Amity Dr, Gaithersburg, MD 20877For SaleMLS ID #MDMC2254838, Jay Yu, Ten Thousand Realty. Bright MLS
- $600,0002 bd1 ba1.7k sqft10421 Bethesda Church Rd, Damascus, MD 20872For SaleMLS ID #MDMC2259984, Chris Thompson, RE/MAX Town Center. Bright MLS
