Welcome to 25 Maryland Ave.! At the side is off-street parking with driveway and carport providing easy front or back access into the house. Follow the flagstone walkway up to the charming, large covered porch of this 1923 Cape Cod/Bungalow on .21 acres. Step into the Living Room, featuring the original fireplace . There is an arched entrance into the Library/Music Room and another into the spacious dining room with chandelier. The first floor boasts newly refinished original red oak floors. Continue into the efficient kitchen with oak mission style, soft close cabinets. The refrigerator is in an alcove which could be reconfigured to provide a larger pantry space. A small peninsula has seating for 2 and opens up into the Family Room. The Family Room is a relaxed space with brick accent wall and an attached full bath. Upstairs are 3 newly painted bedrooms and full Bath with a new shower. The bedrooms are not large, but all have walk-in closets ( the primary bedroom has 2! ). The lowest level of the house has a huge Recreation Room. So many possibilities.... ping pong or pool table, TV/Media area, game room and more - or any combination. Lots of space for entertaining. There is also a laundry area, utility space and room for a possible workshop. Convenient bath with toilet and shower. The back of the house has a screened in porch - so nice to enjoy any time of the day. Exit into the back yard....What a wonderful space and so private! Flagstone area for seating or outdoor grilling. Lovely expansive lawn, even room for a garden at the back of the property. Or stroll through a contemporary cottage garden bower with delightful landscaping. These outdoor areas invite you to welcome the day or take a moment to relax and enjoy the evening.
For sale
$610,000
25 Maryland Ave, Gaithersburg, MD 20877
3beds
2,176sqft
Single Family Residence
Built in 1924
9,031 Square Feet Lot
$-- Zestimate®
$280/sqft
$-- HOA
What's special
Original fireplaceFlagstone walkwayScreened in porchCharming large covered porch
- 135 days
- 353
- 24
Zillow last checked:
Listing updated:
Listed by:
Colleen Fix 814-977-2075,
Howard Hanna Bardell Realty (814) 623-8622
Source: Bright MLS,MLS#: MDMC2229500
Facts & features
Interior
Bedrooms & bathrooms
- Bedrooms: 3
- Bathrooms: 2
- Full bathrooms: 2
- Main level bathrooms: 1
Rooms
- Room types: Living Room, Dining Room, Primary Bedroom, Bedroom 2, Bedroom 3, Kitchen, Family Room, Library, Recreation Room, Utility Room, Bathroom 1, Bathroom 2, Half Bath
Primary bedroom
- Features: Walk-In Closet(s), Flooring - Wood
- Level: Upper
Bedroom 2
- Features: Walk-In Closet(s), Flooring - Wood
- Level: Upper
Bedroom 3
- Features: Flooring - Wood, Walk-In Closet(s)
- Level: Upper
Bathroom 1
- Features: Bathroom - Tub Shower
- Level: Main
Bathroom 2
- Features: Bathroom - Tub Shower
- Level: Upper
Dining room
- Features: Flooring - HardWood
- Level: Main
Family room
- Features: Attached Bathroom
- Level: Main
Half bath
- Features: Bathroom - Walk-In Shower
- Level: Lower
Kitchen
- Features: Kitchen - Gas Cooking
- Level: Main
Library
- Features: Flooring - HardWood
- Level: Main
Living room
- Features: Fireplace - Wood Burning, Flooring - HardWood
- Level: Main
Recreation room
- Features: Flooring - Carpet
- Level: Lower
Screened porch
- Level: Main
Utility room
- Level: Lower
Heating
- Radiator, Natural Gas
Cooling
- Window Unit(s), Other
Appliances
- Included: Gas Water Heater, Water Heater
Features
- Plaster Walls
- Flooring: Hardwood, Wood
- Basement: Other,Full,Heated,Partially Finished
- Number of fireplaces: 1
Interior area
- Total structure area: 2,580
- Total interior livable area: 2,176 sqft
- Finished area above ground: 1,826
- Finished area below ground: 350
Property
Parking
- Total spaces: 1
- Parking features: Detached Carport
- Carport spaces: 1
Accessibility
- Accessibility features: None
Features
- Levels: One and One Half
- Stories: 1.5
- Patio & porch: Screened Porch
- Pool features: None
Lot
- Size: 9,031 Square Feet
Details
- Additional structures: Above Grade, Below Grade
- Parcel number: 160900842234
- Zoning: R90
- Special conditions: Standard
Construction
Type & style
- Home type: SingleFamily
- Architectural style: Cape Cod
- Property subtype: Single Family Residence
Materials
- Brick, Vinyl Siding
- Foundation: Block
- Roof: Shingle
Condition
- New construction: No
- Year built: 1924
Utilities & green energy
- Electric: 200+ Amp Service
- Sewer: Public Sewer
- Water: Public
- Utilities for property: Natural Gas Available, Electricity Available, Cable Available, Phone Available, Sewer Available, Water Available
Community & HOA
Community
- Subdivision: Realty Park
HOA
- Has HOA: No
Location
- Region: Gaithersburg
- Municipality: City of Gaithersburg
Financial & listing details
- Price per square foot: $280/sqft
- Tax assessed value: $429,800
- Annual tax amount: $5,606
- Date on market: 4/27/2026
- Listing agreement: Exclusive Right To Sell
- Listing terms: Cash,Conventional
- Inclusions: Washer, Dryer, Refrigerator, Stove, Window A / C Units (5)
- Exclusions: Personal Items
- Ownership: Fee Simple
Estimated market value
Not available
Estimated sales range
Not available
Not available
Price history
| Date | Event | Price |
|---|---|---|
| 4/27/2026 | Listed for sale | $610,000+281.3%$280/sqft |
Source:  Bright MLS #MDMC2229500 Report a problem Bright MLS #MDMC2229500 Report a problem | ||
| 7/7/1994 | Sold | $160,000$74/sqft |
Source: Agent Provided Report a problem | ||
Public tax history
| Year | Property taxes | Tax assessment |
|---|---|---|
| 2025 | $4,914 +2.9% | $398,300 +8.6% |
| 2024 | $4,774 +9.9% | $366,800 +9.4% |
| 2023 | $4,344 +5.6% | $335,300 +2.7% |
| 2022 | $4,113 +2.3% | $326,567 +2.7% |
| 2021 | $4,022 +3.1% | $317,833 +2.8% |
| 2020 | $3,900 +2.7% | $309,100 |
| 2019 | $3,797 -0.6% | $309,100 +3% |
| 2018 | $3,819 -1.4% | $300,033 +1.5% |
| 2017 | $3,873 -9.8% | $295,500 +1.3% |
| 2016 | $4,292 | $291,667 +1.3% |
| 2015 | $4,292 | $287,833 +1.3% |
| 2014 | $4,292 | $284,000 |
| 2013 | -- | $284,000 |
| 2012 | -- | $284,000 -26.1% |
| 2011 | -- | $384,360 |
| 2010 | -- | $384,360 |
| 2009 | -- | $384,360 -18.4% |
| 2008 | -- | $471,010 +19.3% |
| 2007 | -- | $394,910 +23.9% |
| 2006 | -- | $318,810 +31.4% |
| 2005 | -- | $242,710 +7.9% |
| 2004 | -- | $224,890 |
| 2003 | -- | $224,890 +18.8% |
| 2002 | -- | $189,250 |
| 2001 | -- | $189,250 |
Find assessor info on the county website
Monthly payment
Est. payment
Payment breakdown
Explore the cost of this home by adjusting the details. Changes won't be saved.Climate risks
Neighborhood: 20877
Nearby schools
Schools provided by the listing agent
- District: Montgomery County Public Schools
Source: Bright MLS. This data may not be complete. We recommend contacting the local school district to confirm school assignments for this home.
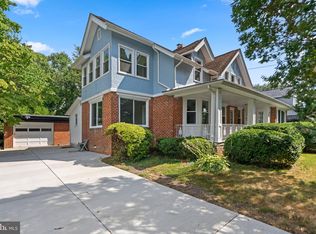

Similar homes
- $479,9995 bd2 ba1.5k sqft13 Cedar Ave, Gaithersburg, MD 20877For Sale
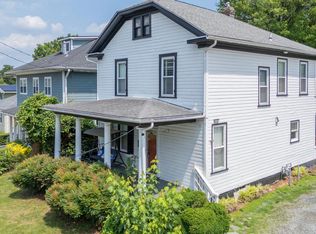
 MLS ID #MDMC2239900, Russell Chandler, Redfin Corp. Bright MLS
 - $615,0004 bd2 ba1.7k sqft20925 Clarksburg Rd, Boyds, MD 20841For Sale
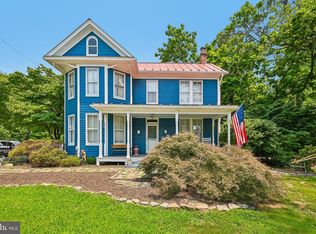 MLS ID #MDMC2246740, Bob Chew, Samson Properties. Bright MLS
 - $715,0005 bd4 ba2.5k sqft16601 Briardale Rd, Rockville, MD 20855For Sale
 MLS ID #MDMC2240986, Milissa Alonso, Coldwell Banker Realty. Bright MLS
 - $749,0004 bd3 ba2.1k sqft16 Maple Ave, Washington Grove, MD 20880For Sale
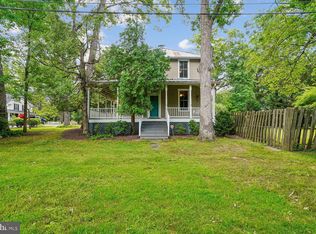 MLS ID #MDMC2238650, Beth Towles, Compass. Bright MLS
 - $669,0003 bd4 ba2.2k sqft14010 Flint Rock Rd, Rockville, MD 20853For SaleMLS ID #MDMC2232832, Nina Davis, Weichert, REALTORS. Bright MLS
- $615,0003 bd3 ba1.7k sqft1004 Dennis Ave, Silver Spring, MD 20901For SaleMLS ID #MDMC2254306, Addie Thiry, Weichert, REALTORS. Bright MLS
- $570,0004 bd2 ba1.4k sqft3 High St, Brookeville, MD 20833For SaleMLS ID #MDMC2247810, James Harrison, Exurbhomes, LLC. Bright MLS
- $405,0005 bd2 ba2k sqftNewport Est Sec 3 Codm, Gaithersburg, MD 20877For SaleMLS ID #MDMC2230658, Janet Lugo, Real Broker, LLC. Bright MLS
- $569,9004 bd2 ba1.5k sqft818 E Jefferson St, Rockville, MD 20852For SaleMLS ID #MDMC2250000, Rigoberto Ramirez, Samson Properties. Bright MLS
- $674,9994 bd2 ba1.2k sqft111 Aberdeen Rd, Rockville, MD 20850For SaleMLS ID #MDMC2233394, Marty Resnick, REMAX Platinum Realty. Bright MLS
- $670,0004 bd3 ba1.5k sqft18610 Jerusalem Church Rd, Poolesville, MD 20837For SaleMLS ID #MDMC2250428, Stefanie Ventura-Benitez, HomeSmart. Bright MLS
- $685,0005 bd3 ba2.9k sqft12201 Greenridge Dr, Boyds, MD 20841For SaleMLS ID #MDMC2242018, Jack Wang, RLAH @properties. Bright MLS
- $604,0005 bd3 ba2.2k sqft12622 Eastbourne Dr, Silver Spring, MD 20904For SaleMLS ID #MDMC2238246, Bob Mikelskas, Rosario Realty. Bright MLS
- $645,0004 bd3 ba2.3k sqft2407 Hayden Dr, Silver Spring, MD 20902For SaleMLS ID #MDMC2253090, Nancy Pulley, Long & Foster Real Estate, Inc.. Bright MLS
- $715,0003 bd2 ba2k sqft22520 Peach Tree Rd, Boyds, MD 20841For SaleMLS ID #MDMC2238602, Karen O'Shaughnessy, Long & Foster Real Estate, Inc.. Bright MLS
- $650,0004 bd2 ba2.4k sqft4909 Aspen Hill Rd, Rockville, MD 20853For SaleMLS ID #MDMC2249116, Carlos Contreras, Caprika Realty. Bright MLS
- $541,0003 bd3 ba3.2k sqft26906 Clarksburg Rd, Damascus, MD 20872For SaleMLS ID #MDMC2235874, Mikey Stotz, Homestar Realty, Inc.. Bright MLS
- $549,9905 bd3 ba1.8k sqft26920 Clarksburg Rd, Damascus, MD 20872For SaleMLS ID #MDMC2239182, Joe Leon, Long & Foster Real Estate, Inc.. Bright MLS
