Welcome to this meticulously maintained 1948 brick Colonial in the desirable Argyle Club Estates neighborhood. This charming corner-lot home offers 3 bedrooms, 1 full and 1 half bath, approximately 1,330 square feet of living space, and a partially finished lower level. Beautiful hardwood floors and abundant natural light add warmth and character throughout. The spacious living room provides plenty of room for everyday living and entertaining. The remodeled kitchen, updated in 2022, features 42-inch cabinetry, Quartz countertops, stainless-steel appliances, and a convenient breakfast bar. High-hat lighting was also added in the kitchen and dining room as part of the remodel. An electric range is currently installed, with gas available if desired. The adjoining dining area provides a comfortable space to enjoy meals with family and friends. The upper level features a spacious primary bedroom and two additional bedrooms. One of the bedrooms is currently being used as a walk-in closet but can be converted back to a bedroom. The full bath has been refreshed with new tile and vanity, while the original tub has been beautifully reglazed. Attic for storage and new pull down stairs The partially finished lower level offers built-ins and a convenient half bath, providing flexible space for a den, playroom, office, fitness area, or hobby space. The unfinished portion of the basement includes a washer and dryer installed in 2024, plenty of storage space, and additional under-stair storage. Attic access is available with new fold-out attic steps, installed in 2021 providing convenient additional storage space. Step outside and enjoy the screened wraparound porch overlooking the fenced yard. The backyard features a brick-paved sitting area and fire pit, creating a wonderful space for relaxing or entertaining. A beautiful modern wood fence installed 2022 along the front adds privacy and curb appeal. Large wood storage shed, added in 2025, provides additional outdoor storage. An adjoining brick-paved Driveway completed in 2023, is located along the side of the home and continues with a walkway leading to the backyard. A Tesla EV charging station was added in 2022 for added convenience. Situated on a 0.15-acre corner lot in tranquil Argyle Estates, this home offers both privacy and convenience. Enjoy easy access to bus service, Metro stations less than a mile away, major commuter routes, and nearby amenities. Sligo Creek Park and surrounding recreation are also close by, with convenient access to DC and Virginia. Additional updates include: 2020 roof, 2024 water heater, and 2024 heat pump and central air conditioning system, remediation system 2021 This is a wonderful opportunity to own a well-maintained home that blends classic 1948 character with thoughtful modern updates. **Professional pictures coming soon!
For sale
$600,000
10001 Sidney Rd, Silver Spring, MD 20901
3beds
1,330sqft
Single Family Residence
Built in 1948
6,705 Square Feet Lot
$-- Zestimate®
$451/sqft
$-- HOA
What's special
Convenient breakfast barCharming corner-lot homeBeautiful hardwood floorsAbundant natural lightQuartz countertopsAdjoining dining areaStainless-steel appliances
- 22 hours
- 119
- 20
Zillow last checked:
Listing updated:
Listed by:
Carolann Bergersen 443-996-7428,
Coldwell Banker Realty 4107407100
Source: Bright MLS,MLS#: MDMC2263950
Facts & features
Interior
Bedrooms & bathrooms
- Bedrooms: 3
- Bathrooms: 2
- Full bathrooms: 1
- 1/2 bathrooms: 1
Rooms
- Room types: Living Room, Dining Room, Primary Bedroom, Bedroom 2, Kitchen, Family Room, Bedroom 1, Utility Room, Attic
Primary bedroom
- Features: Ceiling Fan(s), Flooring - HardWood
- Level: Upper
Bedroom 1
- Features: Flooring - HardWood, Ceiling Fan(s)
- Level: Upper
Bedroom 2
- Features: Ceiling Fan(s), Flooring - HardWood, Walk-In Closet(s)
- Level: Upper
Other
- Features: Attic - Pull-Down Stairs
- Level: Upper
Dining room
- Features: Recessed Lighting, Dining Area
- Level: Main
Family room
- Features: Basement - Partially Finished, Built-in Features, Flooring - Luxury Vinyl Plank, Recessed Lighting
- Level: Lower
Kitchen
- Features: Breakfast Bar, Countertop(s) - Quartz, Flooring - Ceramic Tile, Recessed Lighting, Kitchen - Electric Cooking, Dining Area
- Level: Main
Living room
- Features: Flooring - HardWood
- Level: Main
Utility room
- Features: Flooring - Concrete
- Level: Lower
Heating
- Forced Air, Natural Gas
Cooling
- Central Air, Heat Pump, Electric
Appliances
- Included: Microwave, Dishwasher, Disposal, Dryer, Oven/Range - Electric, Refrigerator, Washer, Water Heater, Gas Water Heater
- Laundry: In Basement, Has Laundry, Hookup, Dryer In Unit, Washer In Unit
Features
- Attic, Ceiling Fan(s), Combination Kitchen/Dining, Eat-in Kitchen, Primary Bath(s), Recessed Lighting, Walk-In Closet(s), Dining Area, Built-in Features, Upgraded Countertops, Plaster Walls
- Flooring: Ceramic Tile, Hardwood, Concrete, Wood
- Basement: Connecting Stairway,Partially Finished,Windows,Sump Pump,Interior Entry,Improved
- Has fireplace: No
Interior area
- Total structure area: 1,620
- Total interior livable area: 1,330 sqft
- Finished area above ground: 1,080
- Finished area below ground: 250
Property
Parking
- Total spaces: 2
- Parking features: Driveway, Private, On Street
- Uncovered spaces: 2
Accessibility
- Accessibility features: None
Features
- Levels: Three
- Stories: 3
- Patio & porch: Patio, Porch, Roof, Screened, Wrap Around
- Exterior features: Extensive Hardscape, Sidewalks
- Pool features: None
- Fencing: Board,Full,Wood,Chain Link
Lot
- Size: 6,705 Square Feet
- Features: Corner Lot, Front Yard, Landscaped, Rear Yard, SideYard(s), Corner Lot/Unit
Details
- Additional structures: Above Grade, Below Grade, Outbuilding
- Parcel number: 161301095155
- Zoning: R60
- Special conditions: Standard
- Other equipment: Some
Construction
Type & style
- Home type: SingleFamily
- Architectural style: Colonial
- Property subtype: Single Family Residence
Materials
- Brick
- Foundation: Active Radon Mitigation, Slab, Block
- Roof: Architectural Shingle
Condition
- Very Good
- New construction: No
- Year built: 1948
Utilities & green energy
- Sewer: Public Sewer
- Water: Public
- Utilities for property: Natural Gas Available, Electricity Available
Community & HOA
Community
- Security: Carbon Monoxide Detector(s), Main Entrance Lock, Smoke Detector(s)
- Subdivision: Argyle Club Estates
HOA
- Has HOA: No
Location
- Region: Silver Spring
Financial & listing details
- Price per square foot: $451/sqft
- Tax assessed value: $494,767
- Annual tax amount: $6,444
- Date on market: 11/19/2026
- Listing agreement: Exclusive Right To Sell
- Listing terms: Cash,Conventional,FHA,VA Loan
- Inclusions: Dehumidifier
- Ownership: Fee Simple
Estimated market value
Not available
Estimated sales range
Not available
Not available
Price history
| Date | Event | Price |
|---|---|---|
| 11/19/2026 | Listed for sale | $600,000+22.4%$451/sqft |
Source:  Bright MLS #MDMC2263950 Report a problem | ||
| 7/16/2021 | Sold | $490,000+3.2%$368/sqft |
Source: Public Record Report a problem | ||
| 6/1/2021 | Pending sale | $475,000$357/sqft |
Source:  Long & Foster Broker Feed #MDMC759502 Report a problem | ||
| 5/27/2021 | Listed for sale | $475,000$357/sqft |
Source: Long & Foster Broker Feed #MDMC759502 Report a problem | ||
Public tax history
| Year | Property taxes | Tax assessment |
|---|---|---|
| 2026 | $6,444 +21.5% | $494,767 +8% |
| 2025 | $5,304 +6.5% | $458,300 +6% |
| 2024 | $4,979 +6.2% | $432,533 +6.3% |
| 2023 | $4,687 +11.5% | $406,767 +6.8% |
| 2022 | $4,204 +5.2% | $381,000 +5.1% |
| 2021 | $3,997 +5.3% | $362,500 +5.4% |
| 2020 | $3,795 +7.3% | $344,000 +5.7% |
| 2019 | $3,537 -0.2% | $325,500 +1.5% |
| 2018 | $3,544 -2% | $320,800 +1.5% |
| 2017 | $3,616 -5.7% | $316,100 +1.5% |
| 2016 | $3,836 | $311,400 |
| 2015 | $3,836 | $311,400 |
| 2014 | $3,836 | $311,400 -1.7% |
| 2013 | -- | $316,800 |
| 2012 | -- | $316,800 |
| 2011 | -- | $316,800 -15.1% |
| 2010 | -- | $373,290 +2.6% |
| 2009 | -- | $363,902 +2.6% |
| 2008 | -- | $354,516 +2.7% |
| 2007 | -- | $345,130 +21% |
| 2006 | -- | $285,256 +26.6% |
| 2005 | -- | $225,383 +36.2% |
| 2004 | -- | $165,510 |
| 2003 | -- | $165,510 +13.9% |
| 2002 | -- | $145,350 +7.5% |
| 2001 | -- | $135,270 |
Find assessor info on the county website
Monthly payment
Est. payment
Payment breakdown
Explore the cost of this home by adjusting the details. Changes won't be saved.Climate risks
Neighborhood: Argyle Club Estates
Nearby schools
Schools provided by the listing agent
- District: Montgomery County Public Schools
Source: Bright MLS. This data may not be complete. We recommend contacting the local school district to confirm school assignments for this home.
- $519,000-- bd1 ba1.5k sqft10003 Sidney Rd, Silver Spring, MD 20901Off Market
- $547,800-- bd2 ba1.3k sqft10000 Raynor Rd, Silver Spring, MD 20901Off Market
- $558,800-- bd2 ba1.7k sqft10005 Sidney Rd, Silver Spring, MD 20901Off Market
- $679,5004 bd2 ba1.2k sqft10002 Raynor Rd, Silver Spring, MD 20901Off Market
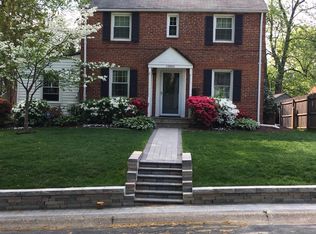
Similar homes
- $575,0003 bd2 ba1.3k sqft710 Dryden St, Silver Spring, MD 20901For Sale
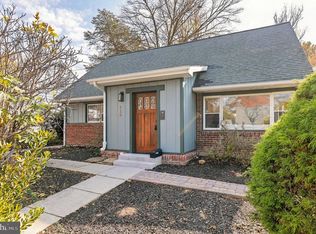
 MLS ID #MDMC2262910, Delilah Dane, Redfin Corp. Bright MLS
- $545,0003 bd2 ba1.6k sqft9906 Sidney Rd, Silver Spring, MD 20901For Sale
 MLS ID #MDMC2263040, Charlie Martino, Weichert, REALTORS. Bright MLS
- $555,0003 bd2 ba1.5k sqft10128 Dallas Ave, Silver Spring, MD 20901For Sale
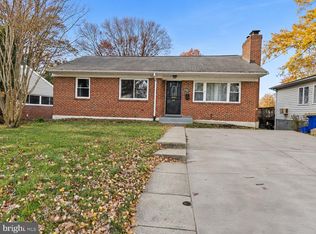 MLS ID #MDMC2263244, Chizea Nwosa, Bennett Realty Solutions. Bright MLS
- $599,9004 bd2 ba1.7k sqft10602 Edgewood Ave, Silver Spring, MD 20901For Sale
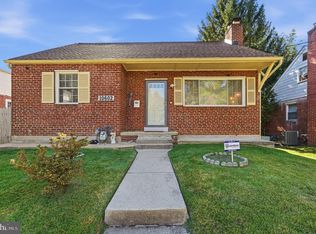 MLS ID #MDMC2260962, Lynn Harper, EXP Realty, LLC. Bright MLS
- $549,9004 bd2 ba1.3k sqft12324 Centerhill St, Silver Spring, MD 20902For SaleMLS ID #MDMC2264314, Leif Eric Colon, Smart Realty, LLC. Bright MLS
- $625,0003 bd2 ba1.7k sqft240 Whitmoor Ter, Silver Spring, MD 20901For SaleMLS ID #MDMC2250466, Hedy Klotz, RLAH @properties. Bright MLS
- $589,9003 bd3 ba1.4k sqft2122 Linden Ln, Silver Spring, MD 20910For SaleMLS ID #MDMC2263632, Karen Maraia, Coldwell Banker Realty. Bright MLS
- $545,7025 bd2 ba1.6k sqft702 Dryden St, Silver Spring, MD 20901For SaleMLS ID #MDMC2246888, Harrison Beacher, Keller Williams Capital Properties. Bright MLS
- $650,0003 bd3 ba1.5k sqft10314 Inwood Ave, Silver Spring, MD 20902For SaleMLS ID #MDMC2260082, John Kirk, Real Broker, LLC. Bright MLS
- $599,0004 bd2 ba1.4k sqft10804 Jewett St, Silver Spring, MD 20902For SaleMLS ID #MDMC2258234, Jillian Jarrett-Guillaume, Samson Properties. Bright MLS
- $600,0003 bd2 ba1.5k sqft2503 Harmon Rd, Silver Spring, MD 20902For SaleMLS ID #MDMC2252084, Megan Meekin, Compass. Bright MLS
- $499,9993 bd3 ba1.7k sqft707 S Belgrade Rd, Silver Spring, MD 20902For SaleMLS ID #MDMC2264610, Reggie Frost, RE/MAX Professionals. Bright MLS
- $649,0004 bd2 ba1.8k sqft8217 Roanoke Ave, Takoma Park, MD 20912For SaleMLS ID #MDMC2263514, Janice Valois, Compass. Bright MLS
- $600,0004 bd3 ba1.4k sqft9205 Glenville Rd, Silver Spring, MD 20901For SaleMLS ID #MDMC2252942, Shalini Gidwani, Northrop Realty. Bright MLS
- $659,9004 bd2 ba1.1k sqft10511 Lorain Ave, Silver Spring, MD 20901For SaleMLS ID #MDMC2242948, Wendy Parde, The Exchange Real Estate Company LLC. Bright MLS
- $599,0004 bd4 ba1.9k sqft910 Kenbrook Ct, Silver Spring, MD 20902For SaleMLS ID #MDMC2259272, Tamar Hammer, NextHome Envision. Bright MLS
- $639,0003 bd2 ba1.9k sqft1623 Belvedere Blvd, Silver Spring, MD 20902For SaleMLS ID #MDMC2255882, Jane McGuire, Long & Foster Real Estate, Inc.. Bright MLS
- $665,0004 bd3 ba1.3k sqft303 Leighton Ave, Silver Spring, MD 20901For SaleMLS ID #MDMC2257230, Jose Rivera-Deleon, EXIT Realty Center. Bright MLS
- $639,9994 bd3 ba1.9k sqft130 Whitmoor Ter, Silver Spring, MD 20901For SaleMLS ID #MDMC2261532, Yasseen Elagazy, Compass. Bright MLS
- $599,0003 bd3 ba1.6k sqft914 Kenbrook Ct, Silver Spring, MD 20902For SaleMLS ID #MDMC2234838, Jin Kim, Samson Properties. Bright MLS
