This is a fantastic opportunity to move into a highly sought-after neighborhood. The home has been well maintained by its longtime owners. The rambler-style layout features three bedrooms and two full bathrooms on the main level, allowing for great natural light throughout. It has been freshly painted, and the hardwood floors have been refinished. The living room includes a wood-burning fireplace. Adjacent to the kitchen, there is a family room addition with a cathedral ceiling and a wrap-around deck that overlooks the spacious yard. The lower level is ready to be customized by the new owner, with an outside entrance leading to the rear yard. In addition you will find a half bath and a bonus room. The basement is equipped with a professionally installed waterproofing system. The location of this home is unbeatable, with Forest Glen Metro just 0.7 miles away, Woodlin Elementary School 0.5 miles away, and shops, parks, the beltway, and downtown Silver Spring all in close proximity.
For sale
$589,900
2122 Linden Ln, Silver Spring, MD 20910
3beds
1,434sqft
Single Family Residence
Built in 1957
8,520 Square Feet Lot
$-- Zestimate®
$411/sqft
$-- HOA
What's special
Freshly paintedHalf bathGreat natural light throughoutSpacious yardBonus roomRambler-style layout
- --
- on Zillow
- 55
- views
- 8
- saves
Zillow last checked:
Listing updated:
Listed by:
Karen Maraia 301-661-7203,
Coldwell Banker Realty 301-718-0010
Source: Bright MLS,MLS#: MDMC2263632
Facts & features
Interior
Bedrooms & bathrooms
- Bedrooms: 3
- Bathrooms: 3
- Full bathrooms: 2
- 1/2 bathrooms: 1
- Main level bathrooms: 2
- Main level bedrooms: 3
Basement
- Area: 1290
Heating
- Central, Forced Air, Natural Gas
Cooling
- Central Air, Electric
Appliances
- Included: Dishwasher, Disposal, Dryer, Exhaust Fan, Oven/Range - Gas, Range Hood, Refrigerator, Washer, Water Heater, Gas Water Heater
Features
- Attic, Bathroom - Walk-In Shower, Combination Dining/Living, Entry Level Bedroom, Family Room Off Kitchen, Floor Plan - Traditional
- Flooring: Hardwood, Wood
- Basement: Exterior Entry,Unfinished
- Number of fireplaces: 1
- Fireplace features: Wood Burning
Interior area
- Total structure area: 2,724
- Total interior livable area: 1,434 sqft
- Finished area above ground: 1,434
- Finished area below ground: 0
Property
Parking
- Total spaces: 2
- Parking features: Off Street, Driveway
- Uncovered spaces: 2
Accessibility
- Accessibility features: Other
Features
- Levels: Two
- Stories: 2
- Patio & porch: Deck
- Exterior features: Lighting, Street Lights
- Pool features: None
Lot
- Size: 8,520 Square Feet
- Features: Level
Details
- Additional structures: Above Grade, Below Grade
- Parcel number: 161301400303
- Zoning: R60
- Special conditions: Standard
Construction
Type & style
- Home type: SingleFamily
- Architectural style: Ranch/Rambler
- Property subtype: Single Family Residence
Materials
- Brick
- Foundation: Block
- Roof: Composition
Condition
- Good
- New construction: No
- Year built: 1957
Utilities & green energy
- Sewer: Public Sewer
- Water: Public
Community & HOA
Community
- Subdivision: None Available
HOA
- Has HOA: No
Location
- Region: Silver Spring
Financial & listing details
- Price per square foot: $411/sqft
- Tax assessed value: $519,800
- Annual tax amount: $6,838
- Date on market: 11/12/2026
- Listing agreement: Exclusive Right To Sell
- Listing terms: Cash,Conventional,FHA,VA Loan
- Ownership: Fee Simple
Estimated market value
Not available
Estimated sales range
Not available
Not available
Price history
| Date | Event | Price |
|---|---|---|
| 11/12/2026 | Listed for sale | $589,900+1182.4%$411/sqft |
Source:  Bright MLS #MDMC2263632 Report a problem | ||
| 8/22/1974 | Sold | $46,000$32/sqft |
Source: Agent Provided Report a problem | ||
Public tax history
| Year | Property taxes | Tax assessment |
|---|---|---|
| 2026 | $6,838 +16.8% | $519,800 +4.5% |
| 2025 | $5,852 +7% | $497,400 +4.7% |
| 2024 | $5,468 +4.3% | $475,000 +4.4% |
| 2023 | $5,243 +9.2% | $455,000 +4.6% |
| 2022 | $4,800 +4.9% | $435,000 +4.8% |
| 2021 | $4,575 +1.3% | $415,000 +1.3% |
| 2020 | $4,519 +2.8% | $409,600 +2.7% |
| 2019 | $4,398 -0.2% | $398,800 |
| 2018 | $4,406 -0.8% | $398,800 +2.4% |
| 2017 | $4,439 +14.9% | $389,267 +2.5% |
| 2016 | $3,863 | $379,733 +2.6% |
| 2015 | $3,863 | $370,200 |
| 2014 | $3,863 | $370,200 |
| 2013 | -- | $370,200 -3.6% |
| 2012 | -- | $383,900 |
| 2011 | -- | $383,900 |
| 2010 | -- | $383,900 -14.5% |
| 2009 | -- | $448,770 +12.8% |
| 2008 | -- | $397,716 +14.7% |
| 2007 | -- | $346,663 +17.3% |
| 2006 | -- | $295,610 +14.2% |
| 2005 | -- | $258,952 +16.5% |
| 2004 | -- | $222,296 +19.7% |
| 2003 | -- | $185,640 +2.3% |
| 2002 | -- | $181,456 |
| 2001 | -- | $181,456 |
Find assessor info on the county website
Monthly payment
Est. payment
Payment breakdown
Explore the cost of this home by adjusting the details. Changes won't be saved.Climate risks
Neighborhood: Linden
Nearby schools
Schools provided by the listing agent
- Elementary: Woodlin
- Middle: Sligo
- High: Albert Einstein
- District: Montgomery County Public Schools
Source: Bright MLS. This data may not be complete. We recommend contacting the local school district to confirm school assignments for this home.
Similar homes
- $600,0003 bd3 ba2.1k sqft9702 Dameron Dr, Silver Spring, MD 20910For Sale
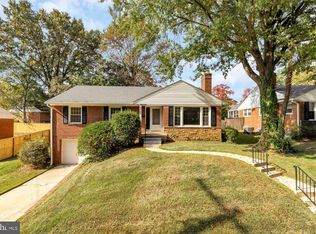
 MLS ID #MDMC2262104, Molly Branson, TTR Sotheby's International Realty. Bright MLS
- $598,7003 bd3 ba1.5k sqft2813 Beechbank Rd, Silver Spring, MD 20910For Sale
 MLS ID #MDMC2251064, Kate Christofides, CENTURY 21 New Millennium. Bright MLS
- $555,0003 bd2 ba1.5k sqft10128 Dallas Ave, Silver Spring, MD 20901For Sale
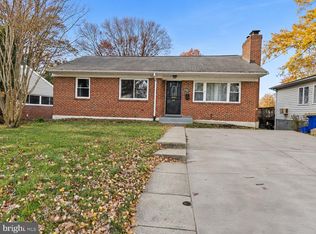 MLS ID #MDMC2263244, Chizea Nwosa, Bennett Realty Solutions. Bright MLS
- $690,0003 bd2 ba2k sqft2504 Seminary Rd, Silver Spring, MD 20910For Sale
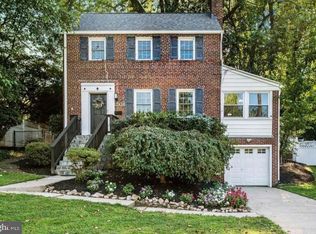 MLS ID #MDMC2256504, Bob Lucido, Keller Williams Lucido Agency. Bright MLS
- $615,0004 bd3 ba1.2k sqft10103 Meredith Ave, Silver Spring, MD 20910For SaleMLS ID #MDMC2212614, Verria Hairston, Open Door Brokerage, LLC. Bright MLS
- $575,0003 bd2 ba1.3k sqft710 Dryden St, Silver Spring, MD 20901For SaleMLS ID #MDMC2262910, Delilah Dane, Redfin Corp. Bright MLS
- $649,9005 bd3 ba1.8k sqft8808 Leonard Dr, Silver Spring, MD 20910For SaleMLS ID #MDMC2249476, Matt Rodgers, Taylor Properties. Bright MLS
- $690,0004 bd2 ba1.9k sqft1708 Brisbane St, Silver Spring, MD 20902For SaleMLS ID #MDMC2263870, Liz MacLaren, RE/MAX Results. Bright MLS
- $619,9003 bd1 ba1.7k sqft1613 N Springwood Dr, Silver Spring, MD 20910For SaleMLS ID #MDMC2229054, Mr. Tom S Hennerty, NetRealtyNow.com, LLC. Bright MLS
- $650,0003 bd3 ba1.5k sqft10314 Inwood Ave, Silver Spring, MD 20902For SaleMLS ID #MDMC2260082, John Kirk, Real Broker, LLC. Bright MLS
- $545,0003 bd2 ba1.6k sqft9906 Sidney Rd, Silver Spring, MD 20901For SaleMLS ID #MDMC2263040, Charlie Martino, Weichert, REALTORS. Bright MLS
- $561,5004 bd3 ba1.7k sqft2407 Hayden Dr, Silver Spring, MD 20902For SaleMLS ID #MDMC2260972, Nancy Pulley, Long & Foster Real Estate, Inc.. Bright MLS
- $829,0004 bd2 ba1.8k sqft8603 Mayfair Pl, Silver Spring, MD 20910For SaleMLS ID #MDMC2263280, Cari Jordan, RLAH @properties. Bright MLS
- $625,0003 bd2 ba1.5k sqft2503 Harmon Rd, Silver Spring, MD 20902For SaleMLS ID #MDMC2252084, Megan Meekin, Compass. Bright MLS
- $649,9003 bd3 ba1.8k sqft415 Schuyler Rd, Silver Spring, MD 20910For SaleMLS ID #MDMC2255912, John Young, RE/MAX Excellence Realty. Bright MLS
- $575,0003 bd4 ba1.8k sqft10200 Greenock Rd, Silver Spring, MD 20901For SaleMLS ID #MDMC2261742, Cathy Blassino, The KW Collective. Bright MLS
- $540,0003 bd2 ba1.5k sqft1615 Gridley Ln, Silver Spring, MD 20902For SaleMLS ID #MDMC2261292, Gary Ditto, Long & Foster Real Estate, Inc.. Bright MLS
- $599,0004 bd2 ba1.4k sqft10804 Jewett St, Silver Spring, MD 20902For SaleMLS ID #MDMC2258234, Jillian Jarrett-Guillaume, Samson Properties. Bright MLS
- $599,0003 bd3 ba2.1k sqft2133 Clark Pl, Silver Spring, MD 20910For SaleMLS ID #MDMC2230024, Richard Dompka, Long & Foster Real Estate, Inc.. Bright MLS
- $599,9004 bd2 ba1.7k sqft10602 Edgewood Ave, Silver Spring, MD 20901For SaleMLS ID #MDMC2260962, Lynn Harper, EXP Realty, LLC. Bright MLS
