Tucked away at the end of a quiet cul-de-sac in one of Silver Spring’s established neighborhoods, this beautifully maintained 5-bedroom, 3-full-bath single-family home offers the perfect combination of space, convenience, and modern updates. Step inside to discover a recently updated kitchen designed for everyday living and entertaining, complemented by refreshed hardwood floors throughout the upper level. With five spacious bedrooms and three full bathrooms, there’s plenty of room for family, guests, a home office, or multi-generational living. Situated on a large lot backing to a school, the backyard offers added privacy and open views while providing plenty of space for outdoor gatherings, gardening, or play. A double-width driveway provides ample parking, making hosting family and friends easy. Location is where this home truly shines. Enjoy an easy commute with the upcoming Purple Line Lyttonsville Station just a short walk away and the Silver Spring Metro only about one mile from your doorstep. You’ll also appreciate quick access to downtown Silver Spring, Bethesda, Washington, D.C., major commuter routes, shopping, dining, parks, and everyday conveniences. Highlights include: ● 5 spacious bedrooms and 3 full bathrooms ● Recently updated kitchen ● Refreshed hardwood floors throughout the upper level ● Large lot backing to a school ● Double-width driveway with abundant parking ● Quiet cul-de-sac location in a mature neighborhood ● Walking distance to the future Purple Line Lyttonsville Station ● Approximately one mile to the Silver Spring Metro ● Minutes to shopping, restaurants, entertainment, and Bethesda Whether you’re looking for room to grow, space to entertain, or a home in an unbeatable commuter-friendly location, 8808 Leonard Drive offers exceptional value and endless possibilities. Don’t miss your opportunity to make this wonderful Silver Spring home your own!
For sale
$689,900
8808 Leonard Dr, Silver Spring, MD 20910
5beds
1,889sqft
Single Family Residence
Built in 1960
6,213 Square Feet Lot
$-- Zestimate®
$365/sqft
$-- HOA
What's special
Recently updated kitchenFive spacious bedrooms
- 13 days
- 760
- 129
Likely to sell faster than
Zillow last checked:
Listing updated:
Listed by:
Matt Rodgers 202-683-0492,
Taylor Properties 301-970-2447
Source: Bright MLS,MLS#: MDMC2249476
Facts & features
Interior
Bedrooms & bathrooms
- Bedrooms: 5
- Bathrooms: 3
- Full bathrooms: 3
- Main level bathrooms: 3
- Main level bedrooms: 5
Basement
- Area: 0
Heating
- Central, Forced Air, Natural Gas
Cooling
- Central Air, Electric
Appliances
- Included: Built-In Range, Cooktop, Disposal, Dishwasher, Dryer, ENERGY STAR Qualified Refrigerator, Self Cleaning Oven, Range Hood, Refrigerator, Stainless Steel Appliance(s), Washer, Washer/Dryer Stacked, Gas Water Heater
- Laundry: In Basement, Dryer In Unit
Features
- Attic, Soaking Tub, Bathroom - Stall Shower, Bathroom - Walk-In Shower, Breakfast Area, Combination Kitchen/Dining, Combination Dining/Living, Combination Kitchen/Living, Crown Molding, Dining Area, Open Floorplan, Kitchen Island, Recessed Lighting, Upgraded Countertops
- Flooring: Hardwood, Tile/Brick, Wood
- Doors: Insulated, Six Panel
- Windows: Bay/Bow, Double Hung, Double Pane Windows, Energy Efficient, ENERGY STAR Qualified Windows
- Basement: Partial,Connecting Stairway
- Has fireplace: No
Interior area
- Total structure area: 1,889
- Total interior livable area: 1,889 sqft
- Finished area above ground: 1,889
- Finished area below ground: 0
Property
Parking
- Total spaces: 12
- Parking features: Driveway, Private, Off Site, Off Street
- Uncovered spaces: 4
Accessibility
- Accessibility features: 2+ Access Exits, Accessible Doors
Features
- Levels: Two
- Stories: 2
- Patio & porch: Patio, Porch
- Exterior features: Chimney Cap(s), Play Area, Stone Retaining Walls
- Pool features: None
Lot
- Size: 6,213 Square Feet
- Features: No Thru Street, Rear Yard, Secluded
Details
- Additional structures: Above Grade, Below Grade
- Parcel number: 161301410335
- Zoning: R60
- Special conditions: Standard
Construction
Type & style
- Home type: SingleFamily
- Architectural style: Traditional,Other,Mid-Century Modern
- Property subtype: Single Family Residence
Materials
- Brick, Stick Built
- Foundation: Slab, Permanent, Concrete Perimeter
Condition
- Excellent
- New construction: No
- Year built: 1960
Utilities & green energy
- Electric: 120/240V
- Sewer: Public Sewer
- Water: Public
- Utilities for property: Natural Gas Available, Phone Available, Sewer Available, Cable Connected, Water Available
Community & HOA
Community
- Security: Fire Escape
- Subdivision: Rosemary Hills
HOA
- Has HOA: No
Location
- Region: Silver Spring
Financial & listing details
- Price per square foot: $365/sqft
- Tax assessed value: $538,867
- Annual tax amount: $6,448
- Date on market: 9/22/2026
- Listing agreement: Exclusive Right To Sell
- Listing terms: Cash,Conventional,VA Loan,FHVA
- Inclusions: Kitchen Appliances, Washing Machine / Dryer
- Ownership: Fee Simple
Estimated market value
Not available
Estimated sales range
Not available
Not available
Price history
| Date | Event | Price |
|---|---|---|
| 9/22/2026 | Listed for sale | $689,900+124%$365/sqft |
Source:  Bright MLS #MDMC2249476 Report a problem Bright MLS #MDMC2249476 Report a problem | ||
| 4/17/2008 | Sold | $308,000$163/sqft |
Source: Public Record Report a problem | ||
Public tax history
| Year | Property taxes | Tax assessment |
|---|---|---|
| 2026 | $7,058 +9.5% | $538,867 +10.2% |
| 2025 | $6,448 +27.5% | $489,033 +11.3% |
| 2024 | $5,056 +2.4% | $439,200 +2.4% |
| 2023 | $4,940 +7% | $428,733 +2.5% |
| 2022 | $4,616 +2.7% | $418,267 +2.6% |
| 2021 | $4,496 -0.1% | $407,800 |
| 2020 | $4,499 -4% | $407,800 -4.1% |
| 2019 | $4,689 -0.2% | $425,200 |
| 2018 | $4,697 -3% | $425,200 |
| 2017 | $4,843 -3.9% | $425,200 |
| 2016 | $5,040 | $425,200 -0.7% |
| 2015 | $5,040 | $428,100 |
| 2014 | $5,040 | $428,100 |
| 2013 | -- | $428,100 -0.3% |
| 2012 | -- | $429,200 |
| 2011 | -- | $429,200 |
| 2010 | -- | $429,200 -10.1% |
| 2009 | -- | $477,300 +15.9% |
| 2008 | -- | $411,696 +19% |
| 2007 | -- | $346,093 +23.4% |
| 2006 | -- | $280,490 +17.8% |
| 2005 | -- | $238,102 +21.7% |
| 2004 | -- | $195,716 +27.6% |
| 2003 | -- | $153,330 +3.3% |
| 2002 | -- | $148,476 |
| 2001 | -- | $148,476 |
Find assessor info on the county website
Monthly payment
Est. payment
Payment breakdown
Explore the cost of this home by adjusting the details. Changes won't be saved.Climate risks
Neighborhood: Rosemary Hills
Nearby schools
Schools provided by the listing agent
- Elementary: Chevy Chase
- Middle: Silver Creek
- High: Bethesda-chevy Chase
- District: Montgomery County Public Schools
Source: Bright MLS. This data may not be complete. We recommend contacting the local school district to confirm school assignments for this home.
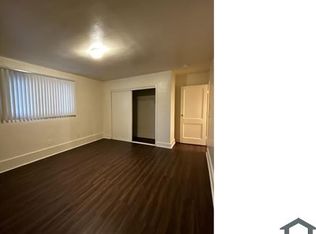
- $515,300-- bd1 ba1.1k sqft8809 Leonard Dr, Silver Spring, MD 20910Off Market
- $991,9004 bd4 ba3.4k sqft8811 Leonard Dr, Silver Spring, MD 20910Off Market
- $515,400-- bd1 ba1.1k sqft8807 Leonard Dr, Silver Spring, MD 20910Off Market
- $220,8001 bd1 ba905 sqft1945 Rosemary Hills Dr #R1, Silver Spring, MD 20910Off Market
Similar homes
- $749,0004 bd3 ba2.1k sqft2200 Ellis St, Silver Spring, MD 20910For Sale
 MLS ID #MDMC2258032, Lindsay Lucas, Compass. Bright MLS
 - $775,0003 bd3 ba1.8k sqft1707 Noyes Ln, Silver Spring, MD 20910For Sale
 MLS ID #MDMC2258122, Elley Kott, Long & Foster Real Estate, Inc.. Bright MLS
 - $699,9003 bd2 ba1.3k sqft1607 Ballard St, Silver Spring, MD 20910For Sale
 MLS ID #MDMC2257316, David Getson, Compass. Bright MLS
 - $779,0003 bd3 ba2.1k sqft9403 Columbia Blvd, Silver Spring, MD 20910For Sale
 MLS ID #MDMC2257808, Marilyn Emery, RLAH @properties. Bright MLS
 - $739,0004 bd4 ba2.2k sqft4 Burket Ct, Silver Spring, MD 20910For SaleMLS ID #MDMC2250154, Donnell Kearney, Compass. Bright MLS
- $700,0003 bd2 ba2k sqft2504 Seminary Rd, Silver Spring, MD 20910For SaleMLS ID #MDMC2256504, Bob Lucido, Keller Williams Lucido Agency. Bright MLS
- $699,0004 bd2 ba2k sqft156 Fleetwood Ter, Silver Spring, MD 20910For SaleMLS ID #MDMC2250474, Debbie Gerald, Compass. Bright MLS
- $749,9003 bd3 ba2.5k sqft1600 Flora Ln, Silver Spring, MD 20910For SaleMLS ID #MDMC2256336, Charles Gilroy, Redfin Corp. Bright MLS
- $675,0004 bd3 ba2.2k sqft827 Philadelphia Ave, Silver Spring, MD 20910For SaleMLS ID #MDMC2253674, Bethe Alemayehu, Keller Williams Realty. Bright MLS
- $649,9003 bd3 ba1.8k sqft415 Schuyler Rd, Silver Spring, MD 20910For SaleMLS ID #MDMC2255912, John Young, RE/MAX Excellence Realty. Bright MLS
- $659,9003 bd1 ba1.7k sqft1613 N Springwood Dr, Silver Spring, MD 20910For SaleMLS ID #MDMC2229054, Mr. Tom S Hennerty, NetRealtyNow.com, LLC. Bright MLS
- $899,9004 bd3 ba2.1k sqft2305 Peggy Ln, Silver Spring, MD 20910For SaleMLS ID #MDMC2254564, Casey Aboulafia, Compass. Bright MLS
- $624,7003 bd3 ba1.5k sqft2813 Beechbank Rd, Silver Spring, MD 20910For SaleMLS ID #MDMC2251064, Kate Christofides, CENTURY 21 New Millennium. Bright MLS
- $649,9003 bd2 ba1.6k sqft9406 Hale Pl, Silver Spring, MD 20910For SaleMLS ID #MDMC2250418, Charles Gilroy, Redfin Corp. Bright MLS
- $649,9003 bd4 ba2k sqft10419 Grandin Rd, Silver Spring, MD 20902For SaleMLS ID #MDMC2258456, Christine Song, Samson Properties. Bright MLS
- $650,0003 bd2 ba1.8k sqft505 Thayer Ave, Silver Spring, MD 20910For SaleMLS ID #MDMC2247212, Debbie Gerald, Compass. Bright MLS
- $699,0004 bd2 ba2.3k sqft9210 Worth Ave, Silver Spring, MD 20901For SaleMLS ID #MDMC2241680, Rhonda Mortensen, Compass. Bright MLS
- $719,0003 bd2 ba1.7k sqft143 Ritchie Ave, Silver Spring, MD 20910For SaleMLS ID #MDMC2252730, Dan Metcalf, Perennial Real Estate. Bright MLS
- $699,0004 bd3 ba1.3k sqft303 Leighton Ave, Silver Spring, MD 20901For SaleMLS ID #MDMC2257230, Jose Rivera-Deleon, EXIT Realty Center. Bright MLS
