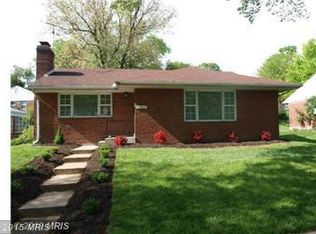
Charming Brick Ranch in Beautiful Woodside Forest with Attached Two-Car Garage Near Metro! Welcome to 1600 Flora Lane, a charming brick ranch-style home nestled in the beautiful Woodside Forest neighborhood of Silver Spring, MD. This inviting home offers three bedrooms, two full and one half bathrooms, and a large attached two-car garage. Step inside to find wood floors throughout the main level, creating a warm and welcoming atmosphere. The updated kitchen features granite countertops, stainless steel appliances, and recessed lighting, making meal preparation and entertaining a pleasure. The spacious layout offers comfortable one-level living with room to relax and enjoy everyday life. An architectural shingle roof installed in 2022 provides a valuable recent update. The rear enclosed porch offers a versatile space for relaxing, enjoying your morning coffee, or entertaining guests throughout the seasons. Outside, the fenced-in backyard provides privacy and space for outdoor activities, gardening, or gatherings. The large attached two-car garage offers convenient parking and additional storage. Ideally located in the sought-after Woodside Forest community, this home provides convenient access to Metro stations, major commuter routes, shopping, dining, and entertainment, while being close to the many amenities Silver Spring has to offer. Don't miss the opportunity to make this well-maintained brick ranch your new home! Mortgage savings may be available for buyers of this listing.
For sale
$749,900
1600 Flora Ln, Silver Spring, MD 20910
3beds
2,527sqft
Single Family Residence
Built in 1955
7,914 Square Feet Lot
$736,900 Zestimate®
$297/sqft
$-- HOA
What's special
Comfortable one-level livingLarge attached two-car garageRecessed lightingStainless steel appliancesSpacious layoutRear enclosed porchGranite countertops
- 8 days
- 488
- 52
Likely to sell faster than
Zillow last checked:
Listing updated:
Listed by:
Charles Gilroy 301-830-1774,
Redfin Corp 3016586186
Source: Bright MLS,MLS#: MDMC2256336
Facts & features
Interior
Bedrooms & bathrooms
- Bedrooms: 3
- Bathrooms: 3
- Full bathrooms: 2
- 1/2 bathrooms: 1
- Main level bathrooms: 2
- Main level bedrooms: 3
Basement
- Area: 1615
Heating
- Programmable Thermostat, Natural Gas
Cooling
- Central Air, Electric
Appliances
- Included: Stainless Steel Appliance(s), Microwave, Oven/Range - Gas, Refrigerator, Ice Maker, Dishwasher, Gas Water Heater
Features
- Upgraded Countertops, Built-in Features, Dining Area, Recessed Lighting, Ceiling Fan(s), Walk-In Closet(s)
- Flooring: Wood
- Basement: Finished
- Number of fireplaces: 1
- Fireplace features: Gas/Propane
Interior area
- Total structure area: 3,230
- Total interior livable area: 2,527 sqft
- Finished area above ground: 1,615
- Finished area below ground: 912
Property
Parking
- Total spaces: 2
- Parking features: Garage Faces Side, Driveway, Attached
- Attached garage spaces: 2
- Has uncovered spaces: Yes
Accessibility
- Accessibility features: None
Features
- Levels: Two
- Stories: 2
- Pool features: None
Lot
- Size: 7,914 Square Feet
Details
- Additional structures: Above Grade, Below Grade
- Parcel number: 161301337074
- Zoning: R60
- Special conditions: Standard
Construction
Type & style
- Home type: SingleFamily
- Architectural style: Ranch/Rambler
- Property subtype: Single Family Residence
Materials
- Brick
- Foundation: Other
Condition
- New construction: No
- Year built: 1955
Utilities & green energy
- Sewer: Public Sewer
- Water: Public
Community & HOA
Community
- Subdivision: Woodside Forest
HOA
- Has HOA: No
Location
- Region: Silver Spring
Financial & listing details
- Price per square foot: $297/sqft
- Tax assessed value: $623,467
- Annual tax amount: $8,033
- Date on market: 9/25/2026
- Listing agreement: Exclusive Right To Sell
- Ownership: Fee Simple
Estimated market value
$736,900
$700,000 - $774,000
$3,399/mo
Price history
| Date | Event | Price |
|---|---|---|
| 9/25/2026 | Listed for sale | $749,900+11.1%$297/sqft |
Source:  Bright MLS #MDMC2256336 Report a problem Bright MLS #MDMC2256336 Report a problem | ||
| 2/10/2023 | Sold | $675,000-3.6%$267/sqft |
Source: Bright MLS #MDMC2080030 Report a problem | ||
| 2/8/2023 | Pending sale | $699,900$277/sqft |
Source: Bright MLS #MDMC2080030 Report a problem | ||
| 2/4/2023 | Contingent | $699,900$277/sqft |
Source: Bright MLS #MDMC2080030 Report a problem | ||
| 1/13/2023 | Listed for sale | $699,900$277/sqft |
Source: Bright MLS #MDMC2080030 Report a problem | ||
Public tax history
| Year | Property taxes | Tax assessment |
|---|---|---|
| 2026 | $8,033 +17% | $623,467 +6.5% |
| 2025 | $6,867 +8.9% | $585,533 +6.9% |
| 2024 | $6,304 +3.1% | $547,600 +3.2% |
| 2023 | $6,112 +7.9% | $530,500 +3.3% |
| 2022 | $5,665 +3.5% | $513,400 +3.4% |
| 2021 | $5,472 +5.8% | $496,300 +5.9% |
| 2020 | $5,170 +13.4% | $468,633 +13.4% |
| 2019 | $4,557 -0.2% | $413,300 |
| 2018 | $4,566 -3% | $413,300 |
| 2017 | $4,709 +8.9% | $413,300 |
| 2016 | $4,324 | $413,300 -5.2% |
| 2015 | $4,324 | $436,000 +0.6% |
| 2014 | $4,324 | $433,600 +0.6% |
| 2013 | -- | $431,200 +0.6% |
| 2012 | -- | $428,800 |
| 2011 | -- | $428,800 |
| 2010 | -- | $428,800 -19.7% |
| 2009 | -- | $534,170 +10.9% |
| 2008 | -- | $481,772 +12.2% |
| 2007 | -- | $429,376 +13.9% |
| 2006 | -- | $376,980 +18.7% |
| 2005 | -- | $317,710 +22.9% |
| 2004 | -- | $258,440 +29.8% |
| 2003 | -- | $199,170 +4.7% |
| 2002 | -- | $190,196 |
| 2001 | -- | $190,196 |
Find assessor info on the county website
Monthly payment
Est. payment
Payment breakdown
Explore the cost of this home by adjusting the details. Changes won't be saved.Climate risks
Neighborhood: Woodside Forest
Nearby schools
Schools provided by the listing agent
- Elementary: Woodlin
- Middle: Sligo
- District: Montgomery County Public Schools
Source: Bright MLS. This data may not be complete. We recommend contacting the local school district to confirm school assignments for this home.
Similar homes
- $779,0003 bd3 ba2.1k sqft9403 Columbia Blvd, Silver Spring, MD 20910For Sale
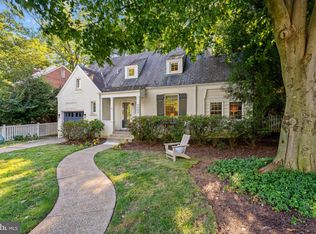
 MLS ID #MDMC2257808, Marilyn Emery, RLAH @properties. Bright MLS
 - $749,0004 bd3 ba2.1k sqft2200 Ellis St, Silver Spring, MD 20910For Sale
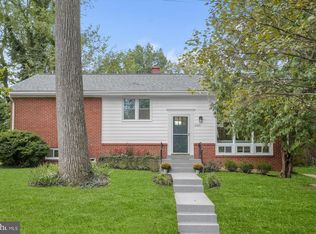 MLS ID #MDMC2258032, Lindsay Lucas, Compass. Bright MLS
 - $775,0003 bd3 ba1.8k sqft1707 Noyes Ln, Silver Spring, MD 20910For Sale
 MLS ID #MDMC2258122, Elley Kott, Long & Foster Real Estate, Inc.. Bright MLS
 - $739,0004 bd4 ba2.2k sqft4 Burket Ct, Silver Spring, MD 20910For Sale
 MLS ID #MDMC2250154, Donnell Kearney, Compass. Bright MLS
 - $700,0003 bd2 ba2k sqft2504 Seminary Rd, Silver Spring, MD 20910For SaleMLS ID #MDMC2256504, Bob Lucido, Keller Williams Lucido Agency. Bright MLS
- $699,9003 bd2 ba1.3k sqft1607 Ballard St, Silver Spring, MD 20910For SaleMLS ID #MDMC2257316, David Getson, Compass. Bright MLS
- $689,9005 bd3 ba1.8k sqft8808 Leonard Dr, Silver Spring, MD 20910For SaleMLS ID #MDMC2249476, Matt Rodgers, Taylor Properties. Bright MLS
- $819,0004 bd3 ba2.3k sqft9318 Worth Ave, Silver Spring, MD 20901For SaleMLS ID #MDMC2242534, Donna Kerr, Donna Kerr Group. Bright MLS
- $850,0004 bd3 ba2.7k sqft1213 Dale Dr, Silver Spring, MD 20910For SaleMLS ID #MDMC2247346, Laura London, Compass. Bright MLS
- $649,9003 bd4 ba2k sqft10419 Grandin Rd, Silver Spring, MD 20902For SaleMLS ID #MDMC2258456, Christine Song, Samson Properties. Bright MLS
- $749,0003 bd2 ba2.7k sqft9701 Lawndale Dr, Silver Spring, MD 20901For SaleMLS ID #MDMC2244748, John Kirk, Real Broker, LLC. Bright MLS
- $999,0003 bd3 ba2.5k sqft9220 Columbia Blvd, Silver Spring, MD 20910For SaleMLS ID #MDMC2254402, Karen Ringo, Compass. Bright MLS
- $799,0003 bd4 ba2.1k sqft9424 Colesville Rd, Silver Spring, MD 20901For SaleMLS ID #MDMC2256678, Jeremy McDonough, Mr. Lister Realty. Bright MLS
- $649,9003 bd3 ba1.8k sqft415 Schuyler Rd, Silver Spring, MD 20910For SaleMLS ID #MDMC2255912, John Young, RE/MAX Excellence Realty. Bright MLS
- $899,9004 bd3 ba2.1k sqft2305 Peggy Ln, Silver Spring, MD 20910For SaleMLS ID #MDMC2254564, Casey Aboulafia, Compass. Bright MLS
- $819,0003 bd4 ba2.4k sqft307 Indian Spring Dr, Silver Spring, MD 20901For SaleMLS ID #MDMC2253196, Dan Metcalf, Perennial Real Estate. Bright MLS
- $624,7003 bd3 ba1.5k sqft2813 Beechbank Rd, Silver Spring, MD 20910For SaleMLS ID #MDMC2251064, Kate Christofides, CENTURY 21 New Millennium. Bright MLS
- $675,0004 bd3 ba2.2k sqft827 Philadelphia Ave, Silver Spring, MD 20910For SaleMLS ID #MDMC2253674, Bethe Alemayehu, Keller Williams Realty. Bright MLS
