Welcome to 9500 Woodland Drive, a beautiful, renovated, brick colonial located on a corner lot in lovely Woodside Forest. Thoughtfully updated with too many improvements to list, this home features a new roof (2023), a new front entryway addition (2023), as well as a renovated, main level primary suite/guest room with vaulted ceilings, a stylish bathroom and a large walk-in closet (2023). This home has been substantially improved by the owners who clearly care about doing things well! There are a total of four bedrooms and four full baths including two primary suites and three bedrooms/2 baths up (one bedroom with a Murphy bed and an attached desk). Additionally, the home features a finished basement, a fenced backyard and a huge, detached garage adding valuable storage space. In 2017, the sellers completed a county energy audit and followed the recommendations, adding to the comfort and efficiency of the home. And the fireplace was converted to gas for cold winter days. Woodside Forest is a wonderful location for those wanting a close-knit community without giving up convenience. The sellers mentioned neighbors who look out for each other, the neighborhood listserv and "buy nothing" group. Commuting is easy here. The house is in close proximity to the Forest Glen Metro (0.4 miles) as well as a quick shot to DC via 16th Street. There are numerous parks within walking distance, multiple grocery stores including Whole Foods (1.3 miles), Aldi (0.3 miles), and Sniders (0.3 miles). Neighborhood restaurants include Lime and Cilantro (0.3 miles), Milk and Honey (0.4 miles) and Zinnia (0.9 miles). Come check it out. Open House Saturday October 10th from 1-3pm.
For sale
Price cut: $49.1K (11/11)
$799,900
9500 Woodland Dr, Silver Spring, MD 20910
4beds
2,235sqft
Single Family Residence
Built in 1950
8,125 Square Feet Lot
$786,200 Zestimate®
$358/sqft
$-- HOA
What's special
Finished basementBrick colonialLarge walk-in closetFenced backyardStylish bathroomTwo primary suitesCorner lot
- 34 days
- 690
- 61
Zillow last checked:
Listing updated:
Listed by:
Gail Chisholm 240-393-3945,
Compass (301) 298-1001
Source: Bright MLS,MLS#: MDMC2253560
Facts & features
Interior
Bedrooms & bathrooms
- Bedrooms: 4
- Bathrooms: 4
- Full bathrooms: 4
- Main level bathrooms: 1
- Main level bedrooms: 1
Basement
- Area: 616
Heating
- Central, Forced Air, Heat Pump, Electric
Cooling
- Ceiling Fan(s), Central Air, Heat Pump, Ductless, Electric
Appliances
- Included: Stainless Steel Appliance(s), Cooktop, Washer, Water Heater, Electric Water Heater
- Laundry: In Basement, Dryer In Unit, Washer In Unit
Features
- Bathroom - Tub Shower, Ceiling Fan(s), Combination Kitchen/Dining, Entry Level Bedroom, Floor Plan - Traditional, Kitchen Island, Recessed Lighting
- Flooring: Hardwood, Tile/Brick, Wood
- Windows: Window Treatments
- Basement: Full,Finished,Rear Entrance,Sump Pump,Walk-Out Access
- Number of fireplaces: 1
- Fireplace features: Glass Doors, Gas/Propane
Interior area
- Total structure area: 2,401
- Total interior livable area: 2,235 sqft
- Finished area above ground: 1,785
- Finished area below ground: 450
Property
Parking
- Total spaces: 4
- Parking features: Garage Faces Side, Garage Door Opener, Driveway, Private, Detached
- Garage spaces: 2
- Uncovered spaces: 2
Accessibility
- Accessibility features: None
Features
- Levels: Three
- Stories: 3
- Patio & porch: Patio
- Exterior features: Street Lights, Sidewalks
- Pool features: None
- Fencing: Privacy,Back Yard
- Has view: Yes
- View description: Street, Trees/Woods
Lot
- Size: 8,125 Square Feet
- Features: Backs to Trees, Corner Lot, Rear Yard, Corner Lot/Unit
Details
- Additional structures: Above Grade, Below Grade
- Parcel number: 161301428250
- Zoning: R60
- Zoning description: Residential
- Special conditions: Standard
Construction
Type & style
- Home type: SingleFamily
- Architectural style: Colonial
- Property subtype: Single Family Residence
Materials
- Brick
- Foundation: Permanent
- Roof: Asphalt
Condition
- Very Good
- New construction: No
- Year built: 1950
Utilities & green energy
- Electric: 200+ Amp Service
- Sewer: Public Sewer
- Water: Public
- Utilities for property: Electricity Available, Natural Gas Available
Community & HOA
Community
- Security: Smoke Detector(s), Carbon Monoxide Detector(s)
- Subdivision: Woodside Forest
HOA
- Has HOA: No
Location
- Region: Silver Spring
Financial & listing details
- Price per square foot: $358/sqft
- Tax assessed value: $744,767
- Annual tax amount: $9,111
- Date on market: 10/9/2026
- Listing agreement: Exclusive Right To Sell
- Listing terms: Cash,Conventional,FHA,VA Loan
- Ownership: Fee Simple
Estimated market value
$786,200
$747,000 - $826,000
$4,782/mo
Price history
| Date | Event | Price |
|---|---|---|
| 11/11/2026 | Price change | $799,900-5.8%$358/sqft |
Source:  Bright MLS #MDMC2253560 Report a problem | ||
| 10/9/2026 | Listed for sale | $849,000+41.5%$380/sqft |
Source: Bright MLS #MDMC2253560 Report a problem | ||
| 5/22/2017 | Sold | $600,000+3.8%$268/sqft |
Source: Public Record Report a problem | ||
| 4/15/2017 | Price change | $578,000-0.2%$259/sqft |
Source: Keller Williams - Bethesda/ Chevy Chase #MC9839908 Report a problem | ||
| 2/2/2017 | Price change | $579,000-3.3%$259/sqft |
Source: Keller Williams - Bethesda/ Chevy Chase #MC9839908 Report a problem | ||
| 1/13/2017 | Price change | $599,000-7.8%$268/sqft |
Source: Keller Williams - Bethesda/ Chevy Chase #MC9839908 Report a problem | ||
| 10/26/2016 | Price change | $650,000-3.7%$291/sqft |
Source: EXIT Realty Enterprises #MC9746776 Report a problem | ||
| 10/6/2016 | Price change | $675,000-5.6%$302/sqft |
Source: EXIT Realty Enterprises #MC9746776 Report a problem | ||
| 8/25/2016 | Listed for sale | $715,000+41%$320/sqft |
Source: EXIT Realty Enterprises #MC9746776 Report a problem | ||
| 6/29/2005 | Sold | $507,000+20.7%$227/sqft |
Source: Public Record Report a problem | ||
| 4/11/2005 | Sold | $420,000$188/sqft |
Source: Public Record Report a problem | ||
Public tax history
| Year | Property taxes | Tax assessment |
|---|---|---|
| 2026 | $9,430 +12% | $744,767 +3.4% |
| 2025 | $8,419 +5.1% | $720,333 +3.5% |
| 2024 | $8,011 +4.9% | $695,900 +5% |
| 2023 | $7,634 +10% | $662,533 +5.3% |
| 2022 | $6,943 +5.7% | $629,167 +5.6% |
| 2021 | $6,569 +4.5% | $595,800 +4.5% |
| 2020 | $6,287 +10% | $569,900 +10% |
| 2019 | $5,713 -0.2% | $518,100 |
| 2018 | $5,723 -1.1% | $518,100 +1.8% |
| 2017 | $5,785 -0.1% | $508,933 +1.8% |
| 2016 | $5,793 | $499,767 +1.9% |
| 2015 | $5,793 | $490,600 |
| 2014 | $5,793 | $490,600 |
| 2013 | -- | $490,600 -1.8% |
| 2012 | -- | $499,500 |
| 2011 | -- | $499,500 |
| 2010 | -- | $499,500 -23.5% |
| 2009 | -- | $652,540 +13.9% |
| 2008 | -- | $572,876 +16.2% |
| 2007 | -- | $493,213 +19.3% |
| 2006 | -- | $413,550 +13.5% |
| 2005 | -- | $364,420 +15.6% |
| 2004 | -- | $315,290 +18.5% |
| 2003 | -- | $266,160 +4.7% |
| 2002 | -- | $254,240 |
| 2001 | -- | $254,240 |
Find assessor info on the county website
Monthly payment
Est. payment
Payment breakdown
Explore the cost of this home by adjusting the details. Changes won't be saved.Climate risks
Neighborhood: Woodside Forest
Nearby schools
Schools provided by the listing agent
- Elementary: Woodlin
- Middle: Sligo
- High: Albert Einstein
- District: Montgomery County Public Schools
Source: Bright MLS. This data may not be complete. We recommend contacting the local school district to confirm school assignments for this home.


Similar homes
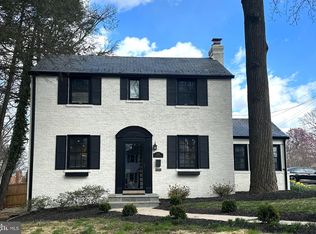
- $799,9005 bd4 ba2.7k sqft2209 Ellis St, Silver Spring, MD 20910For Sale
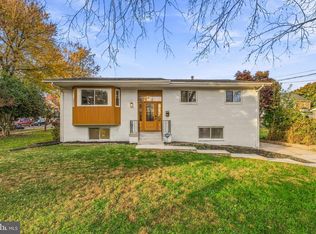
 MLS ID #MDMC2262928, Peniel Abebe, Samson Properties. Bright MLS
- $829,0004 bd2 ba1.8k sqft8603 Mayfair Pl, Silver Spring, MD 20910For Sale
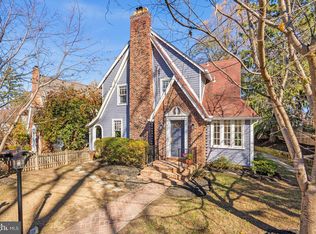 MLS ID #MDMC2263280, Cari Jordan, RLAH @properties. Bright MLS
- $739,0004 bd4 ba2.2k sqft4 Burket Ct, Silver Spring, MD 20910For Sale
 MLS ID #MDMC2250154, Donnell Kearney, Compass. Bright MLS
- $795,0003 bd4 ba1.8k sqft3000 Forsythe Ave, Silver Spring, MD 20910For Sale By Owner
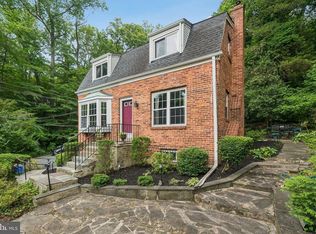
- $734,9003 bd3 ba2.5k sqft1600 Flora Ln, Silver Spring, MD 20910For SaleMLS ID #MDMC2256336, Charles Gilroy, Redfin Corp. Bright MLS
- $589,9003 bd3 ba1.4k sqft2122 Linden Ln, Silver Spring, MD 20910For SaleMLS ID #MDMC2263632, Karen Maraia, Coldwell Banker Realty. Bright MLS
- $600,0003 bd3 ba2.1k sqft9702 Dameron Dr, Silver Spring, MD 20910For SaleMLS ID #MDMC2262104, Molly Branson, TTR Sotheby's International Realty. Bright MLS
- $690,0004 bd2 ba1.9k sqft1708 Brisbane St, Silver Spring, MD 20902For SaleMLS ID #MDMC2263870, Liz MacLaren, RE/MAX Results. Bright MLS
- $699,0005 bd3 ba3k sqft9708 Saxony Rd, Silver Spring, MD 20910For SaleMLS ID #MDMC2257048, Daniel Linares, EXP Realty, LLC. Bright MLS
- $899,0006 bd2 ba2.9k sqft9109 Warren St, Silver Spring, MD 20910For SaleMLS ID #MDMC2261518, Andy Alderdice, Long & Foster Real Estate, Inc.. Bright MLS
- $760,0003 bd4 ba2.4k sqft2713 Linden Ln, Silver Spring, MD 20910For SaleMLS ID #MDMC2263528, Phil Snedegar, Berkshire Hathaway HomeServices PenFed Realty. Bright MLS
- $750,0005 bd4 ba3.2k sqft10211 Portland Rd, Silver Spring, MD 20901For SaleMLS ID #MDMC2263872, Reshan Tariq, KW United. Bright MLS
- $690,0003 bd2 ba2k sqft2504 Seminary Rd, Silver Spring, MD 20910For SaleMLS ID #MDMC2256504, Bob Lucido, Keller Williams Lucido Agency. Bright MLS
- $875,0003 bd3 ba2.3k sqft8422 Queen Annes Dr, Silver Spring, MD 20910For SaleMLS ID #MDMC2247046, Dan Metcalf, Perennial Real Estate. Bright MLS
- $1,060,9004 bd4 ba2.6k sqft8822 Sundale Dr, Silver Spring, MD 20910For SaleMLS ID #MDMC2262434, Kim Rice, TTR Sotheby's International Realty. Bright MLS
- $649,9005 bd3 ba1.8k sqft8808 Leonard Dr, Silver Spring, MD 20910For SaleMLS ID #MDMC2249476, Matt Rodgers, Taylor Properties. Bright MLS
- $740,0004 bd2 ba2k sqft602 Stirling Rd, Silver Spring, MD 20901For SaleMLS ID #MDMC2262920, Andrew Essreg, RLAH @properties. Bright MLS
- $785,0003 bd3 ba2.6k sqft3202 Blueford Rd, Kensington, MD 20895For SaleMLS ID #MDMC2263078, Kyle Richards, Compass. Bright MLS
- $749,9504 bd4 ba1.3k sqft507 Harding Dr, Silver Spring, MD 20901For SaleMLS ID #MDMC2261618, David Barrett, All Service Real Estate. Bright MLS
- $749,0004 bd3 ba2.3k sqft9407 Seminole St, Silver Spring, MD 20901For SaleMLS ID #MDMC2252660, Natalie Thomas, Compass. Bright MLS
