A Century of Charm in One of Downtown Silver Spring's Most Picturesque Settings! Celebrating 100 years of timeless character! Welcome to 8603 Mayfair Place, a captivating English cottage-style Tudor built in 1926, beautifully blending a century of architectural charm with thoughtful modern updates. Nestled along one of South Woodside Park's most distinctive and picturesque streets, this special home enjoys a truly exceptional setting. The gently curving street, lined with beautiful, established homes, reflects the rich architectural history of one of downtown Silver Spring's earliest residential enclaves. It's a setting that feels wonderfully tucked away, yet places the very best of downtown Silver Spring just a short stroll from your front door.Step through the charming picket fence and follow the brick walkway to the welcoming entry foyer, where a beautiful staircase immediately showcases the home's timeless character. Gorgeous hardwood floors extend throughout both the main and upper levels, adding warmth and continuity to the inviting interior. The spacious living room features a classic wood-burning fireplace, creating a wonderful gathering space. A versatile main-level fourth bedroom, complete with built-in bookshelves and an en suite full bathroom, offers exceptional flexibility as a guest suite, home office, or private retreat. The generous dining room opens to a beautifully renovated, brand-new kitchen, featuring new cabinetry, quartz countertops, stylish tile backsplash, pendant lighting, and a full suite of brand-new stainless steel appliances. This thoughtfully updated space brings modern convenience to a home rich in historic charm. Just off the main level, a large screened porch provides a delightful extension of the living space, overlooking the expansive, level backyard. Whether enjoying morning coffee, entertaining friends, or simply unwinding at the end of the day, this inviting space is sure to become a favorite. Upstairs, you'll discover three generously sized bedrooms, all with hardwood floors, along with a second full bathroom. A charming sleeping porch, accessible from the third bedroom, offers yet another special space, perfect for a reading nook, creative studio, or peaceful retreat. The lower level offers abundant possibilities and plenty of room to bring your vision to life. Imagine a future recreation room, home gym, additional office, or hobby space. And the location is truly something special! Beyond the beauty of Mayfair Place itself, this home offers the rare combination of a peaceful, established residential setting and remarkable urban convenience. Enjoy an easy walk to Whole Foods, Metro, theaters, restaurants, shopping, and neighborhood parks. Here, you can embrace the energy and amenities of downtown Silver Spring while coming home to the charm and tranquility of one of its most distinctive residential streets. One hundred years of history. Timeless Tudor architecture. A stunning new kitchen. Four bedrooms. An extraordinary setting. Welcome home to 8603 Mayfair Place! Recent Improvements | November 2026 Freshly painted interior- all 3 levels Brand-new kitchen cabinetry New quartz kitchen countertops New stainless steel kitchen appliances New kitchen tile backsplash New lighting fixtures
For sale
$829,000
8603 Mayfair Pl, Silver Spring, MD 20910
4beds
1,846sqft
Single Family Residence
Built in 1926
7,388 Square Feet Lot
$812,000 Zestimate®
$449/sqft
$-- HOA
What's special
Classic wood-burning fireplaceBrick walkwayWelcoming entry foyerGenerous dining roomCharming picket fence
- 1 day
- 701
- 88
Zillow last checked:
Listing updated:
Listed by:
Cari Jordan 301-905-6521,
RLAH @properties 301-652-0643
Source: Bright MLS,MLS#: MDMC2263280
Facts & features
Interior
Bedrooms & bathrooms
- Bedrooms: 4
- Bathrooms: 2
- Full bathrooms: 2
- Main level bathrooms: 1
- Main level bedrooms: 1
Rooms
- Room types: Living Room, Dining Room, Bedroom 2, Bedroom 3, Bedroom 4, Kitchen, Foyer, Bedroom 1, Laundry, Recreation Room, Storage Room, Full Bath
Bedroom 1
- Features: Flooring - HardWood
- Level: Upper
Bedroom 2
- Features: Flooring - HardWood
- Level: Upper
Bedroom 3
- Features: Flooring - HardWood
- Level: Upper
Bedroom 4
- Features: Flooring - Wood, Built-in Features, Attached Bathroom
- Level: Main
Dining room
- Features: Flooring - HardWood
- Level: Main
Foyer
- Level: Main
Other
- Level: Upper
Kitchen
- Features: Flooring - HardWood
- Level: Main
Laundry
- Level: Lower
Living room
- Features: Fireplace - Wood Burning, Flooring - Wood
- Level: Main
Recreation room
- Level: Lower
Screened porch
- Level: Main
Screened porch
- Level: Upper
Storage room
- Level: Lower
Heating
- Radiator, Natural Gas
Cooling
- Central Air, Electric
Appliances
- Included: Dishwasher, Disposal, Dryer, Microwave, Oven/Range - Electric, Gas Water Heater
- Laundry: In Basement, Washer In Unit, Has Laundry, Dryer In Unit, Laundry Room
Features
- Dining Area, Floor Plan - Traditional, Plaster Walls
- Flooring: Wood
- Basement: Other,Full,Exterior Entry,Unfinished,Windows
- Number of fireplaces: 1
- Fireplace features: Wood Burning
Interior area
- Total structure area: 2,789
- Total interior livable area: 1,846 sqft
- Finished area above ground: 1,846
- Finished area below ground: 0
Video & virtual tour
Property
Parking
- Parking features: On Street
- Has uncovered spaces: Yes
Accessibility
- Accessibility features: None
Features
- Levels: Three
- Stories: 3
- Patio & porch: Patio, Porch, Screened Porch
- Pool features: None
Lot
- Size: 7,388 Square Feet
- Features: Backs to Trees, Front Yard, Level, Rear Yard
Details
- Additional structures: Above Grade, Below Grade
- Additional parcels included: Yes see disclosures. Lot 8 and part of Lot 9
- Parcel number: 161301039150
- Zoning: R60
- Special conditions: Standard
Construction
Type & style
- Home type: SingleFamily
- Architectural style: Tudor
- Property subtype: Single Family Residence
Materials
- Wood Siding, Brick
- Foundation: Block
- Roof: Asphalt,Shingle
Condition
- Good
- New construction: No
- Year built: 1926
- Major remodel year: 2026
Utilities & green energy
- Sewer: Public Sewer
- Water: Public
Community & HOA
Community
- Security: Carbon Monoxide Detector(s), Smoke Detector(s)
- Subdivision: Seven Oaks
HOA
- Has HOA: No
Location
- Region: Silver Spring
Financial & listing details
- Price per square foot: $449/sqft
- Tax assessed value: $770,500
- Annual tax amount: $9,648
- Date on market: 11/11/2026
- Listing agreement: Exclusive Right To Sell
- Ownership: Fee Simple
Estimated market value
$812,000
$771,000 - $853,000
$3,219/mo
Price history
| Date | Event | Price |
|---|---|---|
| 11/11/2026 | Listed for sale | $829,000+9.4%$449/sqft |
Source:  Bright MLS #MDMC2263280 Report a problem | ||
| 9/13/2024 | Listing removed | $3,800$2/sqft |
Source: Zillow Rentals Report a problem | ||
| 8/9/2024 | Listed for rent | $3,800+8.6%$2/sqft |
Source: Zillow Rentals Report a problem | ||
| 8/17/2022 | Listing removed | -- |
Source: Zillow Rental Network Premium Report a problem | ||
| 7/28/2022 | Listed for rent | $3,500$2/sqft |
Source: Zillow Rental Network Premium Report a problem | ||
| 9/25/2020 | Sold | $758,000+0.5%$411/sqft |
Source: Public Record Report a problem | ||
| 6/3/2020 | Listing removed | $754,000$408/sqft |
Source: GO BRENT, INC. #MDMC705152 Report a problem | ||
| 5/7/2020 | Pending sale | $754,000$408/sqft |
Source: GO BRENT, INC. #MDMC705152 Report a problem | ||
| 5/2/2020 | Listed for sale | $754,000$408/sqft |
Source: GO BRENT, INC. #MDMC705152 Report a problem | ||
Public tax history
| Year | Property taxes | Tax assessment |
|---|---|---|
| 2026 | $9,648 +5.1% | $770,500 +5.1% |
| 2025 | $9,181 +14.7% | $732,800 +5.4% |
| 2024 | $8,002 +9.2% | $695,100 +9.3% |
| 2023 | $7,328 +15.1% | $636,033 +10.2% |
| 2022 | $6,367 +11.5% | $576,967 +11.4% |
| 2021 | $5,710 +1.9% | $517,900 +2% |
| 2020 | $5,603 +4.2% | $507,867 +4.1% |
| 2019 | $5,379 -0.2% | $487,800 |
| 2018 | $5,389 +0.1% | $487,800 +3.1% |
| 2017 | $5,381 +33.5% | $473,033 +3.2% |
| 2016 | $4,031 | $458,267 +3.3% |
| 2015 | $4,031 | $443,500 |
| 2014 | $4,031 | $443,500 |
| 2013 | -- | $443,500 -6.8% |
| 2012 | -- | $476,000 |
| 2011 | -- | $476,000 |
| 2010 | -- | $476,000 -9.7% |
| 2009 | -- | $526,920 +11.2% |
| 2008 | -- | $473,766 +12.6% |
| 2007 | -- | $420,613 +14.5% |
| 2006 | -- | $367,460 +19.6% |
| 2005 | -- | $307,120 +24.5% |
| 2004 | -- | $246,780 +32.4% |
| 2003 | -- | $186,440 +3.3% |
| 2002 | -- | $180,456 |
| 2001 | -- | $180,456 |
Find assessor info on the county website
Monthly payment
Est. payment
Payment breakdown
Explore the cost of this home by adjusting the details. Changes won't be saved.Climate risks
Neighborhood: Downtown
Nearby schools
Schools provided by the listing agent
- Elementary: Sligo Creek
- Middle: Silver Spring International
- High: Northwood
- District: Montgomery County Public Schools
Source: Bright MLS. This data may not be complete. We recommend contacting the local school district to confirm school assignments for this home.


Similar homes
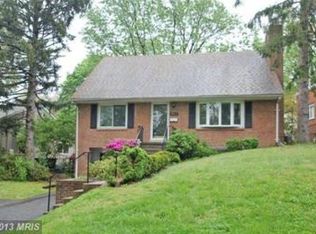
- $875,0003 bd3 ba2.3k sqft8422 Queen Annes Dr, Silver Spring, MD 20910For Sale

 MLS ID #MDMC2247046, Dan Metcalf, Perennial Real Estate. Bright MLS
- $899,0004 bd2 ba1.7k sqft734 Silver Spring Ave, Silver Spring, MD 20910For Sale
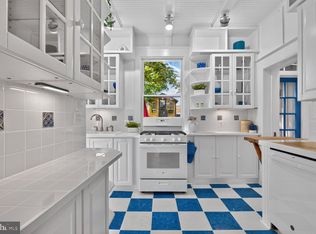 MLS ID #MDMC2246384, Alexandra Bryk, Long & Foster Real Estate, Inc.. Bright MLS
- $800,0005 bd3 ba2.2k sqft7001 Aspen Ave, Takoma Park, MD 20912For Sale
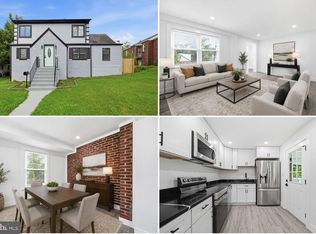 MLS ID #MDMC2263564, JR Ruzic, Keller Williams Realty. Bright MLS
- $799,9004 bd4 ba2.2k sqft9500 Woodland Dr, Silver Spring, MD 20910For Sale
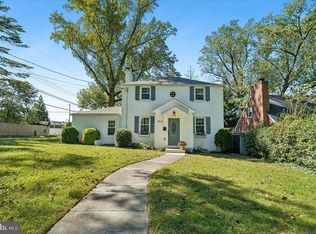 MLS ID #MDMC2253560, Gail Chisholm, Compass. Bright MLS
- $799,9005 bd4 ba2.7k sqft2209 Ellis St, Silver Spring, MD 20910For SaleMLS ID #MDMC2262928, Peniel Abebe, Samson Properties. Bright MLS
- $589,9003 bd3 ba1.4k sqft2122 Linden Ln, Silver Spring, MD 20910For SaleMLS ID #MDMC2263632, Karen Maraia, Coldwell Banker Realty. Bright MLS
- $650,0004 bd2 ba2.2k sqft8313 Piney Branch Rd, Silver Spring, MD 20910For SaleMLS ID #MDMC2261854, Katie Bocock, Compass. Bright MLS
- $690,0004 bd2 ba1.9k sqft1708 Brisbane St, Silver Spring, MD 20902For SaleMLS ID #MDMC2263870, Liz MacLaren, RE/MAX Results. Bright MLS
- $739,0004 bd4 ba2.2k sqft4 Burket Ct, Silver Spring, MD 20910For SaleMLS ID #MDMC2250154, Donnell Kearney, Compass. Bright MLS
- $760,0003 bd4 ba2.4k sqft2713 Linden Ln, Silver Spring, MD 20910For SaleMLS ID #MDMC2263528, Phil Snedegar, Berkshire Hathaway HomeServices PenFed Realty. Bright MLS
- $649,9003 bd3 ba1.8k sqft415 Schuyler Rd, Silver Spring, MD 20910For SaleMLS ID #MDMC2255912, John Young, RE/MAX Excellence Realty. Bright MLS
- $675,0004 bd3 ba2.2k sqft827 Philadelphia Ave, Silver Spring, MD 20910For SaleMLS ID #MDMC2253674, Bethe Alemayehu, Keller Williams Realty. Bright MLS
- $740,0004 bd2 ba2k sqft602 Stirling Rd, Silver Spring, MD 20901For SaleMLS ID #MDMC2262920, Andrew Essreg, RLAH @properties. Bright MLS
- $1,060,9004 bd4 ba2.6k sqft8822 Sundale Dr, Silver Spring, MD 20910For SaleMLS ID #MDMC2262434, Kim Rice, TTR Sotheby's International Realty. Bright MLS
- $690,0003 bd2 ba2k sqft2504 Seminary Rd, Silver Spring, MD 20910For SaleMLS ID #MDMC2256504, Bob Lucido, Keller Williams Lucido Agency. Bright MLS
- $600,0003 bd3 ba2.1k sqft9702 Dameron Dr, Silver Spring, MD 20910For SaleMLS ID #MDMC2262104, Molly Branson, TTR Sotheby's International Realty. Bright MLS
- $734,9003 bd3 ba2.5k sqft1600 Flora Ln, Silver Spring, MD 20910For SaleMLS ID #MDMC2256336, Charles Gilroy, Redfin Corp. Bright MLS
- $825,0003 bd3 ba1.9k sqft7510 Dundalk Rd, Takoma Park, MD 20912For SaleMLS ID #MDMC2236556, Karen Dade, Fairfax Realty Premier. Bright MLS
- $749,9504 bd4 ba1.3k sqft507 Harding Dr, Silver Spring, MD 20901For SaleMLS ID #MDMC2261618, David Barrett, All Service Real Estate. Bright MLS
- $799,0005 bd2 ba1.4k sqft820 Davis Ave, Takoma Park, MD 20912For SaleMLS ID #MDMC2252988, Dan Metcalf, Perennial Real Estate. Bright MLS
