Gorgeous expanded Colonial with incredible living room plus a dining room addition featuring soaring ceilings! Upon entering, you are greeted by a foyer and a charming family room with a wall of custom built-ins and recessed lighting. Beyond the family room is the sun-filled breakfast room with a built-in bench with storage. The breakfast room opens to the renovated gourmet kitchen with granite counters, a stainless-steel appliance suite, glass-front cabinetry, a subway tile backsplash, marble checkerboard flooring, and gas cooking. The true showpiece of the home is the extraordinary living room and dining room addition. The living room features 15-foot vaulted ceilings, a custom wall of cabinetry, and a gas fireplace with a large casement window topped by triangular transom windows. The dining room boasts 17-foot ceilings, space to accommodate a large gathering, and sliding glass doors leading to the deck and patio, creating the perfect indoor/outdoor entertaining space. The main level is complete with a half bathroom and a coat closet. As you ascend to the second level, a charming peek-a-boo interior window overlooks the dining room, adding architectural interest and enhancing the home's open feel. Upstairs, the landing features additional custom built-ins and a linen closet. This level includes two bedrooms with wood flooring, a thoughtfully designed walk-in closet with a custom wardrobe system featuring drawers, shoe racks, and double-hanging rods, and a ceramic tile bathroom. The versatile lower level offers a guest room with an en-suite bathroom, cedar-lined closets, recessed lighting, and an exposed brick wall. There is a spacious laundry room with a butcher block folding area, cabinetry, a utility sink, and a linen closet. The side-entry garage is accessed from this level through a drop zone with excellent storage space. Additional upgrades include most windows replaced, a new hot water heater, replaced exterior doors, recessed lighting on the main level and in the lower-level bedroom, professionally designed gardens, and enclosed vegetable gardens. Outside, picturesque mature gardens frame the rear deck and patio, which are surrounded by colorful plantings. The level backyard, complete with a brick fence and enclosed vegetable gardens, provides the perfect setting for outdoor entertaining, relaxing, or memorable movie nights under the stars. The home has a shared driveway and a one-car garage. Ideally located in the sought-after Seven Oaks neighborhood, this home offers the perfect blend of a quiet residential setting and urban convenience. Just minutes from Downtown Silver Spring, Sligo Creek Park, the Metro, and the MARC station, with easy access to Georgia Avenue, Colesville Road (US-29), and I-495, commuting and everyday amenities are within easy reach.
Coming soon 09/24
$925,000
8422 Queen Annes Dr, Silver Spring, MD 20910
3beds
2,300sqft
Single Family Residence
Built in 1940
5,508 Square Feet Lot
$817,000 Zestimate®
$402/sqft
$-- HOA
What's special
- 48 days
- 605
- 41
Zillow last checked:
Listing updated:
Listed by:
Dan Metcalf 301-830-1221,
Perennial Real Estate (301) 450-6999,
Listing Team: Finn Family Group
Source: Bright MLS,MLS#: MDMC2247046
Facts & features
Interior
Bedrooms & bathrooms
- Bedrooms: 3
- Bathrooms: 3
- Full bathrooms: 2
- 1/2 bathrooms: 1
- Main level bathrooms: 1
Rooms
- Room types: Living Room, Dining Room, Primary Bedroom, Bedroom 2, Bedroom 3, Kitchen, Family Room, Foyer, Breakfast Room, Laundry, Other, Full Bath, Half Bath
Primary bedroom
- Features: Flooring - Wood, Ceiling Fan(s)
- Level: Upper
Bedroom 2
- Features: Flooring - Wood, Chair Rail
- Level: Upper
Bedroom 3
- Features: Attached Bathroom, Cedar Closet(s)
- Level: Lower
Breakfast room
- Features: Built-in Features, Recessed Lighting
- Level: Main
Dining room
- Features: Flooring - Wood, Cathedral/Vaulted Ceiling
- Level: Main
Family room
- Features: Built-in Features, Recessed Lighting, Flooring - Wood
- Level: Main
Foyer
- Level: Main
Other
- Level: Upper
Other
- Level: Lower
Half bath
- Level: Main
Kitchen
- Features: Granite Counters, Kitchen - Gas Cooking
- Level: Main
Laundry
- Level: Lower
Living room
- Features: Flooring - Wood, Built-in Features, Cathedral/Vaulted Ceiling
- Level: Main
Other
- Features: Built-in Features
- Level: Upper
Other
- Level: Lower
Heating
- Forced Air, Natural Gas
Cooling
- Ceiling Fan(s), Central Air, Electric
Appliances
- Included: Dishwasher, Disposal, Microwave, Oven/Range - Gas, Refrigerator, Washer, Gas Water Heater
- Laundry: In Basement, Laundry Room
Features
- Built-in Features, Breakfast Area, Ceiling Fan(s), Chair Railings, Formal/Separate Dining Room, Kitchen - Gourmet, Kitchen - Table Space, Recessed Lighting, Upgraded Countertops, Walk-In Closet(s), Cathedral Ceiling(s), Vaulted Ceiling(s)
- Flooring: Wood
- Windows: Replacement, Window Treatments
- Basement: Connecting Stairway,Partial,Garage Access,Improved,Exterior Entry,Side Entrance,Windows
- Number of fireplaces: 1
- Fireplace features: Glass Doors
Interior area
- Total structure area: 2,432
- Total interior livable area: 2,300 sqft
- Finished area above ground: 1,600
- Finished area below ground: 700
Video & virtual tour
Property
Parking
- Total spaces: 1
- Parking features: Garage Door Opener, Off Street, Attached
- Attached garage spaces: 1
Accessibility
- Accessibility features: None
Features
- Levels: Three
- Stories: 3
- Patio & porch: Patio, Deck
- Pool features: None
- Fencing: Partial
Lot
- Size: 5,508 Square Feet
- Features: Landscaped
Details
- Additional structures: Above Grade, Below Grade
- Parcel number: 161301047321
- Zoning: R60
- Special conditions: Standard
Construction
Type & style
- Home type: SingleFamily
- Architectural style: Colonial
- Property subtype: Single Family Residence
Materials
- Brick
- Foundation: Slab
Condition
- Excellent
- New construction: No
- Year built: 1940
Details
- Builder model: COLONIAL
Utilities & green energy
- Sewer: Public Sewer
- Water: Public
Community & HOA
Community
- Subdivision: Seven Oaks
HOA
- Has HOA: No
- Amenities included: None
- Services included: None
Location
- Region: Silver Spring
Financial & listing details
- Price per square foot: $402/sqft
- Tax assessed value: $635,733
- Annual tax amount: $7,836
- Date on market: 9/24/2026
- Listing agreement: Exclusive Right To Sell
- Ownership: Fee Simple
Estimated market value
$817,000
$760,000 - $874,000
$3,944/mo
Price history
| Date | Event | Price |
|---|---|---|
| 4/20/2000 | Sold | $297,000$129/sqft |
Source: Public Record Report a problem | ||
Public tax history
| Year | Property taxes | Tax assessment |
|---|---|---|
| 2025 | $7,144 +6.4% | $609,567 +4.5% |
| 2024 | $6,716 +1.9% | $583,400 +1.9% |
| 2023 | $6,594 +6.5% | $572,267 +2% |
| 2022 | $6,192 +2.1% | $561,133 +2% |
| 2021 | $6,064 +2% | $550,000 +2% |
| 2020 | $5,946 +4.3% | $538,967 +4.3% |
| 2019 | $5,700 -0.2% | $516,900 |
| 2018 | $5,710 +0.1% | $516,900 +3% |
| 2017 | $5,705 +14.4% | $501,833 +3.1% |
| 2016 | $4,986 | $486,767 +3.2% |
| 2015 | $4,986 | $471,700 |
| 2014 | $4,986 | $471,700 |
| 2013 | -- | $471,700 -3.5% |
| 2012 | -- | $488,800 |
| 2011 | -- | $488,800 |
| 2010 | -- | $488,800 -11.9% |
| 2009 | -- | $555,070 +4.6% |
| 2008 | -- | $530,612 +4.8% |
| 2007 | -- | $506,156 +5.1% |
| 2006 | -- | $481,700 +17.6% |
| 2005 | -- | $409,622 +21.4% |
| 2004 | -- | $337,546 +27.2% |
| 2003 | -- | $265,470 +7.5% |
| 2002 | -- | $246,976 |
| 2001 | -- | $246,976 |
Find assessor info on the county website
Monthly payment
Est. payment
Payment breakdown
Explore the cost of this home by adjusting the details. Changes won't be saved.Climate risks
Neighborhood: Downtown
Nearby schools
Schools provided by the listing agent
- Elementary: Sligo Creek
- Middle: Silver Spring International
- High: Northwood
- District: Montgomery County Public Schools
Source: Bright MLS. This data may not be complete. We recommend contacting the local school district to confirm school assignments for this home.
- $759,4005 bd3 ba2k sqft604 Wayne Ave, Silver Spring, MD 20910Off Market
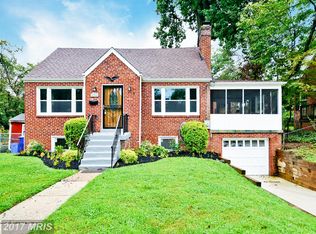
- $651,700-- bd2 ba1.3k sqft8420 Queen Annes Dr, Silver Spring, MD 20910Off Market
- $731,7004 bd3 ba1.9k sqft602 Wayne Ave, Silver Spring, MD 20910Off Market
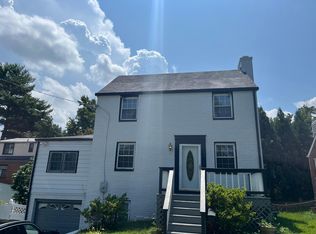
- $723,500-- bd2 ba1.6k sqft8424 Queen Annes Dr, Silver Spring, MD 20910Off Market
Similar homes
- $949,0004 bd3 ba2.6k sqft8406 Hartford Ave, Silver Spring, MD 20910For Sale

 MLS ID #MDMC2242384, Anna Mackler, Serhant. Bright MLS
 - $999,0003 bd3 ba2.5k sqft9220 Columbia Blvd, Silver Spring, MD 20910For Sale
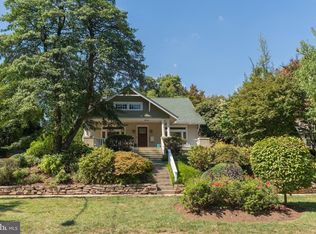 MLS ID #MDMC2254402, Karen Ringo, Compass. Bright MLS
 - $695,0003 bd2 ba1.8k sqft505 Thayer Ave, Silver Spring, MD 20910For Sale
 MLS ID #MDMC2247212, Debbie Gerald, Compass. Bright MLS
 - $900,0004 bd4 ba3k sqft3313 Geiger Ave, Kensington, MD 20895For Sale
 MLS ID #MDMC2245072, Catherine Arnaud-Charbonneau, Compass. Bright MLS
 - $850,0004 bd3 ba2.8k sqft11712 Berwick Rd, Silver Spring, MD 20904For SaleMLS ID #MDMC2253106, Lisa Greaves, Redfin Corp. Bright MLS
- $899,9995 bd4 ba2.4k sqft8509 Flower Ave, Takoma Park, MD 20912For SaleMLS ID #MDMC2200150, Dan Metcalf, Perennial Real Estate. Bright MLS
- $995,0004 bd3 ba2.6k sqft10012 Crestwood Rd, Kensington, MD 20895For SaleMLS ID #MDMC2253850, Dana Scanlon, Keller Williams Capital Properties. Bright MLS
- $1,125,0005 bd5 ba2.8k sqft1522 Dale Dr, Silver Spring, MD 20910For SaleMLS ID #MDMC2244486, Alexandra Peterson, NHT Real Estate LLC. Bright MLS
- $819,0004 bd4 ba3.1k sqft13812 Mills Ave, Silver Spring, MD 20904For SaleMLS ID #MDMC2254712, Dave Savercool, Long & Foster Real Estate, Inc.. Bright MLS
- $900,0004 bd3 ba2k sqft10313 Dickens Ave, Bethesda, MD 20814For SaleMLS ID #MDMC2242248, Donnell Kearney, Compass. Bright MLS
- $699,0004 bd2 ba2.3k sqft9210 Worth Ave, Silver Spring, MD 20901For SaleMLS ID #MDMC2241680, Rhonda Mortensen, Compass. Bright MLS
- $950,0003 bd2 ba1.4k sqft7100 Western Ave, Chevy Chase, MD 20815For SaleMLS ID #MDMC2222304, Behrad Ashayeri, Compass. Bright MLS
- $1,069,0003 bd3 ba2.7k sqft9213 Villa Dr, Bethesda, MD 20817For SaleMLS ID #MDMC2241268, Dana Rice, Compass. Bright MLS
- $739,9004 bd2 ba2.4k sqft15400 Layhill Rd, Silver Spring, MD 20906For SaleMLS ID #MDMC2254092, Joseph Petruccelli, Weichert, REALTORS. Bright MLS
- $950,0004 bd3 ba2.2k sqft627 Smallwood Rd, Rockville, MD 20850For SaleMLS ID #MDMC2252576, Steve Kelley, Long & Foster Real Estate, Inc.. Bright MLS
- $615,0003 bd3 ba1.7k sqft1004 Dennis Ave, Silver Spring, MD 20901For SaleMLS ID #MDMC2254306, Addie Thiry, Weichert, REALTORS. Bright MLS
- $869,0004 bd4 ba2.9k sqft229 Windridge Acres Ct, Silver Spring, MD 20905For SaleMLS ID #MDMC2253622, Meng Truong, Compass. Bright MLS
- $950,0003 bd3 ba2.2k sqft5605 Alta Vista Rd, Bethesda, MD 20817For SaleMLS ID #MDMC2237400, Jared MacLeod, KW Metro Center. Bright MLS
- $975,0004 bd3 ba2.6k sqft11408 Orleans Way, Kensington, MD 20895For SaleMLS ID #MDMC2251270, Sally Croarkin, Real Broker, LLC. Bright MLS
- $875,0004 bd2 ba1.7k sqft6626 1st St NW, Washington, DC 20012For SaleMLS ID #DCDC2266972, Linda Burton, United Real Estate Premier. Bright MLS
