Welcome to 620 University Blvd W in Silver Spring! This charming Cape Cod offers 5 bedrooms, 3 full bathrooms, and approximately 2,284 square feet of finished living space. Enjoy a gourmet kitchen with stainless steel appliances, a welcoming connection to the home's living and dining spaces with a cozy wood-burning fireplace for those cooler evenings. This home has main floor bedrooms, a primary suite on a level of its own and a finished walkout basement featuring a wet/dry bar (ideal for entertaining) and an open area creating additional living space with 2 more additional bedrooms! While spending days and nights on your private deck and patio, this home is great for entertaining with ample driveway/pad parking. Conveniently located near shopping, dining, schools, parks, commuters will appreciate access to University Boulevard, Colesville Road, and major regional routes connecting to the greater Silver Spring and Washington, DC areas. The Silver Spring Metro and MARC stations provide additional regional transit options as well! A wonderful opportunity to enjoy space, flexibility, and convenience in Montgomery County. Schedule your showing today!
For sale
$650,000
620 University Blvd W, Silver Spring, MD 20901
5beds
2,284sqft
Single Family Residence
Built in 1938
9,832 Square Feet Lot
$-- Zestimate®
$285/sqft
$-- HOA
What's special
- --
- on Zillow
- 568
- views
- 53
- saves
Likely to sell faster than
Zillow last checked:
Listing updated:
Listed by:
Tyrone Toney 301-287-3210,
Real Broker, LLC 8504500442
Source: Bright MLS,MLS#: MDMC2260232
Facts & features
Interior
Bedrooms & bathrooms
- Bedrooms: 5
- Bathrooms: 3
- Full bathrooms: 3
- Main level bathrooms: 3
- Main level bedrooms: 5
Basement
- Area: 1126
Heating
- Central, Natural Gas
Cooling
- Central Air, Electric
Appliances
- Included: Microwave, Dryer, Disposal, Dishwasher, Ice Maker, Refrigerator, Cooktop, Stainless Steel Appliance(s), Washer, Water Heater, Gas Water Heater
- Laundry: In Basement, Has Laundry, Lower Level
Features
- Attic, Bar, Bathroom - Tub Shower, Ceiling Fan(s), Combination Kitchen/Living, Combination Dining/Living, Dining Area, Entry Level Bedroom, Family Room Off Kitchen, Floor Plan - Traditional, Formal/Separate Dining Room, Kitchen - Gourmet
- Flooring: Carpet, Hardwood, Tile/Brick
- Windows: Double Pane Windows
- Basement: Walk-Out Access,Windows,Sump Pump,Rear Entrance,Finished,Partial
- Number of fireplaces: 1
- Fireplace features: Wood Burning, Screen, Mantel(s)
Interior area
- Total structure area: 2,660
- Total interior livable area: 2,284 sqft
- Finished area above ground: 1,534
- Finished area below ground: 750
Property
Parking
- Total spaces: 5
- Parking features: Driveway, Other, On Street
- Uncovered spaces: 5
Accessibility
- Accessibility features: None
Features
- Levels: Three
- Stories: 3
- Patio & porch: Deck, Patio, Wrap Around
- Exterior features: Flood Lights, Street Lights, Sidewalks
- Pool features: None
- Has spa: Yes
- Spa features: Bath
Lot
- Size: 9,832 Square Feet
Details
- Additional structures: Above Grade, Below Grade
- Parcel number: 161300975675
- Zoning: R60
- Special conditions: Standard
Construction
Type & style
- Home type: SingleFamily
- Architectural style: Cape Cod
- Property subtype: Single Family Residence
Materials
- Brick, Vinyl Siding
- Foundation: Permanent
- Roof: Asphalt
Condition
- Good
- New construction: No
- Year built: 1938
Utilities & green energy
- Sewer: Public Sewer
- Water: Public
Community & HOA
Community
- Security: Security System
- Subdivision: Oranges
HOA
- Has HOA: No
Location
- Region: Silver Spring
Financial & listing details
- Price per square foot: $285/sqft
- Tax assessed value: $578,467
- Annual tax amount: $7,514
- Date on market: 10/16/2026
- Listing agreement: Exclusive Right To Sell
- Ownership: Fee Simple
Estimated market value
Not available
Estimated sales range
Not available
Not available
Price history
| Date | Event | Price |
|---|---|---|
| 6/10/2016 | Sold | $425,000$186/sqft |
Source: Public Record Report a problem | ||
| 2/22/2016 | Price change | $425,000-5.3%$186/sqft |
Source: Smart Realty LLC #MC9540189 Report a problem | ||
| 2/13/2016 | Price change | $449,000-5.5%$197/sqft |
Source: Smart Realty LLC #MC9540189 Report a problem | ||
| 12/21/2015 | Listed for sale | $475,000+88.2%$208/sqft |
Source: Smart Realty LLC #MC9540189 Report a problem | ||
| 8/21/2015 | Sold | $252,350$110/sqft |
Source: Public Record Report a problem | ||
Public tax history
| Year | Property taxes | Tax assessment |
|---|---|---|
| 2026 | $7,514 +2.1% | $578,467 +1.8% |
| 2025 | $7,358 +18.5% | $568,100 +5.3% |
| 2024 | $6,211 +5.5% | $539,533 +5.6% |
| 2023 | $5,887 +10.6% | $510,967 +5.9% |
| 2022 | $5,323 +0.5% | $482,400 +0.4% |
| 2021 | $5,299 +0.3% | $480,600 +0.4% |
| 2020 | $5,282 +11% | $478,800 +0.4% |
| 2019 | $4,759 -0.2% | $477,000 +10.5% |
| 2018 | $4,767 +8.3% | $431,533 +11.8% |
| 2017 | $4,403 +10.4% | $386,067 +13.3% |
| 2016 | $3,988 | $340,600 +0.9% |
| 2015 | $3,988 | $337,400 +1% |
| 2014 | $3,988 | $334,200 +1% |
| 2013 | -- | $331,000 |
| 2012 | -- | $331,000 |
| 2011 | -- | $331,000 -19.8% |
| 2010 | -- | $412,500 +3.7% |
| 2009 | -- | $397,752 +3.9% |
| 2008 | -- | $383,006 +4% |
| 2007 | -- | $368,260 +18.7% |
| 2006 | -- | $310,310 +23% |
| 2005 | -- | $252,360 +29.8% |
| 2004 | -- | $194,410 |
| 2003 | -- | $194,410 +13.7% |
| 2002 | -- | $170,943 +7.4% |
| 2001 | -- | $159,210 |
Find assessor info on the county website
Monthly payment
Est. payment
Payment breakdown
Explore the cost of this home by adjusting the details. Changes won't be saved.Climate risks
Neighborhood: Dawn VIllage
Nearby schools
Schools provided by the listing agent
- District: Montgomery County Public Schools
Source: Bright MLS. This data may not be complete. We recommend contacting the local school district to confirm school assignments for this home.
Similar homes
- $555,0003 bd2 ba1.5k sqft10128 Dallas Ave, Silver Spring, MD 20901For Sale
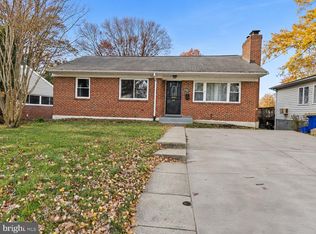
 MLS ID #MDMC2263244, Chizea Nwosa, Bennett Realty Solutions. Bright MLS
- $639,9994 bd3 ba1.9k sqft130 Whitmoor Ter, Silver Spring, MD 20901For Sale
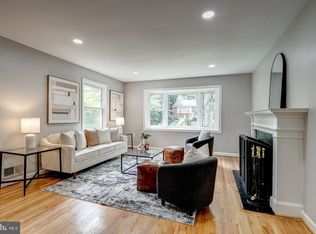 MLS ID #MDMC2261532, Yasseen Elagazy, Compass. Bright MLS
- $627,9004 bd3 ba2.2k sqft812 Forest Glen Rd, Silver Spring, MD 20901For Sale
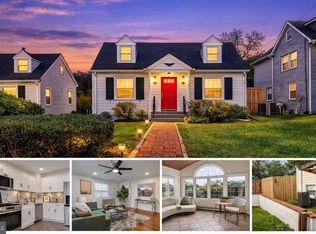 MLS ID #MDMC2259484, Mr. Kirk Chatman, Fairfax Realty Premier. Bright MLS
- $740,0004 bd2 ba2k sqft602 Stirling Rd, Silver Spring, MD 20901For Sale
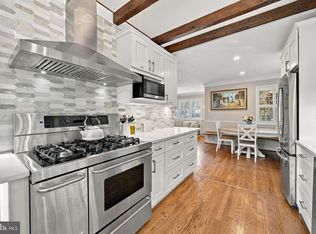 MLS ID #MDMC2262920, Andrew Essreg, RLAH @properties. Bright MLS
- $649,9005 bd4 ba1.8k sqft1105 Chiswell Ln, Silver Spring, MD 20901For SaleMLS ID #MDMC2251652, Lewis Temple, Donna Kerr Group. Bright MLS
- $749,9504 bd4 ba1.3k sqft507 Harding Dr, Silver Spring, MD 20901For SaleMLS ID #MDMC2261618, David Barrett, All Service Real Estate. Bright MLS
- $599,9004 bd2 ba1.7k sqft10602 Edgewood Ave, Silver Spring, MD 20901For SaleMLS ID #MDMC2260962, Lynn Harper, EXP Realty, LLC. Bright MLS
- $575,0003 bd2 ba1.3k sqft710 Dryden St, Silver Spring, MD 20901For SaleMLS ID #MDMC2262910, Delilah Dane, Redfin Corp. Bright MLS
- $650,0004 bd2 ba2.2k sqft403 N Williamsburg Dr, Silver Spring, MD 20901For SaleMLS ID #MDMC2258624, Lisa Stransky, Washington Fine Properties, LLC. Bright MLS
- $619,9904 bd3 ba2.1k sqft10614 Glenwild Rd, Silver Spring, MD 20901For SaleMLS ID #MDMC2260996, Paola Lazo, Samson Properties. Bright MLS
- $559,7025 bd2 ba1.6k sqft702 Dryden St, Silver Spring, MD 20901For SaleMLS ID #MDMC2246888, Harrison Beacher, Keller Williams Capital Properties. Bright MLS
- $659,9004 bd2 ba1.1k sqft10511 Lorain Ave, Silver Spring, MD 20901For SaleMLS ID #MDMC2242948, Wendy Parde, The Exchange Real Estate Company LLC. Bright MLS
- $575,0003 bd4 ba1.8k sqft10200 Greenock Rd, Silver Spring, MD 20901For SaleMLS ID #MDMC2261742, Cathy Blassino, The KW Collective. Bright MLS
- $625,0003 bd2 ba1.7k sqft240 Whitmoor Ter, Silver Spring, MD 20901For SaleMLS ID #MDMC2250466, Hedy Klotz, RLAH @properties. Bright MLS
- $789,9995 bd4 ba3.2k sqft10211 Portland Rd, Silver Spring, MD 20901For SaleMLS ID #MDMC2261358, Reshan Tariq, KW United. Bright MLS
- $650,0004 bd4 ba3k sqft10305 Nolcrest Dr, Silver Spring, MD 20903For SaleMLS ID #MDMC2262918, Carla Labat, Long & Foster Real Estate, Inc.. Bright MLS
- $674,9004 bd4 ba1.8k sqft919 Playford Ln, Silver Spring, MD 20901For SaleMLS ID #MDMC2248416, Sharon McKinney, Argent Realty, LLC. Bright MLS
- $649,9004 bd2 ba1.8k sqft9834 Cherry Tree Ln, Silver Spring, MD 20901For SaleMLS ID #MDMC2258560, Katie Dwyer, Compass. Bright MLS
- $599,0005 bd4 ba2.2k sqft9700 Merwood Ln, Silver Spring, MD 20901For SaleMLS ID #MDMC2261190, Nick Vo, Samson Properties. Bright MLS
- $665,0004 bd3 ba1.3k sqft303 Leighton Ave, Silver Spring, MD 20901For SaleMLS ID #MDMC2257230, Jose Rivera-Deleon, EXIT Realty Center. Bright MLS
