Lovely, 4 BR, 3.5BA Detached Home sits on a Large Corner Lot in pretty, quiet neighborhood with an easy commute to DC/Beltway 495/Rte 200. Front entrance opens to a welcoming Foyer with a coat closet. To the right is a Family Room or Office with a Wood-Burning Fireplace and built-in Book Cases. A formal bright Living Room features a decorative electric fireplace and large picture window. A Separate Formal Dining Room has space for everyone. The spacious sun-drenched Kitchen is large enough for a table to seat up to six! Pantry, Full Bath and Side Entry Door leads to the Covered Carport, Side Patio and Rear Yard. Upstairs are 4 generous-sized Bedrooms. Primary Bedroom boast 2 closets, a changing area with a sink and vanity counter and a separate space featuring a second sink, toilet, and shower. The large third bedroom has two closets and a built-in bookcase. The Hall Full Bath includes a tub and 2 linen closets. There is an additional Hall closet for clothes or storage. The Lower Level is finished with brand new carpet and includes a Family Room as well as a separate large bonus room/office with en suite Half Bath. Tons of storage shelves lines the walls to the rear exit. More storage space is found in the Utility Room including a cedar closet and Workshop area. Plus more storage under the stairs! Other amenities include a whole house generator, new HVAC and HWH, large deck, side patio, shed and mostly fenced rear yard. BBQ Grill and outdoor furniture conveys. Minutes to FDA Campus, 495 New Hampshire Ave., Exit, Rte 29, new White Oak Shopping Center, Trader Joe's, downtown Silver Spring, and so much move. Choice Home Warranty Conveys. Lovingly cared for and sold "As Is".
For sale
$650,000
10305 Nolcrest Dr, Silver Spring, MD 20903
4beds
3,019sqft
Single Family Residence
Built in 1965
0.27 Acres Lot
$638,000 Zestimate®
$215/sqft
$-- HOA
What's special
Decorative electric fireplaceBuilt-in book casesRear yardMostly fenced rear yardSide patioCoat closetWelcoming foyer
- 17 days
- 549
- 44
Likely to sell faster than
Zillow last checked:
Listing updated:
Listed by:
Carla Labat 202-361-8538,
Long & Foster Real Estate, Inc. (202) 966-1400
Source: Bright MLS,MLS#: MDMC2262918
Facts & features
Interior
Bedrooms & bathrooms
- Bedrooms: 4
- Bathrooms: 4
- Full bathrooms: 3
- 1/2 bathrooms: 1
- Main level bathrooms: 1
Rooms
- Room types: Living Room, Kitchen, Utility Room, Workshop, Bathroom 1, Bonus Room
Bathroom 1
- Level: Main
Bonus room
- Level: Lower
Kitchen
- Level: Main
Living room
- Level: Main
Utility room
- Level: Lower
Workshop
- Level: Lower
Heating
- Forced Air, Natural Gas
Cooling
- Central Air, Electric
Appliances
- Included: Cooktop, Dishwasher, Disposal, Dryer, Double Oven, Refrigerator, Stainless Steel Appliance(s), Washer, Gas Water Heater
- Laundry: In Basement
Features
- Bathroom - Tub Shower, Bathroom - Walk-In Shower, Breakfast Area, Cedar Closet(s), Exposed Beams, Floor Plan - Traditional, Formal/Separate Dining Room, Pantry, Recessed Lighting, Eat-in Kitchen
- Flooring: Carpet, Hardwood, Wood
- Basement: Full,Finished,Heated,Interior Entry,Rear Entrance
- Number of fireplaces: 1
- Fireplace features: Wood Burning, Electric
Interior area
- Total structure area: 3,292
- Total interior livable area: 3,019 sqft
- Finished area above ground: 2,200
- Finished area below ground: 819
Video & virtual tour
Property
Parking
- Total spaces: 4
- Parking features: Asphalt, Attached Carport, Driveway
- Carport spaces: 1
- Uncovered spaces: 3
Accessibility
- Accessibility features: None
Features
- Levels: Three
- Stories: 3
- Patio & porch: Deck, Patio
- Exterior features: Barbecue
- Pool features: Community
- Fencing: Partial
Lot
- Size: 0.27 Acres
- Features: Front Yard, Rear Yard, Corner Lot/Unit
Details
- Additional structures: Above Grade, Below Grade
- Parcel number: 160500327046
- Zoning: R90
- Special conditions: Standard
- Other equipment: See Remarks, Intercom
Construction
Type & style
- Home type: SingleFamily
- Architectural style: Traditional
- Property subtype: Single Family Residence
Materials
- Brick
- Foundation: Brick/Mortar
Condition
- Good
- New construction: No
- Year built: 1965
Utilities & green energy
- Sewer: Public Sewer
- Water: Public
- Utilities for property: Cable Connected, Phone Available, Water Available, Sewer Available, Cable
Community & HOA
Community
- Security: Security System
- Subdivision: Hillandale Heights
HOA
- Has HOA: No
Location
- Region: Silver Spring
Financial & listing details
- Price per square foot: $215/sqft
- Tax assessed value: $580,400
- Annual tax amount: $7,537
- Date on market: 11/5/2026
- Listing agreement: Exclusive Agency
- Inclusions: Gas Outdoor Grill, Outdoor Furniture, Misc. Tools / Garden Items
- Ownership: Fee Simple
Estimated market value
$638,000
$606,000 - $670,000
$3,569/mo
Price history
| Date | Event | Price |
|---|---|---|
| 11/5/2026 | Listed for sale | $650,000+233.3%$215/sqft |
Source:  Bright MLS #MDMC2262918 Report a problem | ||
| 12/11/1997 | Sold | $195,000$65/sqft |
Source: Public Record Report a problem | ||
Public tax history
| Year | Property taxes | Tax assessment |
|---|---|---|
| 2026 | $7,537 +17.4% | $580,400 +6.2% |
| 2025 | $6,420 +8.7% | $546,667 +6.6% |
| 2024 | $5,905 +6.9% | $512,933 +7% |
| 2023 | $5,521 +8.3% | $479,200 +3.7% |
| 2022 | $5,097 +4% | $461,900 +3.9% |
| 2021 | $4,902 +4% | $444,600 +4% |
| 2020 | $4,714 +0% | $427,300 |
| 2019 | $4,712 -0.2% | $427,300 |
| 2018 | $4,720 -4.2% | $427,300 -1.2% |
| 2017 | $4,926 +9.3% | $432,600 +4% |
| 2016 | $4,505 | $415,800 +4.2% |
| 2015 | $4,505 | $399,000 +4.4% |
| 2014 | $4,505 | $382,200 |
| 2013 | -- | $382,200 |
| 2012 | -- | $382,200 -13.9% |
| 2011 | -- | $443,890 |
| 2010 | -- | $443,890 |
| 2009 | -- | $443,890 -2.9% |
| 2008 | -- | $457,320 +13.9% |
| 2007 | -- | $401,510 +16.1% |
| 2006 | -- | $345,700 +19.3% |
| 2005 | -- | $289,890 +9.5% |
| 2004 | -- | $264,776 |
| 2003 | -- | $264,776 +23.4% |
| 2002 | -- | $214,550 |
| 2001 | -- | $214,550 |
Find assessor info on the county website
Monthly payment
Est. payment
Payment breakdown
Explore the cost of this home by adjusting the details. Changes won't be saved.Climate risks
Neighborhood: Hillandale
Nearby schools
Schools provided by the listing agent
- District: Montgomery County Public Schools
Source: Bright MLS. This data may not be complete. We recommend contacting the local school district to confirm school assignments for this home.
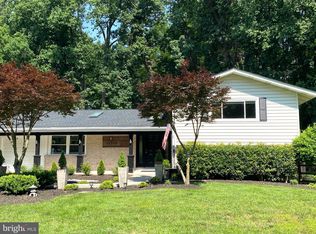
- $704,1004 bd3 ba2.2k sqft10308 Nolcrest Dr, Silver Spring, MD 20903Off Market
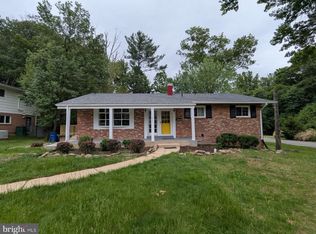
- $585,200-- bd2 ba2.4k sqft900 La Grande Rd, Silver Spring, MD 20903Off Market
- $567,700-- bd3 ba1.4k sqft10306 Nolcrest Dr, Silver Spring, MD 20903Off Market
- $533,1004 bd3 ba1.2k sqft902 La Grande Rd, Silver Spring, MD 20903Off Market
Similar homes
- $670,0006 bd3 ba2.6k sqft1201 Schindler Dr, Silver Spring, MD 20903For Sale

 MLS ID #MDMC2243472, Jenny Molina, Aragon Real Estate LLC. Bright MLS
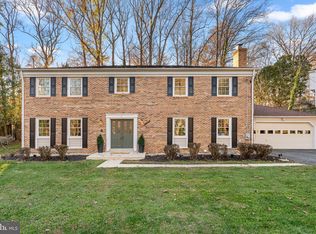
- $669,0004 bd3 ba2k sqft11807 Stonington Pl, Silver Spring, MD 20902For Sale
 MLS ID #MDMC2262506, Judi Shields, NextHome Envision. Bright MLS
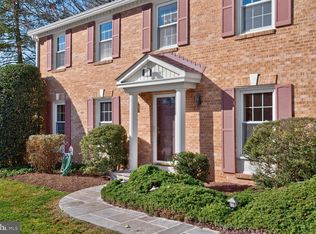
- $825,0005 bd4 ba3k sqft12508 White Dr, Silver Spring, MD 20904For Sale
 MLS ID #MDMC2259884, Heather Foley, Compass. Bright MLS
- $745,0004 bd3 ba2.8k sqft15216 Centergate Dr, Silver Spring, MD 20905For Sale
 MLS ID #MDMC2231894, Roberta Campbell, Weichert, REALTORS. Bright MLS
- $610,0004 bd3 ba2.2k sqft1421 Morningside Dr, Silver Spring, MD 20904For SaleMLS ID #MDMC2230526, Ellen McKinzie, CENTURY 21 New Millennium. Bright MLS
- $575,0003 bd3 ba2.6k sqft9807 Merwood Ln, Silver Spring, MD 20901For SaleMLS ID #MDMC2260760, Cari Jordan, RLAH @properties. Bright MLS
- $749,0004 bd3 ba3k sqft12803 Theresa Dr, Silver Spring, MD 20904For SaleMLS ID #MDMC2261946, Jay Dahill, Long & Foster Real Estate, Inc.. Bright MLS
- $729,0004 bd3 ba2.5k sqft14611 Layhill Rd, Silver Spring, MD 20906For SaleMLS ID #MDMC2262738, Saad Jamil, Samson Properties. Bright MLS
- $549,9004 bd3 ba1.5k sqft2712 Newton St, Silver Spring, MD 20902For SaleMLS ID #MDMC2264538, Ryan McKevitt, Real Broker, LLC - Gaithersburg. Bright MLS
- $849,9004 bd3 ba2.8k sqft11712 Berwick Rd, Silver Spring, MD 20904For SaleMLS ID #MDMC2253106, Lisa Greaves, Redfin Corp. Bright MLS
- $650,0005 bd4 ba3k sqft8715 Crestmont Ln, Laurel, MD 20708For SaleMLS ID #MDPG2223378, John Williams, RE/MAX Realty Services. Bright MLS
- $775,0006 bd4 ba3.1k sqft12504 Davan Dr, Silver Spring, MD 20904For SaleMLS ID #MDMC2255836, Dave Savercool, Long & Foster Real Estate, Inc.. Bright MLS
- $590,0004 bd3 ba1.8k sqft15316 Valencia St, Silver Spring, MD 20905For SaleMLS ID #MDMC2258238, Melissa Bishop Olason, RE/MAX Executive. Bright MLS
- $625,0004 bd3 ba2.2k sqft2913 Ordway Dr, Ellicott City, MD 21042For SaleMLS ID #MDHW2074322, Bob Lucido, Keller Williams Lucido Agency. Bright MLS
- $820,0005 bd4 ba3.4k sqft133 Farmgate Ln, Silver Spring, MD 20905For SaleMLS ID #MDMC2256440, Brandon Warner, Compass. Bright MLS
- $669,0004 bd4 ba1.9k sqft2212 Cherry Leaf Ln, Silver Spring, MD 20906For SaleMLS ID #MDMC2250720, Diane Rioux, Samson Properties. Bright MLS
- $725,0004 bd4 ba2.5k sqft6005 Watch Chain Way, Columbia, MD 21044For SaleMLS ID #MDHW2075306, Bob Lucido, Keller Williams Lucido Agency. Bright MLS
- $600,0004 bd3 ba2k sqft6108 Berlee Dr, Alexandria, VA 22312For SaleMLS ID #VAFX2349420, Paul Michael Herrick, Real Broker, LLC. Bright MLS
- $649,9904 bd3 ba2.1k sqft306 Charles St, Rockville, MD 20850For SaleMLS ID #MDMC2256496, Corey Lancaster, Samson Properties. Bright MLS
- $799,9004 bd3 ba3k sqft15104 Red Clover Dr, Rockville, MD 20853For SaleMLS ID #MDMC2262674, Harry Moore, EXP Realty, LLC. Bright MLS
