Welcome home to this well-maintained 3-bedroom, 2-full-bath gem set on a private corner lot surrounded by lush, natural greenery. Gleaming hardwood floors flow throughout the main level and upstairs, creating a warm, cohesive feel from room to room. The main level offers a formal dining room, living room, and family room — the family room anchored by a cozy gas fireplace — plus a well-appointed kitchen and a sun room with new carpet, ideal for morning coffee or a quiet reading nook. Main-level laundry adds everyday convenience. Upstairs, the primary bedroom features a private en-suite bathroom, offering a comfortable retreat at the end of the day. Step outside to a covered porch perfect for sipping coffee and unwinding, and a back patio that lets you soak in the peaceful, green surroundings. A shed provides additional storage. This is a rare opportunity to own a move-in-ready home offering privacy, charm, and serene, wooded-lot living in a tranquil setting.
For sale
$624,700
2813 Beechbank Rd, Silver Spring, MD 20910
3beds
1,568sqft
Single Family Residence
Built in 1984
7,500 Square Feet Lot
$-- Zestimate®
$398/sqft
$-- HOA
What's special
Private corner lotGleaming hardwood floorsMain-level laundryFormal dining roomWell-appointed kitchenShed provides additional storage
- 4 days
- 494
- 64
Likely to sell faster than
Zillow last checked:
Listing updated:
Listed by:
Kate Christofides 202-415-9475,
CENTURY 21 New Millennium 3015198100,
Listing Team: Kc Real Estate Group
Source: Bright MLS,MLS#: MDMC2251064
Facts & features
Interior
Bedrooms & bathrooms
- Bedrooms: 3
- Bathrooms: 3
- Full bathrooms: 2
- 1/2 bathrooms: 1
- Main level bathrooms: 1
Rooms
- Room types: Living Room, Dining Room, Primary Bedroom, Bedroom 2, Bedroom 3, Kitchen, Family Room, Sun/Florida Room, Laundry, Bathroom 2, Primary Bathroom, Half Bath
Primary bedroom
- Features: Ceiling Fan(s), Flooring - HardWood, Flooring - Solid Hardwood
- Level: Upper
Bedroom 2
- Features: Ceiling Fan(s), Flooring - HardWood
- Level: Upper
Bedroom 3
- Features: Flooring - HardWood
- Level: Upper
Primary bathroom
- Features: Bathroom - Walk-In Shower, Flooring - Ceramic Tile
- Level: Upper
Bathroom 2
- Features: Double Sink, Flooring - Ceramic Tile, Bathroom - Tub Shower
- Level: Upper
Dining room
- Features: Flooring - HardWood, Chair Rail
- Level: Main
Family room
- Features: Flooring - Solid Hardwood
- Level: Main
Half bath
- Level: Main
Kitchen
- Features: Breakfast Bar, Flooring - HardWood, Kitchen - Gas Cooking, Recessed Lighting, Pantry, Window Treatments
- Level: Main
Laundry
- Level: Main
Living room
- Features: Flooring - Solid Hardwood, Chair Rail, Fireplace - Electric
- Level: Main
Other
- Features: Flooring - Carpet, Ceiling Fan(s), Window Treatments
- Level: Main
Heating
- Forced Air, Natural Gas
Cooling
- Ceiling Fan(s), Central Air, Electric
Appliances
- Included: Microwave, Dishwasher, Disposal, Dryer, Exhaust Fan, Oven/Range - Gas, Refrigerator, Washer, Water Heater, Gas Water Heater
- Laundry: Has Laundry, Main Level, Laundry Room
Features
- Attic, Bathroom - Stall Shower, Bathroom - Walk-In Shower, Bathroom - Tub Shower, Breakfast Area, Ceiling Fan(s), Chair Railings, Combination Dining/Living, Combination Kitchen/Living, Dining Area, Family Room Off Kitchen, Floor Plan - Traditional, Formal/Separate Dining Room, Pantry, Primary Bath(s), 9'+ Ceilings
- Flooring: Carpet, Ceramic Tile, Hardwood, Wood
- Windows: Double Hung, Window Treatments
- Has basement: No
- Number of fireplaces: 1
- Fireplace features: Corner, Glass Doors, Gas/Propane, Heatilator
Interior area
- Total structure area: 1,568
- Total interior livable area: 1,568 sqft
- Finished area above ground: 1,568
- Finished area below ground: 0
Property
Parking
- Total spaces: 2
- Parking features: Asphalt, Off Street
- Has uncovered spaces: Yes
Accessibility
- Accessibility features: None
Features
- Levels: Two
- Stories: 2
- Patio & porch: Roof, Porch, Patio
- Exterior features: Extensive Hardscape, Rain Gutters
- Pool features: None
- Has view: Yes
- View description: Garden, Trees/Woods
Lot
- Size: 7,500 Square Feet
- Features: Backs to Trees, Corner Lot, Front Yard, Landscaped, Private, Rear Yard, Wooded, Vegetation Planting
Details
- Additional structures: Above Grade, Below Grade
- Parcel number: 161302015992
- Zoning: R60
- Special conditions: Standard
Construction
Type & style
- Home type: SingleFamily
- Architectural style: Colonial
- Property subtype: Single Family Residence
Materials
- Frame
- Foundation: Other
- Roof: Asphalt,Shingle
Condition
- Very Good
- New construction: No
- Year built: 1984
Utilities & green energy
- Sewer: Public Sewer
- Water: Public
Community & HOA
Community
- Security: Smoke Detector(s)
- Subdivision: Capitol View Park
HOA
- Has HOA: No
Location
- Region: Silver Spring
Financial & listing details
- Price per square foot: $398/sqft
- Tax assessed value: $521,300
- Annual tax amount: $6,603
- Date on market: 9/21/2026
- Listing agreement: Exclusive Right To Sell
- Listing terms: Cash,Conventional,FHA,VA Loan
- Ownership: Fee Simple
Estimated market value
Not available
Estimated sales range
Not available
Not available
Price history
| Date | Event | Price |
|---|---|---|
| 9/21/2026 | Listed for sale | $624,700+557.6%$398/sqft |
Source:  Bright MLS #MDMC2251064 Report a problem Bright MLS #MDMC2251064 Report a problem | ||
| 6/8/1984 | Sold | $95,000$61/sqft |
Source: Agent Provided Report a problem | ||
Public tax history
| Year | Property taxes | Tax assessment |
|---|---|---|
| 2025 | $5,911 +6.2% | $502,500 +3.9% |
| 2024 | $5,568 +1.1% | $483,700 +1.1% |
| 2023 | $5,510 +5.6% | $478,233 +1.2% |
| 2022 | $5,217 +1.3% | $472,767 +1.2% |
| 2021 | $5,152 +3.1% | $467,300 +3.1% |
| 2020 | $4,999 +6.7% | $453,133 +6.7% |
| 2019 | $4,684 -0.2% | $424,800 |
| 2018 | $4,693 -1.3% | $424,800 +1.8% |
| 2017 | $4,752 +107.1% | $417,133 +1.9% |
| 2016 | $2,295 | $409,467 +1.9% |
| 2015 | $2,295 | $401,800 |
| 2014 | $2,295 | $401,800 |
| 2013 | -- | $401,800 -1.2% |
| 2012 | -- | $406,600 |
| 2011 | -- | $406,600 |
| 2010 | -- | $406,600 -18.8% |
| 2009 | -- | $500,740 +15.3% |
| 2008 | -- | $434,180 +18.1% |
| 2007 | -- | $367,620 +22.1% |
| 2006 | -- | $301,060 +15.4% |
| 2005 | -- | $260,980 +18.1% |
| 2004 | -- | $220,900 +22.2% |
| 2003 | -- | $180,820 +1.3% |
| 2002 | -- | $178,570 |
| 2001 | -- | $178,570 |
Find assessor info on the county website
Monthly payment
Est. payment
Payment breakdown
Explore the cost of this home by adjusting the details. Changes won't be saved.Climate risks
Neighborhood: 20910
Nearby schools
Schools provided by the listing agent
- District: Montgomery County Public Schools
Source: Bright MLS. This data may not be complete. We recommend contacting the local school district to confirm school assignments for this home.
- $574,000-- bd1 ba1.2k sqft2809 Beechbank Rd, Silver Spring, MD 20910Off Market
- $285,300-- bd-- ba-- sqftCapitol View Ave, Silver spring, MD 20910Off Market
- $992,800-- bd3 ba2.4k sqft2805 Beechbank Rd, Silver Spring, MD 20910Off Market
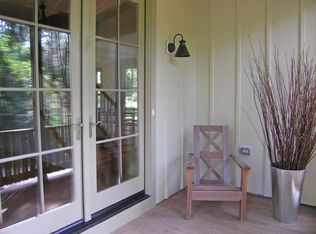
- $699,6003 bd2 ba1.5k sqft9809 Capitol View Ave, Silver spring, MD 20910Off Market

Similar homes
- $625,0004 bd3 ba1.2k sqft10103 Meredith Ave, Silver Spring, MD 20910For Sale

 MLS ID #MDMC2212614, Verria Hairston, Open Door Brokerage, LLC. Bright MLS
 - $689,9005 bd3 ba1.8k sqft8808 Leonard Dr, Silver Spring, MD 20910For Sale
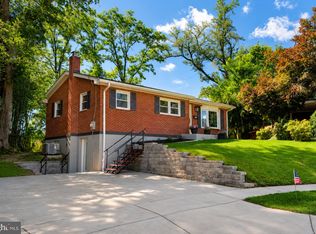 MLS ID #MDMC2249476, Matt Rodgers, Taylor Properties. Bright MLS
 - $699,9003 bd2 ba1.3k sqft1607 Ballard St, Silver Spring, MD 20910For Sale
 MLS ID #MDMC2257316, David Getson, Compass. Bright MLS
 - $725,0003 bd2 ba2k sqft2504 Seminary Rd, Silver Spring, MD 20910For Sale
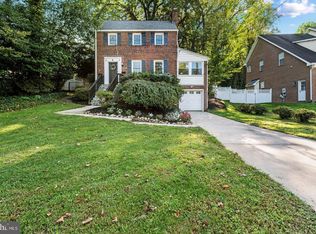 MLS ID #MDMC2256504, Bob Lucido, Keller Williams Lucido Agency. Bright MLS
 - $649,9003 bd2 ba1.6k sqft9406 Hale Pl, Silver Spring, MD 20910For SaleMLS ID #MDMC2250418, Charles Gilroy, Redfin Corp. Bright MLS
- $619,0003 bd3 ba2.1k sqft10010 Raynor Rd, Silver Spring, MD 20901For SaleMLS ID #MDMC2255604, Mark Hudson, Corcoran McEnearney. Bright MLS
- $535,0002 bd2 ba1.2k sqft9807 Gardiner Ave, Silver Spring, MD 20902For SaleMLS ID #MDMC2253418, Donna Pina, Long & Foster Real Estate, Inc.. Bright MLS
- $825,0003 bd3 ba1.6k sqft8410 Cedar St, Silver Spring, MD 20910For SaleMLS ID #MDMC2257464, Mandy Mills, Compass. Bright MLS
- $640,0004 bd3 ba1.7k sqft10807 McComas Ct, Kensington, MD 20895For SaleMLS ID #MDMC2256906, Edward Vasquez, Long & Foster Real Estate, Inc.. Bright MLS
- $495,0003 bd2 ba1.4k sqft2005 Dennis Ave, Silver Spring, MD 20902For SaleMLS ID #MDMC2253974, Rachel Miller, Redfin Corporation. Bright MLS
- $649,9004 bd2 ba1.2k sqft2516 Jennings Rd, Silver Spring, MD 20902For SaleMLS ID #MDMC2243216, Caterina S Watson, Weichert, REALTORS. Bright MLS
- $645,0004 bd3 ba1.6k sqft2407 Hayden Dr, Silver Spring, MD 20902For SaleMLS ID #MDMC2253090, Nancy Pulley, Long & Foster Real Estate, Inc.. Bright MLS
- $750,0004 bd4 ba2.2k sqft4 Burket Ct, Silver Spring, MD 20910For SaleMLS ID #MDMC2250154, Donnell Kearney, Compass. Bright MLS
- $649,9003 bd3 ba1.5k sqft9802 Forest Grove Dr, Silver Spring, MD 20902For SaleMLS ID #MDMC2251198, Joe Leon, Long & Foster Real Estate, Inc.. Bright MLS
- $659,0003 bd2 ba1.9k sqft1623 Belvedere Blvd, Silver Spring, MD 20902For SaleMLS ID #MDMC2255882, Jane McGuire, Long & Foster Real Estate, Inc.. Bright MLS
- $625,0003 bd3 ba2.1k sqft2133 Clark Pl, Silver Spring, MD 20910For SaleMLS ID #MDMC2230024, Richard Dompka, Long & Foster Real Estate, Inc.. Bright MLS
- $699,0004 bd3 ba1.3k sqft303 Leighton Ave, Silver Spring, MD 20901For SaleMLS ID #MDMC2257230, Jose Rivera-Deleon, EXIT Realty Center. Bright MLS
- $659,9003 bd1 ba1.7k sqft1613 N Springwood Dr, Silver Spring, MD 20910For SaleMLS ID #MDMC2229054, Mr. Tom S Hennerty, NetRealtyNow.com, LLC. Bright MLS
- $599,0004 bd2 ba1.8k sqft1503 Crest Rd, Silver Spring, MD 20902For SaleMLS ID #MDMC2256478, Jason Skipworth, RLAH @properties. Bright MLS
- $640,0004 bd2 ba1.4k sqft4009 Wexford Dr, Kensington, MD 20895For SaleMLS ID #MDMC2256484, Will Ferguson, Compass. Bright MLS
