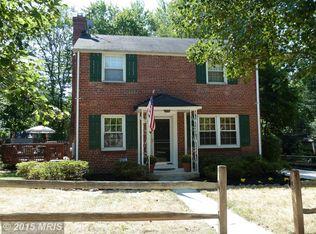
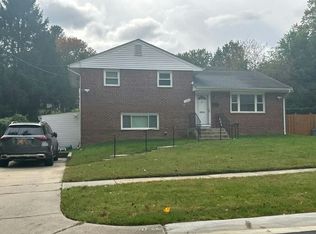
Picture yourself at home in this beautifully updated brick Colonial, tucked on a quiet street in Wheaton Hills. The kitchen is the showpiece. A spacious center island invites friends to pull up a stool while you cook, and granite counters give you room for everything from weeknight dinners to holiday spreads. Stainless appliances include a GE Profile smart built-in combination microwave and wall oven, so you can bake, roast, and reheat side by side and control it all from your phone. A dedicated mini-split keeps the kitchen comfortable in every season, even with the oven going. Beyond the kitchen, gleaming hardwoods carry you to a formal dining room for dinner parties and a sunlit living room centered on a wood-burning fireplace. A second main-level family room gives you a relaxed spot for movie nights or play. Upstairs, three bedrooms share a full bath. Downstairs, the finished lower level adds another living area with tile floors and a freshly redone full bath, an easy fit for guests, a gym, or a home office. Outside, the level, fenced backyard and patio are ready for grilling, gardening, and evenings outdoors, and the driveway parks two cars. You’re just minutes from the Wheaton and Glenmont Red Line Metro stations, downtown Wheaton’s many restaurants and cafés, Westfield Wheaton, Wheaton Regional Park, and Brookside Gardens. Your next chapter awaits!
Coming soon 11/12
$575,000
3026 Kingtree St, Silver Spring, MD 20902
3beds
1,883sqft
Single Family Residence
Built in 1949
6,563 Square Feet Lot
$-- Zestimate®
$305/sqft
$-- HOA
What's special
- --
- on Zillow
- 74
- views
- 15
- saves
Zillow last checked:
Listing updated:
Listed by:
Jessica Palomino 202-930-5377,
RLAH @properties 301-652-0643
Source: Bright MLS,MLS#: MDMC2262822
Facts & features
Interior
Bedrooms & bathrooms
- Bedrooms: 3
- Bathrooms: 2
- Full bathrooms: 2
- Main level bathrooms: 2
- Main level bedrooms: 3
Basement
- Area: 594
Heating
- Forced Air, Natural Gas
Cooling
- Central Air, Ductless, Natural Gas, Electric
Appliances
- Included: Microwave, Dishwasher, Disposal, ENERGY STAR Qualified Dishwasher, ENERGY STAR Qualified Refrigerator, ENERGY STAR Qualified Washer, Oven/Range - Electric, Oven, Double Oven, Refrigerator, Stainless Steel Appliance(s), Washer, Gas Water Heater
- Laundry: In Basement
Features
- Kitchen Island, Kitchen - Gourmet, Formal/Separate Dining Room, Recessed Lighting
- Flooring: Hardwood, Wood
- Basement: Finished,Connecting Stairway
- Number of fireplaces: 1
Interior area
- Total structure area: 2,032
- Total interior livable area: 1,883 sqft
- Finished area above ground: 1,438
- Finished area below ground: 445
Property
Parking
- Total spaces: 2
- Parking features: Driveway, On Street
- Uncovered spaces: 2
Accessibility
- Accessibility features: None
Features
- Levels: Three
- Stories: 3
- Pool features: None
Lot
- Size: 6,563 Square Feet
Details
- Additional structures: Above Grade, Below Grade
- Parcel number: 161301184640
- Zoning: R60
- Special conditions: Standard
Construction
Type & style
- Home type: SingleFamily
- Architectural style: Colonial
- Property subtype: Single Family Residence
Materials
- Brick
- Foundation: Block
Condition
- New construction: No
- Year built: 1949
Utilities & green energy
- Electric: 220 Volts
- Sewer: Public Sewer
- Water: Public
Community & HOA
Community
- Subdivision: Wheaton Hills
HOA
- Has HOA: No
Location
- Region: Silver Spring
Financial & listing details
- Price per square foot: $305/sqft
- Tax assessed value: $440,467
- Annual tax amount: $5,819
- Date on market: 11/12/2026
- Listing agreement: Exclusive Agency
- Listing terms: Cash,FHA
- Ownership: Fee Simple
Estimated market value
Not available
Estimated sales range
Not available
Not available
Price history
| Date | Event | Price |
|---|---|---|
| 10/26/2023 | Listing removed | -- |
Source: Zillow Rentals #MDMC2110134 Report a problem | ||
| 10/16/2023 | Listed for rent | $2,500+8.7%$1/sqft |
Source: Zillow Rentals #MDMC2110134 Report a problem | ||
| 3/16/2013 | Listing removed | $2,300$1/sqft |
Source: Evers & Co. Real Estate, Inc. #MC7994913 Report a problem | ||
| 2/13/2013 | Price change | $2,300-4.2%$1/sqft |
Source: Evers & Co. Real Estate, Inc. #MC7994913 Report a problem | ||
| 1/21/2013 | Listed for rent | $2,400$1/sqft |
Source: Evers & Co. Real Estate, Inc. #MC7994913 Report a problem | ||
| 3/4/2003 | Sold | $277,500$147/sqft |
Source: Public Record Report a problem | ||
Public tax history
| Year | Property taxes | Tax assessment |
|---|---|---|
| 2026 | $5,819 +17.4% | $440,467 +2.9% |
| 2025 | $4,955 +5.5% | $428,000 +4.9% |
| 2024 | $4,698 +5% | $408,100 +5.1% |
| 2023 | $4,473 +10.1% | $388,200 +5.4% |
| 2022 | $4,064 +4.5% | $368,300 +4.4% |
| 2021 | $3,889 +4.5% | $352,767 +4.6% |
| 2020 | $3,720 +7.7% | $337,233 +4.8% |
| 2019 | $3,453 -0.2% | $321,700 +2.7% |
| 2018 | $3,459 -0.8% | $313,133 +2.8% |
| 2017 | $3,486 +16.8% | $304,567 +2.9% |
| 2016 | $2,985 | $296,000 |
| 2015 | $2,985 | $296,000 |
| 2014 | $2,985 | $296,000 -2% |
| 2013 | -- | $301,900 |
| 2012 | -- | $301,900 |
| 2011 | -- | $301,900 -28.3% |
| 2010 | -- | $421,050 +7.8% |
| 2009 | -- | $390,490 +8.5% |
| 2008 | -- | $359,930 +9.3% |
| 2007 | -- | $329,370 +20.4% |
| 2006 | -- | $273,630 +25.6% |
| 2005 | -- | $217,890 +34.4% |
| 2004 | -- | $162,150 |
| 2003 | -- | $162,150 +14.4% |
| 2002 | -- | $141,783 +7.7% |
| 2001 | -- | $131,600 |
Find assessor info on the county website
Monthly payment
Est. payment
Payment breakdown
Explore the cost of this home by adjusting the details. Changes won't be saved.Climate risks
Neighborhood: 20902
Nearby schools
Schools provided by the listing agent
- District: Montgomery County Public Schools
Source: Bright MLS. This data may not be complete. We recommend contacting the local school district to confirm school assignments for this home.

Similar homes
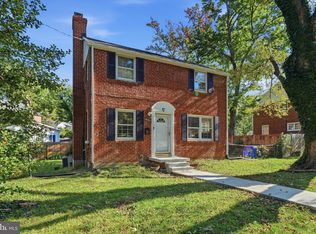
- $679,0004 bd3 ba2.2k sqft2705 Arvin St, Silver Spring, MD 20902For Sale
 MLS ID #MDMC2262576, Jillian Keck Hogan, Corcoran McEnearney. Bright MLS
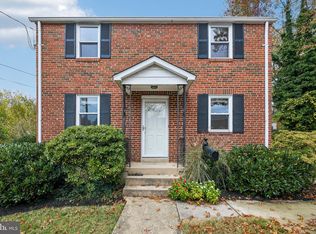
- $549,0005 bd3 ba1.9k sqft3925 Isbell St, Silver Spring, MD 20906For Sale
 MLS ID #MDMC2262912, Jason Kangal, Kangal Real Estate. Bright MLS
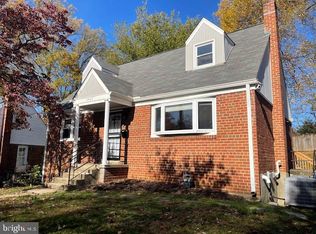
- $499,9903 bd2 ba1.7k sqft11813 College View Dr, Silver Spring, MD 20902For Sale
 MLS ID #MDMC2259866, Joe Leon, Long & Foster Real Estate, Inc.. Bright MLS
- $--3 bd2 ba1.4k sqft12207 Hunters Ln, Rockville, MD 20852Auction
 Auction.com 2
- $549,9903 bd4 ba1.8k sqft1904 Dennis Ave, Silver Spring, MD 20902For SaleMLS ID #MDMC2255922, Joe Leon, Long & Foster Real Estate, Inc.. Bright MLS
- $599,0003 bd2 ba1.6k sqft4508 Oak Hill Rd, Rockville, MD 20853For SaleMLS ID #MDMC2260186, Mary DeRose, Samson Properties. Bright MLS
- $499,9002 bd1 ba987 sqft2303 Dennis Ave, Silver Spring, MD 20902For SaleMLS ID #MDMC2260604, Donna Pina, Long & Foster Real Estate, Inc.. Bright MLS
- $650,0003 bd3 ba2.7k sqft420 Burnt Mills Ave, Silver Spring, MD 20901For SaleMLS ID #MDMC2255036, Karen Rollings, EXP Realty, LLC. Bright MLS
- $580,0003 bd1 ba1.1k sqft1212 S Buchanan St, Arlington, VA 22204For SaleMLS ID #VAAR2081358, Michelle Soto, Redfin Corporation. Bright MLS
- $500,0003 bd2 ba1k sqft3515 Decatur Ave, Kensington, MD 20895For SaleMLS ID #MDMC2247458, Lisa Frazier, TTR Sotheby's International Realty. Bright MLS
- $399,0003 bd1 ba1.6k sqft805 Violet Pl, Silver Spring, MD 20910For SaleMLS ID #MDMC2262654, James Higgins, Weichert, REALTORS. Bright MLS
- $629,9004 bd3 ba2.6k sqft1205 Spotswood Dr, Silver Spring, MD 20905For SaleMLS ID #MDMC2244952, Miguel Ruiz, RE/MAX Realty Services. Bright MLS
- $749,0004 bd3 ba2.3k sqft9407 Seminole St, Silver Spring, MD 20901For SaleMLS ID #MDMC2252660, Natalie Thomas, Compass. Bright MLS
