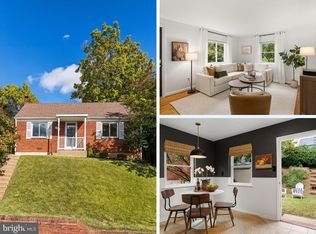
Welcome to 1212 S Buchanan St in Arlington, VA, where thoughtful updates, modern comfort, and an exceptional location come together to create a place you'll love calling home! Beautifully refreshed twinhome with a collection of improvements, this inviting residence offers the perfect blend of timeless charm, everyday functionality, and effortless living. Step inside to discover the warmth and elegance of real hardwood floors, installed in 2016/2017, creating a welcoming atmosphere and a beautiful foundation for your personal style. Thoughtfully added recessed lighting (2018) enhances the living spaces, bringing a bright, contemporary feel that's equally suited for relaxing evenings and memorable gatherings. At the heart of the home, the remodeled kitchen (2018) offers a stylish and functional setting for everything from leisurely morning coffee to preparing your favorite meals, complemented by an updated refrigerator (2018), microwave (2018), dishwasher (2024), and brand-new garbage disposal (2026). The refreshed bathrooms (2017) feature updated sinks and vanities, adding a touch of modern style and everyday convenience. Additional improvements provide peace of mind, including a new water heater (2025), Carrier HVAC system (2019), and washer and dryer (2015). Beyond the home, enjoy the convenience of an Arlington address with easy access to an exciting variety of shopping, dining, parks, and everyday essentials, along with connections to major commuter routes and the greater Washington, DC area. Whether you're enjoying a quiet evening at home, entertaining friends, or exploring everything the surrounding community has to offer, this thoughtfully updated residence delivers the perfect combination of comfort, convenience, and location. Come discover the possibilities and make 1212 S Buchanan St your next chapter!
Coming soon 11/09
$580,000
1212 S Buchanan St, Arlington, VA 22204
3beds
1,152sqft
Single Family Residence
Built in 1952
4,036 Square Feet Lot
$578,700 Zestimate®
$503/sqft
$-- HOA
What's special
- --
- on Zillow
- 334
- views
- 15
- saves
Zillow last checked:
Listing updated:
Listed by:
Michelle Soto 703-307-2388,
Redfin Corporation 703-665-6665
Source: Bright MLS,MLS#: VAAR2081358
Facts & features
Interior
Bedrooms & bathrooms
- Bedrooms: 3
- Bathrooms: 1
- Full bathrooms: 1
Basement
- Area: 0
Heating
- Forced Air, Natural Gas
Cooling
- Central Air, Electric
Appliances
- Included: Dishwasher, Dryer, Refrigerator, Cooktop, Disposal, Exhaust Fan, Washer, Gas Water Heater
Features
- Combination Dining/Living, Floor Plan - Traditional
- Flooring: Hardwood, Wood
- Windows: Window Treatments
- Has basement: No
- Has fireplace: No
Interior area
- Total structure area: 1,152
- Total interior livable area: 1,152 sqft
- Finished area above ground: 1,152
- Finished area below ground: 0
Property
Parking
- Parking features: Off Street, On Street
- Has uncovered spaces: Yes
Accessibility
- Accessibility features: None
Features
- Levels: Two
- Stories: 2
- Patio & porch: Patio
- Pool features: None
- Fencing: Back Yard
Lot
- Size: 4,036 Square Feet
- Features: No Thru Street
Details
- Additional structures: Above Grade, Below Grade
- Parcel number: 28030049
- Zoning: RA14-26
- Special conditions: Standard
Construction
Type & style
- Home type: SingleFamily
- Architectural style: Traditional
- Property subtype: Single Family Residence
- Attached to another structure: Yes
Materials
- Brick
- Foundation: Concrete Perimeter
Condition
- New construction: No
- Year built: 1952
Utilities & green energy
- Sewer: Public Sewer
- Water: Public
- Utilities for property: Cable Available
Community & HOA
Community
- Subdivision: Columbia Forest
HOA
- Has HOA: No
Location
- Region: Arlington
Financial & listing details
- Price per square foot: $503/sqft
- Tax assessed value: $544,000
- Annual tax amount: $5,728
- Date on market: 11/9/2026
- Listing agreement: Exclusive Right To Sell
- Ownership: Fee Simple
Estimated market value
$578,700
$550,000 - $608,000
$2,679/mo
Price history
| Date | Event | Price |
|---|---|---|
| 9/23/2015 | Sold | $407,000+1.8%$353/sqft |
Source: Agent Provided Report a problem | ||
| 7/24/2015 | Pending sale | $399,999$347/sqft |
Source: Classic Realty #AR8656459 Report a problem | ||
| 7/9/2015 | Price change | $399,999-4.7%$347/sqft |
Source: Classic Realty #AR8656459 Report a problem | ||
| 6/17/2015 | Price change | $419,900-3.4%$364/sqft |
Source: Classic Realty #AR8656459 Report a problem | ||
| 6/4/2015 | Listed for sale | $434,900+27.2%$378/sqft |
Source: Classic Realty #AR8656459 Report a problem | ||
| 5/7/2012 | Sold | $342,000+0.9%$297/sqft |
Source: Public Record Report a problem | ||
| 3/19/2012 | Pending sale | $339,000$294/sqft |
Source: RE/MAX ALLEGIANCE #AR7795545 Report a problem | ||
| 3/16/2012 | Listed for sale | $339,000+10.4%$294/sqft |
Source: Re/Max Allegiance Report a problem | ||
| 5/2/2008 | Sold | $307,000$266/sqft |
Source: Public Record Report a problem | ||
Public tax history
| Year | Property taxes | Tax assessment |
|---|---|---|
| 2025 | $5,601 +4.3% | $542,200 +4.3% |
| 2024 | $5,372 +0.6% | $520,000 +0.3% |
| 2023 | $5,338 +6.7% | $518,300 +6.7% |
| 2022 | $5,003 +13.1% | $485,700 +13.1% |
| 2021 | $4,424 +3.3% | $429,500 +2.9% |
| 2020 | $4,281 +3.1% | $417,300 +3.1% |
| 2019 | $4,154 +10.2% | $404,900 +8.1% |
| 2018 | $3,768 +0.4% | $374,600 +0.4% |
| 2017 | $3,754 +13.3% | $373,200 +11.6% |
| 2016 | $3,315 +2.6% | $334,500 +3.1% |
| 2015 | $3,230 +5.3% | $324,300 +5.3% |
| 2014 | $3,069 +3.8% | $308,100 +4.8% |
| 2013 | $2,958 +6.5% | $294,000 |
| 2012 | $2,778 +1.4% | -- |
| 2011 | $2,741 | -- |
| 2009 | -- | -- |
| 2008 | -- | -- |
| 2007 | -- | -- |
| 2006 | -- | -- |
| 2005 | -- | -- |
| 2004 | -- | -- |
| 2003 | -- | -- |
| 2002 | -- | -- |
| 2001 | -- | $112,500 |
Find assessor info on the county website
Monthly payment
Est. payment
Payment breakdown
Explore the cost of this home by adjusting the details. Changes won't be saved.Climate risks
Neighborhood: Columbia Forest
Nearby schools
Schools provided by the listing agent
- Elementary: Abingdon
- Middle: Kenmore
- High: Wakefield
- District: Arlington County Public Schools
Source: Bright MLS. This data may not be complete. We recommend contacting the local school district to confirm school assignments for this home.
Similar homes
- $589,9002 bd1 ba858 sqft2001 S Quincy St, Arlington, VA 22204For Sale
 MLS ID #VAAR2080460, Renata Briggman, RLAH @properties. Bright MLS
- $--3 bd2 ba1.4k sqft4202 21st Ave, Temple Hills, MD 20748Auction
 Auction.com 2
- $--3 bd3 ba1.2k sqft3603 Nearbrook Ave, District Heights, MD 20747Auction
 Auction.com 2
- $499,9994 bd3 ba1.3k sqft2221 Tonga Dr, Fort Washington, MD 20744For Sale
 MLS ID #MDPG2224794, Paulo Machado, Keller Williams Flagship. Bright MLS
- $689,0004 bd2 ba1.4k sqft7119 Jayhawk St, Annandale, VA 22003For SaleMLS ID #VAFX2344610, Ronnie Molina, Weichert, REALTORS. Bright MLS
- $599,9004 bd4 ba1.2k sqft819 Quintana Pl NW, Washington, DC 20011For SaleMLS ID #DCDC2289442, Anna Mackler, Serhant. Bright MLS
- $664,0003 bd3 ba1.5k sqft62 Tuckerman St NW, Washington, DC 20011For SaleMLS ID #DCDC2288426, Charles Mansfield, Mansfield Realtors. Bright MLS
- $699,9003 bd2 ba1.4k sqft5706 Helmsdale Ln, Alexandria, VA 22315For SaleMLS ID #VAFX2338758, Jennifer Christoff, KW Metro Center. Bright MLS
- $540,0006 bd3 ba1.3k sqft7502 Grange Hall Dr, Fort Washington, MD 20744For SaleMLS ID #MDPG2222776, Cristian Sams, Samson Properties. Bright MLS
