Great home on a quiet street, excellent commuter location. Many upgrades with many opportunities for expansion and added value. Convenient to major commuter routes, and bus stop a few feet away, yet on a quiet street. Solid brick home. Very clean and newer systems in place. Ready to move into a great location? Here it is!
For sale
$499,990
11813 College View Dr, Silver Spring, MD 20902
3beds
1,792sqft
Single Family Residence
Built in 1949
6,534 Square Feet Lot
$494,700 Zestimate®
$279/sqft
$-- HOA
What's special
Solid brick homeVery cleanNewer systems in place
- 4 days
- 259
- 10
Zillow last checked:
Listing updated:
Listed by:
Joe Leon 301-646-5000,
Long & Foster Real Estate, Inc. 301-424-0900
Source: Bright MLS,MLS#: MDMC2259866
Facts & features
Interior
Bedrooms & bathrooms
- Bedrooms: 3
- Bathrooms: 2
- Full bathrooms: 2
- Main level bathrooms: 1
- Main level bedrooms: 3
Basement
- Area: 768
Heating
- Forced Air, Natural Gas
Cooling
- Central Air, Electric
Appliances
- Included: Gas Water Heater
- Laundry: In Basement, Dryer In Unit, Lower Level, Washer In Unit
Features
- Basement: Connecting Stairway,Full,Finished
- Has fireplace: No
Interior area
- Total structure area: 2,048
- Total interior livable area: 1,792 sqft
- Finished area above ground: 1,280
- Finished area below ground: 512
Property
Parking
- Parking features: On Street
- Has uncovered spaces: Yes
Accessibility
- Accessibility features: Accessible Doors
Features
- Levels: Two
- Stories: 2
- Pool features: None
Lot
- Size: 6,534 Square Feet
Details
- Additional structures: Above Grade, Below Grade
- Parcel number: 161301249303
- Zoning: R60
- Special conditions: Standard
Construction
Type & style
- Home type: SingleFamily
- Architectural style: Ranch/Rambler
- Property subtype: Single Family Residence
Materials
- Brick
- Foundation: Block
Condition
- New construction: No
- Year built: 1949
Utilities & green energy
- Sewer: Public Sewer
- Water: Public
Community & HOA
Community
- Subdivision: Connecticut Gardens
HOA
- Has HOA: No
Location
- Region: Silver Spring
Financial & listing details
- Price per square foot: $279/sqft
- Tax assessed value: $400,200
- Annual tax amount: $5,382
- Date on market: 10/23/2026
- Listing agreement: Exclusive Right To Sell
- Ownership: Fee Simple
Estimated market value
$494,700
$470,000 - $519,000
$2,686/mo
Price history
| Date | Event | Price |
|---|---|---|
| 10/23/2026 | Listed for sale | $499,990+51.6%$279/sqft |
Source:  Bright MLS #MDMC2259866 Report a problem | ||
| 8/13/2019 | Sold | $329,909-1.5%$184/sqft |
Source: Public Record Report a problem | ||
| 7/2/2019 | Pending sale | $334,900$187/sqft |
Source: Long & Foster Real Estate, Inc. #MDMC662564 Report a problem | ||
| 6/25/2019 | Listed for sale | $334,900+28.9%$187/sqft |
Source: Long & Foster Real Estate, Inc. #MDMC662564 Report a problem | ||
| 1/1/2015 | Sold | $259,900$145/sqft |
Source:  Long & Foster Broker Feed #1003049248_100 Report a problem | ||
| 9/2/2014 | Sold | $259,900$145/sqft |
Source: Public Record Report a problem | ||
| 6/19/2014 | Pending sale | $259,900$145/sqft |
Source: Long & Foster Real Estate #MC8375316 Report a problem | ||
| 6/13/2014 | Listed for sale | $259,900$145/sqft |
Source: Long & Foster Real Estate #MC8375316 Report a problem | ||
Public tax history
| Year | Property taxes | Tax assessment |
|---|---|---|
| 2026 | $5,382 +22.5% | $400,200 +6.2% |
| 2025 | $4,393 +7.9% | $377,000 +6.6% |
| 2024 | $4,073 +3.9% | $353,800 +4% |
| 2023 | $3,919 +8.8% | $340,133 +4.2% |
| 2022 | $3,603 +4.5% | $326,467 +4.4% |
| 2021 | $3,449 +6.2% | $312,800 +6.3% |
| 2020 | $3,248 +14.3% | $294,400 +14.3% |
| 2019 | $2,841 -0.2% | $257,600 |
| 2018 | $2,846 -0.3% | $257,600 +3.7% |
| 2017 | $2,855 -5.8% | $248,467 +3.8% |
| 2016 | $3,032 | $239,333 +4% |
| 2015 | $3,032 | $230,200 |
| 2014 | $3,032 | $230,200 |
| 2013 | -- | $230,200 -4.8% |
| 2012 | -- | $241,700 |
| 2011 | -- | $241,700 |
| 2010 | -- | $241,700 -29.5% |
| 2009 | -- | $342,620 +13.2% |
| 2008 | -- | $302,572 +15.3% |
| 2007 | -- | $262,526 +18% |
| 2006 | -- | $222,480 +13.3% |
| 2005 | -- | $196,362 +15.3% |
| 2004 | -- | $170,246 +18.1% |
| 2003 | -- | $144,130 +5.8% |
| 2002 | -- | $136,246 |
| 2001 | -- | $136,246 |
Find assessor info on the county website
Monthly payment
Est. payment
Payment breakdown
Explore the cost of this home by adjusting the details. Changes won't be saved.Climate risks
Neighborhood: 20902
Nearby schools
Schools provided by the listing agent
- Elementary: Rock View
- Middle: Newport Mill
- High: Albert Einstein
- District: Montgomery County Public Schools
Source: Bright MLS. This data may not be complete. We recommend contacting the local school district to confirm school assignments for this home.
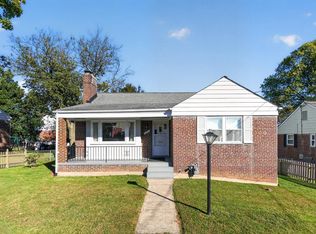
- $448,100-- bd1 ba1.4k sqft11811 College View Dr, Silver Spring, MD 20902Off Market
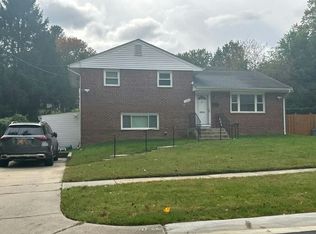
- $397,1002 bd1 ba1.1k sqft11812 Huggins Dr, Silver Spring, MD 20902Off Market

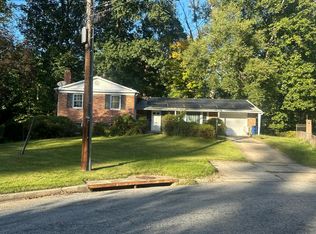
- $439,9002 bd1 ba928 sqft11814 Huggins Dr, Silver Spring, MD 20902Off Market
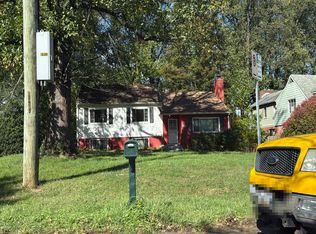
- $572,600-- bd1 ba1.4k sqft11810 Huggins Dr, Silver Spring, MD 20902Off Market
Similar homes
- $499,9002 bd1 ba987 sqft2303 Dennis Ave, Silver Spring, MD 20902For Sale
 MLS ID #MDMC2260604, Donna Pina, Long & Foster Real Estate, Inc.. Bright MLS
- $--3 bd2 ba1.4k sqft12207 Hunters Ln, Rockville, MD 20852Auction
 Auction.com 2
- $--5 bd3 ba2.2k sqft13 Briggs Ct, Silver Spring, MD 20906Auction
 Auction.com 2
- $--4 bd3 ba2.5k sqft700 Brantford Ave, Silver Spring, MD 20904Auction
 Auction.com 2
- $475,0003 bd1 ba1k sqft11803 Indigo Rd, Silver Spring, MD 20906For SaleMLS ID #MDMC2251184, Richard Wang, Libra Realty, LLC. Bright MLS
- $440,0004 bd2 ba1.4k sqft2841 Aquarius Ave, Silver Spring, MD 20906For SaleMLS ID #MDMC2260688, Angie Lucas, EXP Realty, LLC. Bright MLS
- $499,9993 bd2 ba1.8k sqft9517 51st Ave, College Park, MD 20740For SaleMLS ID #MDPG2222958, Bill Griffin, Results Realty Inc.. Bright MLS
- $529,9004 bd3 ba2k sqft2 Balmoral Dr E, Oxon Hill, MD 20745For SaleMLS ID #MDPG2223770, Homayoun Nouri, BNI Realty. Bright MLS
- $484,5002 bd1 ba1.1k sqft9504 Saginaw St, Silver Spring, MD 20901For SaleMLS ID #MDMC2254198, Michael Kurtianyk, Mackintosh, Inc.. Bright MLS
- $595,0004 bd3 ba1.8k sqft8 Kerwood Ct, Silver Spring, MD 20904For SaleMLS ID #MDMC2249240, Trish McKenna, TTR Sotheby's International Realty. Bright MLS
- $619,9005 bd3 ba1.8k sqft13210 Lutes Dr, Silver Spring, MD 20906For SaleMLS ID #MDMC2251230, Emmy Jungmarker, Long & Foster Real Estate, Inc.. Bright MLS
- $489,9003 bd2 ba1.4k sqft24205 Bush Hill Rd, Gaithersburg, MD 20882For SaleMLS ID #MDMC2260810, Dottie Bistransin, Redfin Corp. Bright MLS
- $419,0003 bd2 ba1.5k sqft5615 Elberton Ct, Hyattsville, MD 20781For SaleMLS ID #MDPG2221828, Brian Furr, EXP Realty, LLC. Bright MLS
