Welcome to 13210 Lutes Drive! This spacious home offers 5 bedrooms, 2.5 bathrooms, hardwood floors throughout, and plenty of room to enjoy both indoors and out. Situated on a beautiful 0.54 acre lot, the property offers a wonderful setting for outdoor entertaining, family gatherings, gardening, or simply relaxing and enjoying the extra space. The brand-new deck is perfect for summer barbecues and spending time with family and friends. While the home has not been recently remodeled, it has been well maintained and is in good condition, offering a great opportunity for the new owner to add their own personal touches. Major improvements include a new roof installed in 2025, HVAC replaced in 2021, a brand-new deck, and a newly built two-car garage. Conveniently located near Glenmont Metro, Aspen Hill Shopping Center, Wheaton Regional Park, Brookside Gardens, shopping, dining, and public transportation. Easy access to Georgia Avenue, ICC/Route 200 and I-495 makes commuting throughout Montgomery County and the Washington, D.C. area convenient. A wonderful opportunity to own a spacious home on a generous lot in a convenient Silver Spring location. Don’t miss it!
For sale
Price cut: $45K (9/12)
$630,000
13210 Lutes Dr, Silver Spring, MD 20906
5beds
1,832sqft
Single Family Residence
Built in 1961
0.54 Acres Lot
$626,100 Zestimate®
$344/sqft
$-- HOA
What's special
Hardwood floors throughoutNewly built two-car garage
- 46 days
- 597
- 34
Zillow last checked:
Listing updated:
Listed by:
Emmy Jungmarker 301-512-8914,
Long & Foster Real Estate, Inc. 301-388-2600,
Co-Listing Agent: Nicholas Jungmarker 301-875-7182,
Long & Foster Real Estate, Inc.
Source: Bright MLS,MLS#: MDMC2251230
Facts & features
Interior
Bedrooms & bathrooms
- Bedrooms: 5
- Bathrooms: 3
- Full bathrooms: 2
- 1/2 bathrooms: 1
- Main level bathrooms: 1
- Main level bedrooms: 3
Basement
- Area: 1191
Heating
- Hot Water, Natural Gas Available, Oil
Cooling
- Central Air, Electric
Appliances
- Included: Dishwasher, Disposal, Exhaust Fan, Oven/Range - Electric, Refrigerator, Microwave, Dryer, Extra Refrigerator/Freezer, Ice Maker, Cooktop, Washer, Electric Water Heater
Features
- 2nd Kitchen, Attic, Ceiling Fan(s), Floor Plan - Traditional
- Flooring: Wood
- Basement: Finished,Garage Access,Interior Entry,Exterior Entry
- Number of fireplaces: 2
Interior area
- Total structure area: 2,428
- Total interior livable area: 1,832 sqft
- Finished area above ground: 1,237
- Finished area below ground: 595
Property
Parking
- Total spaces: 2
- Parking features: Garage Faces Front, Garage Door Opener, Inside Entrance, Detached, Driveway
- Garage spaces: 2
- Has uncovered spaces: Yes
Accessibility
- Accessibility features: None
Features
- Levels: Two
- Stories: 2
- Patio & porch: Deck
- Exterior features: Chimney Cap(s)
- Pool features: None
Lot
- Size: 0.54 Acres
Details
- Additional structures: Above Grade, Below Grade
- Parcel number: 161301969602
- Zoning: R90
- Special conditions: Standard
Construction
Type & style
- Home type: SingleFamily
- Architectural style: Ranch/Rambler
- Property subtype: Single Family Residence
Materials
- Brick
- Foundation: Other
- Roof: Composition
Condition
- New construction: No
- Year built: 1961
Details
- Builder model: CUSTOM BUILT1
Utilities & green energy
- Sewer: Public Sewer
- Water: Public
- Utilities for property: Cable Available
Community & HOA
Community
- Subdivision: Wheaton Outside
HOA
- Has HOA: No
Location
- Region: Silver Spring
Financial & listing details
- Price per square foot: $344/sqft
- Tax assessed value: $551,467
- Annual tax amount: $7,224
- Date on market: 8/20/2026
- Listing agreement: Exclusive Right To Sell
- Ownership: Fee Simple
Estimated market value
$626,100
$595,000 - $657,000
$3,606/mo
Price history
| Date | Event | Price |
|---|---|---|
| 9/12/2026 | Price change | $630,000-6.7%$344/sqft |
Source:  Bright MLS #MDMC2251230 Report a problem Bright MLS #MDMC2251230 Report a problem | ||
| 8/20/2026 | Listed for sale | $675,000+270.9%$368/sqft |
Source: Bright MLS #MDMC2251230 Report a problem | ||
| 2/4/1999 | Sold | $182,000$99/sqft |
Source: Public Record Report a problem | ||
Public tax history
| Year | Property taxes | Tax assessment |
|---|---|---|
| 2026 | $7,064 +22.3% | $551,467 +1.4% |
| 2025 | $5,776 +4.1% | $543,700 +12.8% |
| 2024 | $5,551 +14.5% | $482,167 +14.6% |
| 2023 | $4,847 +22.3% | $420,633 +17.1% |
| 2022 | $3,963 +0.1% | $359,100 |
| 2021 | $3,959 -0.1% | $359,100 |
| 2020 | $3,962 -1.5% | $359,100 -1.8% |
| 2019 | $4,022 -0.2% | $365,800 +0.3% |
| 2018 | $4,030 -2.9% | $364,767 +0.3% |
| 2017 | $4,152 | $363,733 +0.3% |
| 2016 | -- | $362,700 +1.7% |
| 2015 | -- | $356,467 +1.8% |
| 2014 | -- | $350,233 +1.8% |
| 2013 | -- | $344,000 |
| 2012 | -- | $344,000 |
| 2011 | -- | $344,000 -22% |
| 2010 | -- | $441,120 +7.6% |
| 2009 | -- | $409,816 +8.3% |
| 2008 | -- | $378,513 +9% |
| 2007 | -- | $347,210 +17.3% |
| 2006 | -- | $296,086 +20.9% |
| 2005 | -- | $244,963 +26.4% |
| 2004 | -- | $193,840 |
| 2003 | -- | $193,840 +8.9% |
| 2002 | -- | $177,986 +4.7% |
| 2001 | -- | $170,060 |
Find assessor info on the county website
Monthly payment
Est. payment
Payment breakdown
Explore the cost of this home by adjusting the details. Changes won't be saved.Climate risks
Neighborhood: Glenmont
Nearby schools
Schools provided by the listing agent
- District: Montgomery County Public Schools
Source: Bright MLS. This data may not be complete. We recommend contacting the local school district to confirm school assignments for this home.
- $361,500-- bd1 ba936 sqft13212 Lutes Dr, Silver Spring, MD 20906Off Market
- $653,3004 bd3 ba2.3k sqft13208 Lutes Dr, Silver Spring, MD 20906Off Market
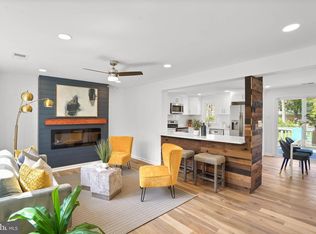
- $561,100-- bd2 ba1.3k sqft13301 Hathaway Dr, Silver Spring, MD 20906Off Market
- $410,600-- bd1 ba1.2k sqft13216 Lutes Dr, Silver Spring, MD 20906Off Market
Similar homes
- $649,9005 bd3 ba2.2k sqft13128 Fernedge Rd, Silver Spring, MD 20906For Sale
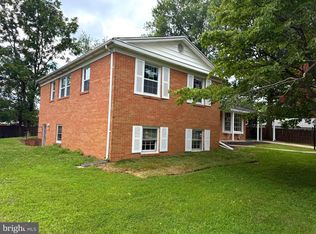
 MLS ID #MDMC2248666, Carlos Pacheco, Taylor Properties. Bright MLS
 - $580,0003 bd2 ba1.3k sqft12706 Holdridge Rd, Silver Spring, MD 20906For Sale
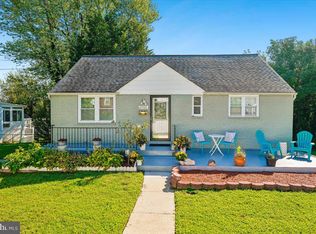 MLS ID #MDMC2249220, Susan Barker, Compass. Bright MLS
 - $595,0004 bd3 ba1.8k sqft8 Kerwood Ct, Silver Spring, MD 20904For Sale
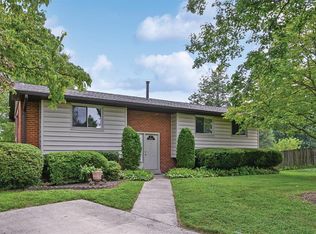 MLS ID #MDMC2249240, Trish McKenna, TTR Sotheby's International Realty. Bright MLS
 - $639,9004 bd3 ba2.6k sqft1205 Spotswood Dr, Silver Spring, MD 20905For Sale
 MLS ID #MDMC2244952, Miguel Ruiz, RE/MAX Realty Services. Bright MLS
 - $649,9004 bd3 ba2.2k sqft303 Belton Rd, Silver Spring, MD 20901For SaleMLS ID #MDMC2254270, Ross Wilhelm, Compass. Bright MLS
- $699,0004 bd3 ba2.2k sqft4000 Adams Dr, Silver Spring, MD 20902For SaleMLS ID #MDMC2256752, Violetta Bazyluk, Realty Advantage of Maryland LLC. Bright MLS
- $599,9993 bd3 ba1.6k sqft10800 Douglas Ave, Silver Spring, MD 20902For SaleMLS ID #MDMC2258824, Fahad Bakir, EXP Realty, LLC. Bright MLS
- $659,0004 bd3 ba2k sqft18608 Tanterra Way, Brookeville, MD 20833For SaleMLS ID #MDMC2245830, Carolyn Simpkins, Weichert, REALTORS. Bright MLS
- $599,9994 bd3 ba2.4k sqft1509 Oakview Dr, Silver Spring, MD 20903For SaleMLS ID #MDMC2254704, Ethan Gomez, Smart Realty, LLC. Bright MLS
- $488,5003 bd1 ba1k sqft11803 Indigo Rd, Silver Spring, MD 20906For SaleMLS ID #MDMC2251184, Richard Wang, Libra Realty, LLC. Bright MLS
- $619,0003 bd3 ba1.5k sqft6801 Wells Pkwy, Hyattsville, MD 20782For SaleMLS ID #MDPG2218652, Chuiyuen Yung, Signature Home Realty LLC. Bright MLS
- $639,9003 bd3 ba1.8k sqft4310 Brittany Dr, Ellicott City, MD 21043For SaleMLS ID #MDHW2074122, Susan Souder, Northrop Realty. Bright MLS
- $649,9003 bd3 ba1.6k sqft627 Crocus Dr, Rockville, MD 20850For SaleMLS ID #MDMC2255058, Maureen Weaver, Compass. Bright MLS
- $535,0002 bd2 ba1.2k sqft9807 Gardiner Ave, Silver Spring, MD 20902For SaleMLS ID #MDMC2253418, Donna Pina, Long & Foster Real Estate, Inc.. Bright MLS
- $499,9003 bd3 ba2.1k sqft1004 La Grande Rd, Silver Spring, MD 20903For SaleMLS ID #MDMC2243098, Ross Sutton, Keller Williams Capital Properties. Bright MLS
- $635,0006 bd3 ba2.6k sqft19069 Staleybridge Rd, Germantown, MD 20876For SaleMLS ID #MDMC2250096, Bob Chew, Samson Properties. Bright MLS
- $800,0004 bd3 ba2.3k sqft9407 Seminole St, Silver Spring, MD 20901For SaleMLS ID #MDMC2252660, Natalie Thomas, Compass. Bright MLS
