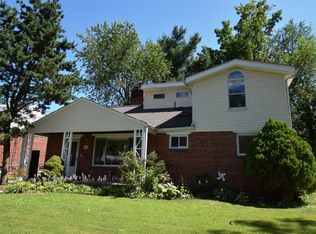
OPEN HOUSE SUNDAY 1PM-3PM!! Welcome to 1509 Oakview Dr in Silver Spring. This well maintained brick home offers 4 bedrooms and 3 full bathrooms with a spacious and functional layout. The home features a large front porch, generous living areas, central air, and a finished lower level that provides additional space for entertaining, a home office, recreation area, or guests. Conveniently located near major commuter routes, public transportation, shopping, dining, and everyday amenities. A great opportunity to own a solid home in an established Silver Spring neighborhood.
For sale
$599,999
1509 Oakview Dr, Silver Spring, MD 20903
4beds
2,484sqft
Single Family Residence
Built in 1951
6,797 Square Feet Lot
$597,900 Zestimate®
$242/sqft
$-- HOA
What's special
Home officeFinished lower levelWell maintained brick homeCentral airLarge front porchSpacious and functional layoutAdditional space for entertaining
- 29 days
- 301
- 8
Zillow last checked:
Listing updated:
Listed by:
Ethan Gomez 240-706-6304,
Smart Realty, LLC 3012525515,
Co-Listing Agent: Albert J Gomez 240-620-3357,
Smart Realty, LLC
Source: Bright MLS,MLS#: MDMC2254704
Facts & features
Interior
Bedrooms & bathrooms
- Bedrooms: 4
- Bathrooms: 3
- Full bathrooms: 3
- Main level bathrooms: 2
- Main level bedrooms: 3
Basement
- Area: 1599
Heating
- Central, Forced Air, Natural Gas
Cooling
- Ceiling Fan(s), Central Air, Electric
Appliances
- Included: Dishwasher, Disposal, Dryer, Energy Efficient Appliances, Exhaust Fan, Ice Maker, Oven/Range - Gas, Range Hood, Refrigerator, Stainless Steel Appliance(s), Washer, Gas Water Heater
- Laundry: Lower Level
Features
- Soaking Tub, Bathroom - Stall Shower, Breakfast Area, Ceiling Fan(s), Chair Railings, Crown Molding, Entry Level Bedroom, Kitchen Island, Kitchen - Table Space, Recessed Lighting, Upgraded Countertops, Walk-In Closet(s), Bar
- Flooring: Ceramic Tile, Hardwood
- Doors: Six Panel, Sliding Glass
- Windows: Atrium, Energy Efficient, Sliding, Window Treatments
- Basement: Connecting Stairway,Full,Finished,Windows
- Number of fireplaces: 1
- Fireplace features: Brick, Mantel(s)
Interior area
- Total structure area: 3,017
- Total interior livable area: 2,484 sqft
- Finished area above ground: 1,418
- Finished area below ground: 1,066
Property
Parking
- Parking features: Concrete, Driveway, Off Street
- Has uncovered spaces: Yes
Accessibility
- Accessibility features: None
Features
- Levels: Two
- Stories: 2
- Patio & porch: Brick, Deck, Enclosed, Patio, Porch, Screened
- Exterior features: Bump-outs
- Pool features: None
Lot
- Size: 6,797 Square Feet
- Features: Level, Premium, Rear Yard
Details
- Additional structures: Above Grade, Below Grade
- Parcel number: 160500298342
- Zoning: R60
- Special conditions: Standard
Construction
Type & style
- Home type: SingleFamily
- Architectural style: Ranch/Rambler
- Property subtype: Single Family Residence
Materials
- Brick
- Foundation: Brick/Mortar
Condition
- Excellent
- New construction: No
- Year built: 1951
Utilities & green energy
- Sewer: Public Sewer
- Water: Public
- Utilities for property: Electricity Available, Natural Gas Available
Community & HOA
Community
- Subdivision: Oakview
HOA
- Has HOA: No
Location
- Region: Silver Spring
Financial & listing details
- Price per square foot: $242/sqft
- Tax assessed value: $492,800
- Annual tax amount: $6,041
- Date on market: 9/18/2026
- Listing agreement: Exclusive Right To Sell
- Listing terms: Cash,Conventional,Private Financing Available,VA Loan,Other
- Ownership: Fee Simple
Estimated market value
$597,900
$568,000 - $628,000
$3,466/mo
Price history
| Date | Event | Price |
|---|---|---|
| 9/18/2026 | Listed for sale | $599,999+20%$242/sqft |
Source:  Bright MLS #MDMC2254704 Report a problem Bright MLS #MDMC2254704 Report a problem | ||
| 4/13/2021 | Sold | $500,000-5.7%$201/sqft |
Source: Public Record Report a problem | ||
| 1/13/2021 | Listing removed | -- |
Source:  Bright MLS Report a problem Bright MLS Report a problem | ||
| 1/5/2021 | Listed for sale | $529,999+60.6%$213/sqft |
Source: Excel Realty Corp. #MDMC739842 Report a problem | ||
| 10/13/2016 | Sold | $330,000-2.9%$133/sqft |
Source: Public Record Report a problem | ||
| 4/30/2004 | Sold | $340,000$137/sqft |
Source: Public Record Report a problem | ||
Public tax history
| Year | Property taxes | Tax assessment |
|---|---|---|
| 2026 | $6,527 +8% | $492,800 +8.6% |
| 2025 | $6,041 +26.6% | $453,667 +9.4% |
| 2024 | $4,772 +10.3% | $414,533 +10.4% |
| 2023 | $4,325 +8.1% | $375,400 +3.5% |
| 2022 | $4,001 +3.8% | $362,533 +3.7% |
| 2021 | $3,855 +3.8% | $349,667 +3.8% |
| 2020 | $3,716 +0% | $336,800 |
| 2019 | $3,714 -0.2% | $336,800 |
| 2018 | $3,721 -8.5% | $336,800 -5.4% |
| 2017 | $4,065 -0.2% | $356,000 +12.2% |
| 2016 | $4,075 | $317,400 +13.8% |
| 2015 | $4,075 | $278,800 +16.1% |
| 2014 | $4,075 | $240,200 |
| 2013 | -- | $240,200 |
| 2012 | -- | $240,200 -40.5% |
| 2011 | -- | $403,680 |
| 2010 | -- | $403,680 |
| 2009 | -- | $403,680 -3.3% |
| 2008 | -- | $417,570 +15.6% |
| 2007 | -- | $361,102 +18.5% |
| 2006 | -- | $304,636 +22.8% |
| 2005 | -- | $248,170 +13.9% |
| 2004 | -- | $217,882 |
| 2003 | -- | $217,882 +38.5% |
| 2002 | -- | $157,310 |
| 2001 | -- | $157,310 |
Find assessor info on the county website
Monthly payment
Est. payment
Payment breakdown
Explore the cost of this home by adjusting the details. Changes won't be saved.Climate risks
Neighborhood: Oakview
Nearby schools
Schools provided by the listing agent
- District: Montgomery County Public Schools
Source: Bright MLS. This data may not be complete. We recommend contacting the local school district to confirm school assignments for this home.
Similar homes
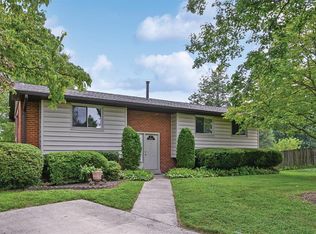
- $595,0004 bd3 ba1.8k sqft8 Kerwood Ct, Silver Spring, MD 20904For Sale
 MLS ID #MDMC2249240, Trish McKenna, TTR Sotheby's International Realty. Bright MLS
 - $650,0003 bd3 ba2.7k sqft420 Burnt Mills Ave, Silver Spring, MD 20901For Sale
 MLS ID #MDMC2255036, Karen Rollings, EXP Realty, LLC. Bright MLS
 - $749,0004 bd3 ba2.3k sqft9407 Seminole St, Silver Spring, MD 20901For Sale
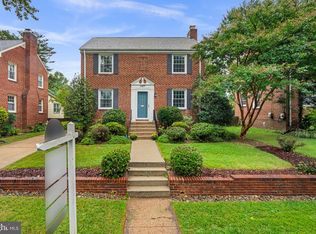 MLS ID #MDMC2252660, Natalie Thomas, Compass. Bright MLS
 - $619,9005 bd3 ba1.8k sqft13210 Lutes Dr, Silver Spring, MD 20906For Sale
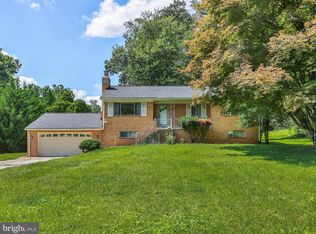 MLS ID #MDMC2251230, Emmy Jungmarker, Long & Foster Real Estate, Inc.. Bright MLS
 - $619,0003 bd3 ba1.5k sqft6801 Wells Pkwy, Hyattsville, MD 20782For SaleMLS ID #MDPG2218652, Chuiyuen Yung, Signature Home Realty LLC. Bright MLS
- $580,0003 bd2 ba1.3k sqft12706 Holdridge Rd, Silver Spring, MD 20906For SaleMLS ID #MDMC2249220, Susan Barker, Compass. Bright MLS
- $699,0004 bd3 ba2.2k sqft4000 Adams Dr, Silver Spring, MD 20902For SaleMLS ID #MDMC2256752, Violetta Bazyluk, Realty Advantage of Maryland LLC. Bright MLS
- $599,9995 bd2 ba1.4k sqft2137 30th St NE, Washington, DC 20018For SaleMLS ID #DCDC2283272, Tina Marie Marshall, DC Prime Realty, Co.. Bright MLS
- $549,9004 bd4 ba2.9k sqft2714 Advent Ct S, Bowie, MD 20716For SaleMLS ID #MDPG2221946, Ana Ron, ANR Realty, LLC. Bright MLS
- $465,0004 bd3 ba1.2k sqft4808 Delaware St, College Park, MD 20740For SaleMLS ID #MDPG2221214, Trish McKenna, TTR Sotheby's International Realty. Bright MLS
- $574,9994 bd3 ba2.3k sqft4136 2nd St SW, Washington, DC 20032For SaleMLS ID #DCDC2280204, Dwayne Bradford, Bradford Real Estate Group, LLC. Bright MLS
- $895,0004 bd3 ba2.6k sqft417 Boyd Ave, Takoma Park, MD 20912For SaleMLS ID #MDMC2258026, Nurit Coombe, The Agency DC. Bright MLS
- $475,0005 bd3 ba2.4k sqft7903 Legation Rd, Hyattsville, MD 20784For SaleMLS ID #MDPG2217560, Manuel Gonzales, First Decision Realty LLC. Bright MLS
- $499,9995 bd3 ba1.7k sqft5343 Chillum Pl NE, Washington, DC 20011For SaleMLS ID #DCDC2271724, Adolphus Ukaegbu, Long & Foster Real Estate, Inc.. Bright MLS
