Welcome to 11803 Indigo Rd, an exquisite, like-new one level home nestled in the highly desirable community of West Silver Spring/North Kensington area. Offering approximately 1,000+ square feet of beautifully updated living space, this residence perfectly blends modern elegance with everyday functionality. The home features three bedrooms and one updated bathroom, thoughtfully designed for comfortable living. An open-concept layout seamlessly connects the stunning new kitchen, dining room, and living room—creating an inviting space ideal for both everyday living and entertaining. The chef’s kitchen features brand-new cabinetry, striking Calacatta Laza quartz countertops and backsplash, stainless steel appliances Samsung refrigerator, premium electrical range, microwave, and dishwasher. Additional highlights include designer new painting, black/gold-accented pendant lighting with custom wood paneling, lights with fan every bedroom and living room. Gleaming Luxury Vinyl Plank floors span the main level. All interior and exterior doors are brand new. Major recent updates include a like new roof , fairly new gutters and down-sprouts, fairly new HVAC and tankless water heater — making this home truly worry-free and move-in ready. Outdoor living is equally impressive. Enjoy the new patio back to a huge square yard, —perfect for gatherings or quiet relaxation. Ideally located near major commuter routes, this home is just minutes from downtown Aspen Hill, Kensington, Rockville, Wheaton. Special note it is within minutes walk to Holiday Park Senior Center. This exceptional property offers the perfect blend of comfort, style, and convenience. Don’t miss the opportunity to make this lovely home your own.
For sale
Price cut: $7.6K (9/10)
$499,900
11803 Indigo Rd, Silver Spring, MD 20906
3beds
1,000sqft
Single Family Residence
Built in 1957
9,000 Square Feet Lot
$494,700 Zestimate®
$500/sqft
$-- HOA
What's special
Designer new paintingCustom wood panelingHuge square yardNew patioLike new roofStainless steel appliancesPremium electrical range
- 26 days
- 826
- 49
Zillow last checked:
Listing updated:
Listed by:
Richard Wang 571-214-9480,
Libra Realty, LLC 301-972-5588
Source: Bright MLS,MLS#: MDMC2251184
Facts & features
Interior
Bedrooms & bathrooms
- Bedrooms: 3
- Bathrooms: 1
- Full bathrooms: 1
- Main level bathrooms: 1
- Main level bedrooms: 3
Basement
- Area: 0
Heating
- Central, Natural Gas
Cooling
- Other, Electric
Appliances
- Included: Microwave, Disposal, Dishwasher, Dryer, Oven/Range - Electric, Refrigerator, Washer, Washer/Dryer Stacked, Tankless Water Heater, Gas Water Heater
- Laundry: Washer In Unit, Dryer In Unit, Main Level
Features
- Flooring: Luxury Vinyl
- Has basement: No
- Has fireplace: No
Interior area
- Total structure area: 1,000
- Total interior livable area: 1,000 sqft
- Finished area above ground: 1,000
- Finished area below ground: 0
Video & virtual tour
Property
Parking
- Total spaces: 1
- Parking features: Concrete, Driveway, On Street
- Uncovered spaces: 1
Accessibility
- Accessibility features: None
Features
- Levels: One
- Stories: 1
- Pool features: None
- Fencing: Full
Lot
- Size: 9,000 Square Feet
Details
- Additional structures: Above Grade, Below Grade
- Parcel number: 161301312804
- Zoning: R60
- Special conditions: Standard
Construction
Type & style
- Home type: SingleFamily
- Architectural style: Ranch/Rambler
- Property subtype: Single Family Residence
Materials
- Frame
- Foundation: Block
- Roof: Architectural Shingle
Condition
- Excellent
- New construction: No
- Year built: 1957
Utilities & green energy
- Sewer: Public Sewer
- Water: Public
Community & HOA
Community
- Subdivision: Garrett Forest
HOA
- Has HOA: No
Location
- Region: Silver Spring
Financial & listing details
- Price per square foot: $500/sqft
- Tax assessed value: $340,033
- Annual tax amount: $4,503
- Date on market: 8/19/2026
- Listing agreement: Exclusive Right To Sell
- Ownership: Fee Simple
Estimated market value
$494,700
$470,000 - $519,000
$2,633/mo
Price history
| Date | Event | Price |
|---|---|---|
| 9/10/2026 | Price change | $499,900-1.5%$500/sqft |
Source:  Bright MLS #MDMC2251184 Report a problem Bright MLS #MDMC2251184 Report a problem | ||
| 8/31/2026 | Price change | $507,500-2.4%$508/sqft |
Source: Bright MLS #MDMC2251184 Report a problem | ||
| 8/27/2026 | Price change | $519,900-2.8%$520/sqft |
Source: Bright MLS #MDMC2251184 Report a problem | ||
| 8/21/2026 | Listed for sale | $535,000+78.3%$535/sqft |
Source: Bright MLS #MDMC2251184 Report a problem | ||
| 6/18/2026 | Sold | $300,000$300/sqft |
Source: Public Record Report a problem | ||
Public tax history
| Year | Property taxes | Tax assessment |
|---|---|---|
| 2025 | $3,811 +10.3% | $320,067 +6.7% |
| 2024 | $3,455 +2.5% | $300,100 +2.6% |
| 2023 | $3,371 +7.2% | $292,567 +2.6% |
| 2022 | $3,145 +2.8% | $285,033 +2.7% |
| 2021 | $3,059 +5% | $277,500 +5.1% |
| 2020 | $2,912 +11.4% | $264,000 +11.4% |
| 2019 | $2,613 -0.2% | $237,000 |
| 2018 | $2,618 -3% | $237,000 +1% |
| 2017 | $2,699 +12.8% | $234,633 +1% |
| 2016 | $2,393 | $232,267 +1% |
| 2015 | $2,393 | $229,900 |
| 2014 | $2,393 | $229,900 |
| 2013 | -- | $229,900 -6.8% |
| 2012 | -- | $246,700 |
| 2011 | -- | $246,700 |
| 2010 | -- | $246,700 -32.3% |
| 2009 | -- | $364,510 +15.8% |
| 2008 | -- | $314,822 +18.7% |
| 2007 | -- | $265,136 +23.1% |
| 2006 | -- | $215,450 +18.2% |
| 2005 | -- | $182,212 +22.3% |
| 2004 | -- | $148,976 +28.7% |
| 2003 | -- | $115,740 +0.8% |
| 2002 | -- | $114,816 |
| 2001 | -- | $114,816 |
Find assessor info on the county website
Monthly payment
Est. payment
Payment breakdown
Explore the cost of this home by adjusting the details. Changes won't be saved.Climate risks
Neighborhood: 20906
Nearby schools
Schools provided by the listing agent
- Elementary: Viers Mill
- Middle: A. Mario Loiederman
- High: Wheaton
- District: Montgomery County Public Schools
Source: Bright MLS. This data may not be complete. We recommend contacting the local school district to confirm school assignments for this home.

Similar homes
- $455,0004 bd2 ba1.4k sqft11707 Dewey Rd, Silver Spring, MD 20906For Sale
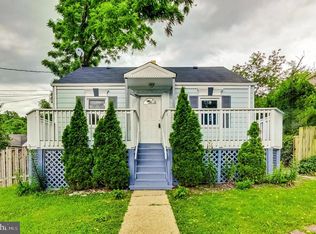
 MLS ID #MDMC2246014, David Goldberg, Goldberg Group Real Estate. Bright MLS
 - $500,0003 bd2 ba1k sqft3515 Decatur Ave, Kensington, MD 20895For Sale
 MLS ID #MDMC2247458, Lisa Frazier, TTR Sotheby's International Realty. Bright MLS
 - $500,0003 bd2 ba1.4k sqft10303 Haywood Dr, Silver Spring, MD 20902For Sale
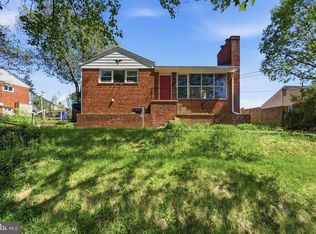 MLS ID #MDMC2228928, Dave Savercool, Long & Foster Real Estate, Inc.. Bright MLS
 - $409,9003 bd1 ba1k sqft3109 Medway St, Silver Spring, MD 20902For Sale
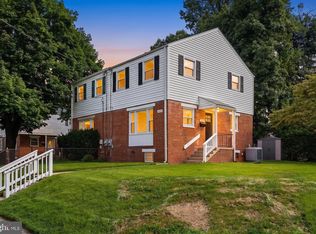 MLS ID #MDMC2252498, Bess Gazoo, Independent Realty, Inc. Bright MLS
 - $599,9994 bd3 ba1.4k sqft10313 Conover Dr, Silver Spring, MD 20902For SaleMLS ID #MDMC2244984, Steven Saucedo, Keller Williams Flagship. Bright MLS
- $649,9003 bd2 ba1.4k sqft11441 Schuylkill Rd, Rockville, MD 20852For SaleMLS ID #MDMC2252862, Sonia Foronda, Argent Realty, LLC. Bright MLS
- $490,0003 bd3 ba1.4k sqft7528 Brenish Dr, Gaithersburg, MD 20879For SaleMLS ID #MDMC2249764, Rachel Miller, Redfin Corporation. Bright MLS
- $499,0004 bd3 ba1k sqft9210 Alcona St, Lanham, MD 20706For SaleMLS ID #MDPG2215984, Ruben Gomez, Spring Hill Real Estate, LLC.. Bright MLS
- $520,0004 bd2 ba982 sqft1412 Torrey Pl, Hyattsville, MD 20782For SaleMLS ID #MDPG2209668, Lina Guerra Flores, Elite Properties, Inc.. Bright MLS
- $349,9003 bd1 ba1.1k sqft15513 Seneca Rd, Germantown, MD 20874For SaleMLS ID #MDMC2255224, Kellie Plucinski, Long & Foster Real Estate, Inc.. Bright MLS
- $449,9003 bd1 ba1.1k sqft26130 Mullinix Mill Rd, Mount Airy, MD 21771For SaleMLS ID #MDMC2246870, Bob Lucido, Keller Williams Lucido Agency. Bright MLS
