A great location for commuters and those who want privacy! This home was a model home for Porten and Sullivan builders, and is larger than other homes in the community. First time on market for sale by original owners! Many recent updates and upgrades throughout the home including wood floors, newer kitchen cabinets, granite countertops, stainless steel appliances including a fantastic giant-size refrigerator! Newer roof, gutter, downspouts, furnace and A/C as well. Original builder installed built-in cabinets throughout and shows well. Floor to ceiling mirrors in dining room, accent lighting, fireplace in basement. Two reserved parking spaces in the parking lot, and plenty of street parking nearby. Bus and subway services nearby, convenient to shopping, public and private schools, places of worship, major commuters routes.
Coming soon 10/30
$549,990
1904 Dennis Ave, Silver Spring, MD 20902
3beds
1,860sqft
Townhouse
Built in 1984
1,550 Square Feet Lot
$512,800 Zestimate®
$296/sqft
$125/mo HOA
What's special
- 13 days
- 245
- 23
Zillow last checked:
Listing updated:
Listed by:
Joe Leon 301-646-5000,
Long & Foster Real Estate, Inc. 301-424-0900
Source: Bright MLS,MLS#: MDMC2255922
Facts & features
Interior
Bedrooms & bathrooms
- Bedrooms: 3
- Bathrooms: 4
- Full bathrooms: 2
- 1/2 bathrooms: 2
- Main level bathrooms: 1
Rooms
- Room types: Living Room, Dining Room, Primary Bedroom, Bedroom 2, Bedroom 3, Kitchen, Foyer, Laundry, Recreation Room, Storage Room, Utility Room, Bathroom 2, Primary Bathroom, Half Bath
Primary bedroom
- Level: Upper
Bedroom 2
- Level: Upper
Bedroom 3
- Level: Upper
Primary bathroom
- Level: Upper
Bathroom 2
- Level: Upper
Dining room
- Features: Flooring - Wood
- Level: Main
Foyer
- Level: Main
Half bath
- Level: Main
Kitchen
- Features: Granite Counters, Dining Area, Double Sink, Eat-in Kitchen, Kitchen - Electric Cooking
- Level: Main
Laundry
- Level: Lower
Living room
- Features: Flooring - Wood
- Level: Main
Recreation room
- Features: Flooring - Carpet, Fireplace - Other
- Level: Lower
Storage room
- Level: Lower
Utility room
- Level: Lower
Heating
- Heat Pump, Electric
Cooling
- Central Air, Electric
Appliances
- Included: Microwave, Built-In Range, Dishwasher, Disposal, Dryer, Oven/Range - Electric, Refrigerator, Stainless Steel Appliance(s), Washer, Water Heater, Electric Water Heater
- Laundry: Laundry Room
Features
- Attic, Built-in Features, Combination Dining/Living, Open Floorplan, Eat-in Kitchen, Upgraded Countertops
- Flooring: Hardwood, Wood
- Doors: Sliding Glass
- Windows: Double Hung, Double Pane Windows, Window Treatments
- Basement: Finished,Exterior Entry,Walk-Out Access
- Number of fireplaces: 1
Interior area
- Total structure area: 2,040
- Total interior livable area: 1,860 sqft
- Finished area above ground: 1,360
- Finished area below ground: 500
Property
Parking
- Total spaces: 2
- Parking features: Assigned, Off Street, On Street, Parking Lot
- Has uncovered spaces: Yes
- Details: Assigned Parking, Assigned Space #: 3
Accessibility
- Accessibility features: Other
Features
- Levels: Three
- Stories: 3
- Exterior features: Rain Gutters
- Pool features: None
- Fencing: Full,Privacy
Lot
- Size: 1,550 Square Feet
Details
- Additional structures: Above Grade, Below Grade
- Parcel number: 161302135383
- Zoning: R60
- Special conditions: Standard
Construction
Type & style
- Home type: Townhouse
- Architectural style: Colonial
- Property subtype: Townhouse
Materials
- Brick Front
- Foundation: Concrete Perimeter
- Roof: Architectural Shingle
Condition
- Excellent
- New construction: No
- Year built: 1984
Details
- Builder name: Porten and Sullivan
Utilities & green energy
- Sewer: Public Sewer
- Water: Public
- Utilities for property: Other, Fiber Optic, Cable
Community & HOA
Community
- Subdivision: Forest Estates
HOA
- Has HOA: Yes
- Amenities included: Tot Lots/Playground
- Services included: Common Area Maintenance, Management, Trash
- HOA fee: $375 quarterly
- HOA name: WOODSIDE HOA
Location
- Region: Silver Spring
Financial & listing details
- Price per square foot: $296/sqft
- Tax assessed value: $470,900
- Annual tax amount: $5,850
- Date on market: 10/30/2026
- Listing agreement: Exclusive Right To Sell
- Ownership: Fee Simple
Estimated market value
$512,800
$487,000 - $538,000
$3,091/mo
Price history
| Date | Event | Price |
|---|---|---|
| 2/14/1985 | Sold | $115,000$62/sqft |
Source: Agent Provided Report a problem | ||
Public tax history
| Year | Property taxes | Tax assessment |
|---|---|---|
| 2025 | $5,158 +4.4% | $456,000 +6.3% |
| 2024 | $4,939 +6.6% | $429,033 +6.7% |
| 2023 | $4,633 +11.9% | $402,067 +7.2% |
| 2022 | $4,139 +7.8% | $375,100 +7.7% |
| 2021 | $3,838 +8.3% | $348,133 +8.4% |
| 2020 | $3,543 +9.2% | $321,167 +9.2% |
| 2019 | $3,244 -0.2% | $294,200 |
| 2018 | $3,250 -3.5% | $294,200 |
| 2017 | $3,369 +23.9% | $294,200 -1% |
| 2016 | $2,719 | $297,300 +0.9% |
| 2015 | $2,719 | $294,700 +0.9% |
| 2014 | $2,719 | $292,100 +0.9% |
| 2013 | -- | $289,500 |
| 2012 | -- | $289,500 |
| 2011 | -- | $289,500 -23.7% |
| 2010 | -- | $379,450 +4.4% |
| 2009 | -- | $363,590 +4.6% |
| 2008 | -- | $347,730 +4.8% |
| 2007 | -- | $331,870 +18.7% |
| 2006 | -- | $279,532 +23% |
| 2005 | -- | $227,196 +29.9% |
| 2004 | -- | $174,860 |
| 2003 | -- | $174,860 +6.4% |
| 2002 | -- | $164,400 +3.3% |
| 2001 | -- | $159,170 |
Find assessor info on the county website
Monthly payment
Est. payment
Payment breakdown
Explore the cost of this home by adjusting the details. Changes won't be saved.Climate risks
Neighborhood: Forest Estates
Nearby schools
Schools provided by the listing agent
- Elementary: Flora Singer
- Middle: Sligo
- High: Albert Einstein
- District: Montgomery County Public Schools
Source: Bright MLS. This data may not be complete. We recommend contacting the local school district to confirm school assignments for this home.
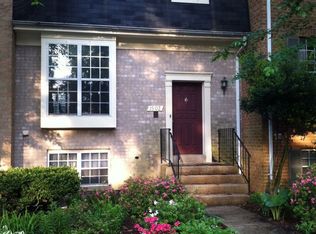
Similar homes
- $550,0004 bd5 ba2.2k sqft3723 Nimitz Rd, Kensington, MD 20895For Sale
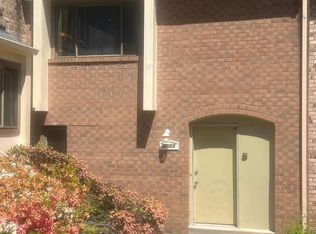
 MLS ID #MDMC2232094, Stephanie Smith, Select Premium Properties, Inc. Bright MLS
 - $550,0003 bd4 ba2.2k sqft7474 Covent Wood Ct, Annandale, VA 22003For Sale
 MLS ID #VAFX2341524, Kanwal Chaudry, RE/MAX Galaxy. Bright MLS
 - $554,9003 bd3 ba1.9k sqft21744 Leatherleaf Cir, Sterling, VA 20164For Sale
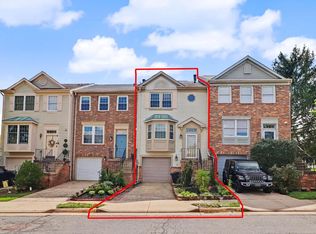 MLS ID #VALO2135782, Shijun Wang, Happy House Hub LLC. Bright MLS
 - $610,0003 bd3 ba2.3k sqft4642 Ripley Manor Ter, Olney, MD 20832For Sale
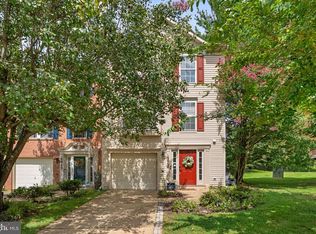 MLS ID #MDMC2256142, Janice Valois, Compass. Bright MLS
 - $484,5002 bd1 ba1.1k sqft9504 Saginaw St, Silver Spring, MD 20901For SaleMLS ID #MDMC2254198, Michael Kurtianyk, Mackintosh, Inc.. Bright MLS
- $536,0004 bd3 ba1.7k sqft536 Azalea Dr #43, Rockville, MD 20850For SaleMLS ID #MDMC2253488, Michelle Hodos, Long & Foster Real Estate, Inc.. Bright MLS
- $499,9005 bd4 ba2k sqft410 Nicholson St NW, Washington, DC 20011For SaleMLS ID #DCDC2275278, Mr. Charles C Heyward JR., Samson Properties. Bright MLS
- $624,9003 bd2 ba2.2k sqft4527 9th St NW, Washington, DC 20011For SaleMLS ID #DCDC2269550, Mr. Tom S Hennerty, NetRealtyNow.com, LLC. Bright MLS
- $519,0003 bd2 ba1.1k sqft7600 Wood Mist Ln, Falls Church, VA 22043For SaleMLS ID #VAFX2337576, Renee Mercier, Pearson Smith Realty, LLC. Bright MLS
- $484,9993 bd3 ba1.3k sqft331 34th Pl NE, Washington, DC 20019For SaleMLS ID #DCDC2279916, MIKE CRAIG, NHT Real Estate LLC. Bright MLS
- $515,0003 bd3 ba2.1k sqft1748 Theale Way, Hanover, MD 21076For SaleMLS ID #MDAA2151762, KEITH JANG, Northrop Realty. Bright MLS
- $399,9973 bd3 ba1.5k sqft9438 Riverbrink Ct, Laurel, MD 20723For SaleMLS ID #MDHW2073336, Bob Lucido, Keller Williams Lucido Agency. Bright MLS
- $499,9005 bd3 ba1.8k sqft8703 34th Ave, College Park, MD 20740For SaleMLS ID #MDPG2218988, Nick Mustamarhadi, Coldwell Banker Realty. Bright MLS
- $515,0002 bd2 ba1.1k sqft1594 Woodcrest Dr, Reston, VA 20194For SaleMLS ID #VAFX2341590, Marisa Chew, Century 21 Redwood Realty. Bright MLS
- $699,9003 bd4 ba2.3k sqft20411 Doncaster Ter, Sterling, VA 20165For SaleMLS ID #VALO2137324, Joy chen, Samson Properties. Bright MLS
- $455,0004 bd2 ba1.6k sqft6426 N Capitol St NW, Washington, DC 20012For SaleMLS ID #DCDC2264034, Nicole Payton, RLAH @properties. Bright MLS
- $560,0003 bd3 ba1.3k sqft6584 Yadkin Ct, Alexandria, VA 22310For SaleMLS ID #VAFX2334462, Bob Swartz, Samson Properties. Bright MLS
- $649,9003 bd4 ba2.6k sqft504 Ava Way NE, Washington, DC 20017For SaleMLS ID #DCDC2279130, Malika Jackson, Smart Realty, LLC. Bright MLS
- $750,0004 bd4 ba1.7k sqft2467 Huntington Park Dr, Alexandria, VA 22303For SaleMLS ID #VAFX2340714, Dottie Bistransin, Redfin Corp. Bright MLS
