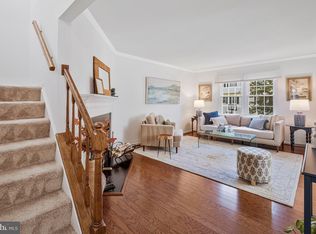
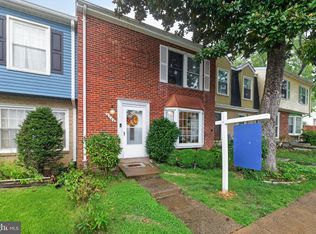
Nestled in the charming Woodstone community, this delightful 1987 traditional-style townhouse offers three bedrooms and three-and-a-half baths, blending comfort and convenience for anyone seeking a cozy yet functional retreat. Step inside to a thoughtfully designed interior that exudes warmth and character. The main level features a traditional floor plan highlighted by an inviting eat-in kitchen with energy-efficient stainless steel appliances, including a built-in range, dishwasher, and new refrigerator. A pantry provides ample storage and makes meal prep a breeze. Just off the kitchen, the deck is perfect for parties or alfresco dining. On chilly evenings, cozy up by the living room fireplace. Upstairs, a large primary bedroom has 2 large closets for your wardrobe. Getting ready is a breeze with the ensuite bath, complete with a walk-in shower. The additional bedrooms provide space for family or guests; the large hall bathroom is well-appointed and offers a tub for soaking. The fully finished, heated basement adds flexible living space, ideal for a family room, home office, or play area. The attic provides extra storage to keep your living areas clutter-free. Enjoy great community amenities and an easy lifestyle close to restaurants and shopping. Woodstone is known for its friendly atmosphere and well-maintained surroundings; residents appreciate the convenience of an assigned parking space right outside the door. Nearby parks offer plenty of opportunities for outdoor activities. Nature lovers will appreciate that the neighborhood borders Huntley Meadows Nature Preserve, with a marshland boardwalk just a short stroll away. The neighborhood also offers tennis courts, a basketball court, and a playground. Woodstone is a short commute to Fort Belvoir, Old Town Alexandria, Kingstown, Reagan National Airport, Arlington, the Pentagon, and Washington, DC, all just minutes away.
For sale
$535,000
7227 Stover Ct, Alexandria, VA 22306
3beds
2,080sqft
Townhouse
Built in 1987
1,440 Square Feet Lot
$-- Zestimate®
$257/sqft
$71/mo HOA
What's special
Traditional floor planAttic provides extra storagePantry provides ample storageNew refrigeratorInviting eat-in kitchenBuilt-in rangeLarge primary bedroom
- --
- on Zillow
- 913
- views
- 49
- saves
Likely to sell faster than
Zillow last checked:
Listing updated:
Listed by:
Matthew Allen 202-256-6819,
Real Broker, LLC 8504500442
Source: Bright MLS,MLS#: VAFX2345664
Facts & features
Interior
Bedrooms & bathrooms
- Bedrooms: 3
- Bathrooms: 4
- Full bathrooms: 3
- 1/2 bathrooms: 1
- Main level bathrooms: 1
Basement
- Area: 680
Heating
- Forced Air, Natural Gas
Cooling
- Central Air, Electric
Appliances
- Included: Built-In Range, Dishwasher, Disposal, Dryer, Energy Efficient Appliances, Oven/Range - Gas, Refrigerator, Washer, Water Heater, Gas Water Heater
Features
- Attic, Soaking Tub, Bathroom - Stall Shower, Bathroom - Walk-In Shower, Breakfast Area, Floor Plan - Traditional, Eat-in Kitchen, Pantry
- Basement: Finished,Heated
- Number of fireplaces: 1
Interior area
- Total structure area: 2,160
- Total interior livable area: 2,080 sqft
- Finished area above ground: 1,480
- Finished area below ground: 600
Property
Parking
- Total spaces: 1
- Parking features: Paved, Unassigned, Assigned, Parking Lot
- Details: Assigned Parking, Assigned Space #: 224
Accessibility
- Accessibility features: 2+ Access Exits
Features
- Levels: Three
- Stories: 3
- Pool features: None
Lot
- Size: 1,440 Square Feet
Details
- Additional structures: Above Grade, Below Grade
- Parcel number: 0924 06 0224
- Zoning: 150
- Special conditions: Standard
Construction
Type & style
- Home type: Townhouse
- Architectural style: Traditional
- Property subtype: Townhouse
Materials
- Aluminum Siding
- Foundation: Block
Condition
- New construction: No
- Year built: 1987
Utilities & green energy
- Sewer: Public Sewer
- Water: Public
- Utilities for property: Natural Gas Available, Sewer Available, Water Available
Community & HOA
Community
- Subdivision: Woodstone
HOA
- Has HOA: Yes
- HOA fee: $212 quarterly
Location
- Region: Alexandria
Financial & listing details
- Price per square foot: $257/sqft
- Tax assessed value: $530,390
- Annual tax amount: $6,118
- Date on market: 10/23/2026
- Listing agreement: Exclusive Right To Sell
- Listing terms: Cash,Conventional,FHA,VA Loan,Variable
- Inclusions: Kitchen Island
- Ownership: Fee Simple
Estimated market value
Not available
Estimated sales range
Not available
Not available
Price history
| Date | Event | Price |
|---|---|---|
| 7/28/2022 | Sold | $489,000$235/sqft |
Source:  Bright MLS #VAFX2078348 Report a problem | ||
| 7/27/2022 | Pending sale | $489,000$235/sqft |
Source: Bright MLS #VAFX2078348 Report a problem | ||
| 6/30/2022 | Contingent | $489,000$235/sqft |
Source: Bright MLS #VAFX2078348 Report a problem | ||
| 6/23/2022 | Listed for sale | $489,000+13%$235/sqft |
Source: Bright MLS #VAFX2078348 Report a problem | ||
| 2/10/2020 | Sold | $432,572+4.2%$208/sqft |
Source: Public Record Report a problem | ||
| 1/23/2020 | Pending sale | $415,000$200/sqft |
Source: RLAH Real Estate #VAFX1105698 Report a problem | ||
| 1/17/2020 | Listed for sale | $415,000+19.6%$200/sqft |
Source: Compass #VAFX1105698 Report a problem | ||
| 9/21/2015 | Sold | $347,000-3.6%$167/sqft |
Source: Public Record Report a problem | ||
| 8/15/2015 | Pending sale | $359,900$173/sqft |
Source: Long & Foster Real Estate, Inc. #FX8688149 Report a problem | ||
| 7/9/2015 | Listed for sale | $359,900+14.3%$173/sqft |
Source: Long & Foster Real Estate, Inc. #FX8688149 Report a problem | ||
| 12/3/2010 | Listing removed | $315,000$151/sqft |
Source: Dominion Enterprises #FX7379789 Report a problem | ||
| 11/21/2010 | Listed for sale | $315,000$151/sqft |
Source: Dominion Enterprises #FX7379789 Report a problem | ||
| 10/9/2010 | Listing removed | $315,000$151/sqft |
Source: Dominion Enterprises #FX7379789 Report a problem | ||
| 9/8/2010 | Price change | $315,000-6%$151/sqft |
Source: Dominion Enterprises #FX7379789 Report a problem | ||
| 8/15/2010 | Price change | $335,000-4%$161/sqft |
Source: Dominion Enterprises #FX7379789 Report a problem | ||
| 7/4/2010 | Listed for sale | $349,000+33.7%$168/sqft |
Source: Long & Foster Real Estate #FX7379789 Report a problem | ||
| 1/9/2004 | Sold | $261,000$125/sqft |
Source: Public Record Report a problem | ||
Public tax history
| Year | Property taxes | Tax assessment |
|---|---|---|
| 2026 | $6,118 +3.1% | $530,390 +3.4% |
| 2025 | $5,932 +4.2% | $513,180 +4.4% |
| 2024 | $5,696 +9.8% | $491,660 +6.9% |
| 2023 | $5,189 +4.4% | $459,840 +5.8% |
| 2022 | $4,969 | $434,520 +10.7% |
| 2021 | -- | $392,450 +7.5% |
| 2020 | $4,321 +2.7% | $365,130 +2.7% |
| 2019 | $4,209 +3.5% | $355,680 +3.5% |
| 2018 | $4,066 +3.1% | $343,580 +1.1% |
| 2017 | $3,944 +0.2% | $339,700 |
| 2016 | $3,935 +7.5% | $339,700 +3.6% |
| 2015 | $3,661 +2.2% | $328,020 +2% |
| 2014 | $3,582 | $321,690 +8.6% |
| 2013 | -- | $296,200 +3.6% |
| 2012 | -- | $285,960 -5.5% |
| 2011 | -- | $302,630 +0.3% |
| 2010 | -- | $301,770 -2.1% |
| 2009 | -- | $308,260 -15.1% |
| 2008 | -- | $362,950 +0.6% |
| 2007 | -- | $360,770 +91.7% |
| 2003 | -- | $188,150 +21.5% |
| 2002 | -- | $154,805 +15.3% |
| 2001 | -- | $134,310 |
Find assessor info on the county website
Monthly payment
Est. payment
Payment breakdown
Explore the cost of this home by adjusting the details. Changes won't be saved.Climate risks
Neighborhood: 22306
Nearby schools
Schools provided by the listing agent
- Middle: Carl Sandburg
- High: West Potomac
- District: Fairfax County Public Schools
Source: Bright MLS. This data may not be complete. We recommend contacting the local school district to confirm school assignments for this home.
Similar homes
- $589,9003 bd4 ba2.1k sqft8217 Clifton Farm Ct, Alexandria, VA 22306For Sale

 MLS ID #VAFX2322980, Albert Pasquali, Redfin Corporation. Bright MLS
- $539,5003 bd3 ba1.3k sqft7281 Larrup Ct, Alexandria, VA 22315For Sale
 MLS ID #VAFX2337082, Cindy Schneider, Long & Foster Real Estate, Inc.. Bright MLS
- $649,9003 bd4 ba2.4k sqftRunnymeade, Alexandria, VA 22310For Sale
 MLS ID #VAFX2346408, Rocio Duty, Compass. Bright MLS
- $599,0003 bd4 ba2k sqft6364 Patience Ct, Alexandria, VA 22315For Sale
 MLS ID #VAFX2333534, Angela Allison, Houwzer, LLC. Bright MLS
- $440,0003 bd3 ba1.8k sqft11563 Hill Meade Ln, Woodbridge, VA 22192For SaleMLS ID #VAPW2134290, NADER HOMOS, Keller Williams Realty/Lee Beaver & Assoc.. Bright MLS
- $439,9003 bd3 ba1.2k sqft8307 Pondside Ter, Alexandria, VA 22309For SaleMLS ID #VAFX2328498, Mekonnen Abebe, Samson Properties. Bright MLS
- $695,0003 bd4 ba1.8k sqft6416 Fleetside Ct, Alexandria, VA 22310For SaleMLS ID #VAFX2347788, Warren Kluth, Long & Foster Real Estate, Inc.. Bright MLS
- $499,9002 bd3 ba1.4k sqft6630 High Valley Ln, Alexandria, VA 22315For SaleMLS ID #VAFX2328956, Daniel Dominguez, Pearson Smith Realty, LLC. Bright MLS
- $795,0004 bd3 ba2.6k sqft8004 Lynnfield Dr, Alexandria, VA 22306For SaleMLS ID #VAFX2345492, Lori Jung, Galaxy Realty LLC. Bright MLS
- $725,0003 bd4 ba2.5k sqft6655 Patent Parish Ln, Alexandria, VA 22315For SaleMLS ID #VAFX2347908, Allyson Lenz, Compass. Bright MLS
- $699,5004 bd4 ba2.4k sqft5723 Waters Edge Landing Ct, Burke, VA 22015For SaleMLS ID #VAFX2350986, Tiffany Prine, NEXTHOME BLUE HERON REALTY GROUP. Bright MLS
- $522,0003 bd4 ba1.7k sqft5554 Peppercorn Dr, Burke, VA 22015For SaleMLS ID #VAFX2331964, Steve McIlvaine, KW United. Bright MLS
- $649,9993 bd4 ba2k sqft7033 Solomon Seal Ct, Springfield, VA 22152For SaleMLS ID #VAFX2341960, Natalie Ramirez, Serhant. Bright MLS
- $719,9003 bd3 ba1.9k sqft7712 Asterella Ct, Springfield, VA 22152For SaleMLS ID #VAFX2346774, Heidi Robbins, RLAH @properties. Bright MLS
- $629,9003 bd4 ba1.7k sqft6507 Field Master Dr, Springfield, VA 22152For SaleMLS ID #VAFX2347152, Payton Polychrones, Samson Properties. Bright MLS
- $524,9003 bd3 ba1.8k sqft8112 Rainwater Cir, Manassas, VA 20111For SaleMLS ID #VAPW2131674, Victor Beltran, DMV Realty, INC.. Bright MLS
- $549,9903 bd4 ba1.8k sqft1904 Dennis Ave, Silver Spring, MD 20902For SaleMLS ID #MDMC2255922, Joe Leon, Long & Foster Real Estate, Inc.. Bright MLS
- $614,9004 bd4 ba2.2k sqft8261 Taunton Pl, Springfield, VA 22152For SaleMLS ID #VAFX2347266, Jordan Cappolla, KW Metro Center. Bright MLS
- $615,0003 bd4 ba1.9k sqft7026 Leebrad St, Springfield, VA 22151For SaleMLS ID #VAFX2338264, Michael Thomas, Coldwell Banker Realty. Bright MLS
- $509,0003 bd2 ba1.2k sqft607 Bashford Ln APT 1, Alexandria, VA 22314For SaleMLS ID #VAAX2068162, Kyle Toomey, Compass. Bright MLS
